Skip main navigation
Sold for $1,355,000
  • Listed by: Real Estate eBroker, Inc. • Harvinder Kaur • 747-500-4848
    Bought with: NextHome Real Estate Rockstars
    $1,355,000

    25160 Cypress Bluff Dr, Santa Clarita, CA 91387

    4beds
    3,278sqft
    Single Family Residence
    Built in 2018
    7,462 Square Feet Lot
    $1,331,500 Zestimate®
    $413/sqft
    $5,696 Estimated rent

    Home value

    $1,331,500

    $1.20M - $1.48M

    $5,696/mo

    Zestimate® history
    Loading
    Loading...

    Owner options

    List your home for rent

    $5,696/mo

    Rent Zestimate®

    Find your next renter with Zillow Rental Manager. Plus, with online applications, you can quickly screen prospective tenants – for free.

    Learn more

    $5,696/mo

    Rent Zestimate®

    Refinance and save

    $9,020/mo

    Est. payment

    Refinancing to a lower rate could help reduce your monthly payments and save thousands over the life of the loan.

    See today's rates

    $9,020/mo

    Est. payment

    Explore your selling options

    Work with a Zillow partner agent

    Leverage their expertise and Zillow's premium Showcase listings to get your home seen by more buyers.

    Get started

    List with your own agent

    Get your home in front of millions of buyers by listing it on Zillow.

    Learn how to do it

    Sell it yourself

    Take full control of how buyers see your home on Zillow by listing For Sale by Owner (FSBO).

    List your home

    What's special

    Gated communitySerenity and securityCharming pavilionPanoramic viewsGourmet kitchenModern finishesAbundant natural light
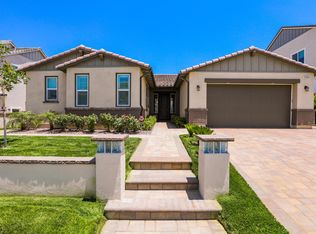
    You've found your home! This exquisite home is in the prestigious gated Aliento community offering luxury living in Canyon Country and a wealth of resort-style amenities in the Terrace Clubhouse. This meticulously designed 4-bedroom, 3.5-bathroom residence is a true sanctuary, where breathtaking views of both the city and surrounding mountains greet you from nearly every corner of the property. As you approach the home, you are welcomed by the serenity and security of the gated community, providing both privacy and peace of mind. Upon entry, you'll be captivated by the spacious, open layout that flows seamlessly throughout, highlighting the abundant natural light and impressive vistas that surround the home. The main level is host to a beautifully appointed bedroom with a full bath, providing comfort and convenience for guests or multi-generational living. The heart of the home features an inviting family room, perfect for gatherings or quiet evenings, with a separate office space with backyard views. The gourmet kitchen is a chef's dream, with modern finishes and ample counter space to inspire your culinary creations. Upstairs, the loft area serves as a versatile space, ideal for a reading nook or play area, giving flexibility to suit your lifestyle needs. The primary bedroom is a true retreat, offering spectacular views of the city skyline and mountains beyond. Wake up each morning to the sight of the rising sun and unwind in the evening as the city lights sparkle from your private oasis. The outdoor living space is just as impressive, with a charming pavilion where you can relax and entertain while enjoying the panoramic views. Whether you're hosting a gathering or simply soaking in the tranquility, the outdoor area is an idyllic setting for both leisure and recreation. Convenience is key in this exceptional location, with popular spots for retail, dining, and experiential learning for kids, located just across the street: Trader Joe's, Target, Mathnasium, Lowes, Starbucks, Jersey Mike's, Crumbl, The Kebab Shop, Snap Fitness, Trident Martial Arts, Chili's, BevMo and so much more! This home offers the perfect blend of comfort, convenience, and unparalleled views. Indulge in the opportunity to call this magnificent home your own and elevate your lifestyle to unparalleled heights. Seize the chance to make this extraordinary residence your private sanctuary--where luxury, comfort, and breathtaking views converge!

    Zillow last checked:

    Listing updated:

    Listed by:

    Harvinder Kaur DRE #02139494 747-500-4848,

    Real Estate eBroker, Inc.

    Bought with:

    Kym De Lorenzo, DRE #02105393

    NextHome Real Estate Rockstars

    Source: CRMLS,MLS#: V1-27126MLS LogoOriginating MLS: California Regional MLS (Ventura & Pasadena-Foothills AORs)

    Facts & features

    Interior

    Bedrooms & bathrooms
    • Bedrooms: 4
    • Bathrooms: 4
    • Full bathrooms: 2
    • 3/4 bathrooms: 1
    • 1/2 bathrooms: 1
    • Main level bathrooms: 2
    • Main level bedrooms: 1
    Rooms
    • Room types: Bedroom, Foyer, Great Room, Kitchen, Laundry, Loft, Primary Bathroom, Primary Bedroom, Office, Other, Pantry
    Bedroom
    • Features: Bedroom on Main Level
    Bathroom
    • Features: Bathroom Exhaust Fan, Bathtub, Closet, Dual Sinks, Linen Closet, Separate Shower, Walk-In Shower
    Kitchen
    • Features: Kitchen Island, Kitchen/Family Room Combo, Quartz Counters, Walk-In Pantry
    Other
    • Features: Walk-In Closet(s)
    Pantry
    • Features: Walk-In Pantry
    Heating
    • ENERGY STAR Qualified Equipment, Natural Gas, Solar
    Cooling
    • Central Air, ENERGY STAR Qualified Equipment
    Appliances
    • Included: Built-In Range, Dishwasher, ENERGY STAR Qualified Appliances, ENERGY STAR Qualified Water Heater, Electric Oven, Electric Water Heater, Microwave, Refrigerator, Range Hood, Self Cleaning Oven, Vented Exhaust Fan, Water To Refrigerator, Water Heater
    • Laundry: Washer Hookup, Electric Dryer Hookup, Inside, Laundry Room, Upper Level
    Features
    • Built-in Features, Ceiling Fan(s), Crown Molding, Eat-in Kitchen, High Ceilings, Open Floorplan, Pantry, Recessed Lighting, Bedroom on Main Level, Entrance Foyer, Loft, Walk-In Pantry, Walk-In Closet(s)
    • Flooring: Carpet, Laminate, Tile
    • Has fireplace: Yes
    • Fireplace features: Gas, Outside
    • Common walls with other units/homes: 2+ Common Walls
    Interior area
    • Total interior livable area: 3,278 sqft

    Property

    Parking
    • Total spaces: 2
    • Parking features: Driveway, Garage
    • Attached garage spaces: 2
    Accessibility
    • Accessibility features: Accessible Doors
    Features
    • Levels: Two
    • Stories: 2
    • Entry location: 1
    • Patio & porch: None
    • Exterior features: Lighting
    • Pool features: None, Association
    • Spa features: None
    • Fencing: Brick,Excellent Condition,Wrought Iron
    • Has view: Yes
    • View description: City Lights, Hills, Mountain(s), Neighborhood, Panoramic
    Lot
    • Size: 7,462 Square Feet
    • Features: Back Yard
    Details
    • Parcel number: 2841070026
    • Zoning: SCUR2
    • Special conditions: Standard

    Construction

    Type & style
    • Home type: SingleFamily
    • Property subtype: Single Family Residence
    • Attached to another structure: Yes
    Materials
    • Roof: Shingle
    Condition
    • Year built: 2018

    Utilities & green energy

    • Electric: 220 Volts in Garage, 220 Volts in Laundry
    • Sewer: Public Sewer
    • Water: Public
    • Utilities for property: Electricity Available, Natural Gas Available, Sewer Available, Water Available
    Green energy
    • Energy efficient items: Appliances, Water Heater
    • Energy generation: Solar

    Community & HOA

    Community
    • Features: Biking, Dog Park, Foothills, Hiking, Mountainous, Park, Sidewalks, Gated
    • Security: Carbon Monoxide Detector(s), Gated Community, Smoke Detector(s)
    HOA
    • Has HOA: Yes
    • Amenities included: Clubhouse, Controlled Access, Fitness Center, Maintenance Grounds, Management, Picnic Area, Pool, Recreation Room, Spa/Hot Tub, Security, Trail(s)
    • HOA fee: $230 monthly
    • HOA name: Aliento Master Association - Valencia Mgmt Group
    • HOA phone: 661-964-1524
    Location
    • Region: Santa Clarita

    Financial & listing details

    • Price per square foot: $413/sqft
    • Tax assessed value: $1,382,100
    • Date on market: 12/11/2024
    • Cumulative days on market: 111 days
    • Listing terms: Cash to New Loan,Conventional,FHA
    • Inclusions: Refrigerator; Solar Panels have a Lease

    Price history

    DateEventPrice
    5/6/2025Sold$1,355,000-2.2%$413/sqft
    Source: CRMLS #V1-27126 Report a problem
    4/23/2025Pending sale$1,385,000$423/sqft
    Source: CRMLS #V1-27126 Report a problem
    4/5/2025Contingent$1,385,000$423/sqft
    Source: CRMLS #V1-27126 Report a problem
    2/15/2025Price change$1,385,000-7.4%$423/sqft
    Source: CRMLS #V1-27126 Report a problem
    12/12/2024Listed for sale$1,495,500+15%$456/sqft
    Source: CRMLS #V1-27126 Report a problem
    3/21/2023Listing removed--
    Source: Zillow Rentals Report a problem
    2/11/2023Price change$4,995-10.7%$2/sqft
    Source: Zillow Rentals Report a problem
    2/5/2023Price change$5,595-6.6%$2/sqft
    Source: Zillow Rentals Report a problem
    1/30/2023Listed for rent$5,990$2/sqft
    Source: Zillow Rentals Report a problem
    5/18/2022Sold$1,300,000-3%$397/sqft
    Source: Public Record Report a problem
    4/24/2022Contingent$1,340,000$409/sqft
    Source: CRMLS #BB22047363 Report a problem
    4/22/2022Listed for sale$1,340,000-2.5%$409/sqft
    Source: CRMLS #BB22047363 Report a problem
    4/8/2022Contingent$1,375,000$419/sqft
    Source: CRMLS #BB22047363 Report a problem
    3/10/2022Listed for sale$1,375,000+59%$419/sqft
    Source: CRMLS #BB22047363 Report a problem
    7/2/2018Sold$865,000$264/sqft
    Source: Public Record Report a problem

    Public tax history

    YearProperty taxesTax assessment
    2026-- $1,382,100 +0.2%
    2025$22,058 +4.5%$1,379,569 +2%
    2024$21,108 +3.4%$1,352,520 +2%
    2023$20,421 +1.2%$1,326,000 +45.9%
    2022$20,188 +32.5%$909,058 +2%
    2021$15,237 +1.1%$891,234 +1%
    2020$15,067 $882,096 +2%
    2019$15,067 +166.9%$864,800 +367.9%
    2018$5,646 $184,845 +201.6%
    2017$5,646 +297.2%$61,280 +2%
    2016$1,421 +40.5%$60,079 +1.5%
    2015$1,012 +8.8%$59,177 +2%
    2014$930 $58,018 +2.5%
    2012-- $56,624 +2%
    2011-- $55,514
    Find assessor info on the county website

    Neighborhood: Canyon Country

    Nearby schools

    GreatSchools rating
    Schools provided by the listing agent
    • Elementary: Golden Oak Community
    • Middle: La Mesa
    • High: Golden Valley

    Source: CRMLS. This data may not be complete. We recommend contacting the local school district to confirm school assignments for this home.

    Get a cash offer in 3 minutes
    Find out how much your home could sell for in as little as 3 minutes with a no-obligation cash offer.
    Estimated market value
    $1,331,500
    Get a cash offer in 3 minutes
    Find out how much your home could sell for in as little as 3 minutes with a no-obligation cash offer.
    Estimated market value
    $1,331,500