Skip main navigation
Sold for $1,240,000
  • Listing Provided by: RE/MAX One
    Bought with: RE/MAX One
    Tax assessed value
    $1,240,000

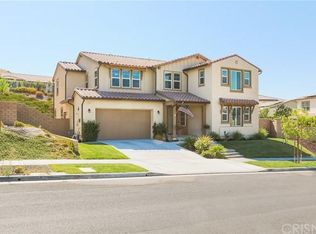
    25181 Cherry Ridge Dr, Santa Clarita, CA 91387

    4beds
    3,238sqft
    Single Family Residence
    Built in 2017
    10,805 Square Feet Lot
    $1,228,700 Zestimate®
    $383/sqft
    $6,402 Estimated rent

    Home value

    $1,228,700

    $1.17M - $1.29M

    $6,402/mo

    Zestimate® history
    Loading
    Loading...

    Owner options

    List your home for rent

    $6,402/mo

    Rent Zestimate®

    Find your next renter with Zillow Rental Manager. Plus, with online applications, you can quickly screen prospective tenants – for free.

    Learn more

    $6,402/mo

    Rent Zestimate®

    Refinance and save

    $8,034/mo

    Est. payment

    Refinancing to a lower rate could help reduce your monthly payments and save thousands over the life of the loan.

    See today's rates

    $8,034/mo

    Est. payment

    Explore your selling options

    Work with a Zillow partner agent

    Leverage their expertise and Zillow's premium Showcase listings to get your home seen by more buyers.

    Get started

    List with your own agent

    Get your home in front of millions of buyers by listing it on Zillow.

    Learn how to do it

    Sell it yourself

    Take full control of how buyers see your home on Zillow by listing For Sale by Owner (FSBO).

    List your home

    What's special

    Unparalleled Beauty and Tranquility Nestled in the Prestigious Aliento Gated Community This Magnificent Home Exudes Contemporary Elegance with a Dramatic Foyer which Leads to an Open Concept Stylish Great Room Featuring Wood Laminate Floors and Multiple Windows to Illuminate the Room. Inspire your Inner Chef in a Dream Kitchen with Substantial Quartz Center Isle and Breakfast Bar, Sleek Ample Cabinets, High Quality GE Stainless Steel 5 Burner Stovetop, GE Oven and Microwave, Dishwasher and Bosch Refrigerator, Walk-in Pantry Adjacent a Spacious Breakfast Area where you can Sip your Morning Coffee and Enjoy your Pool-Sized Yard with Manicured Garden Offering Plenty of Entertaining Space and Lush Grassy Play Area. Main Floor Offers a Bedroom Adjacent a Bath with Shower, Separate Office and Additional Half Bath. Upstairs a Spacious Loft for Movie Time Oversees Serene Mountain Views in addition to Two Secondary Bedrooms, Laundry Room and Another Bath. Expansive Romantic Master Suite with Ensuite Lavish Bath Offers Quartz Counters, Dual Vanities, a Soaking Tub to Relax in and a Shower with Decorator Tile and a Generous Master Closet. Leased Sunpower Solar System to Save in Energy Costs, Newer Air Conditioning Unit, an Alarm System, 2 Car Garage with Storage Space Under Staircase and Tankless Water Heater. You'll Never Want to Leave Your Relaxing, Luxurious Home. Enjoy Resort Style Living at The Terrace HOA Facilities Offering Pool, Spa, Wading Pool, Splash Pad, BBQ Area, Clubhouse, Fitness Center, Bocce Ball and Cabana Area. Close to Schools, The Plaza at Golden Valley for Dining and Shopping, Fwys. and So Much More!

    Zillow last checked:

    Listing updated:

    Listing Provided by:

    Roupina Nalbandian DRE #00645943 818-618-2413,

    RE/MAX One

    Bought with:

    Bishara Chatih, DRE #01899382

    RE/MAX One

    Source: CRMLS,MLS#: SR24119304MLS LogoOriginating MLS: California Regional MLS

    Facts & features

    Interior

    Bedrooms & bathrooms
    • Bedrooms: 4
    • Bathrooms: 4
    • Full bathrooms: 4
    • Main level bathrooms: 2
    • Main level bedrooms: 1
    Bedroom
    • Features: Bedroom on Main Level
    Bathroom
    • Features: Walk-In Shower
    Kitchen
    • Features: Kitchen/Family Room Combo, Quartz Counters, Walk-In Pantry
    Heating
    • Central
    Cooling
    • Central Air
    Appliances
    • Included: Dishwasher
    • Laundry: Laundry Room, Upper Level
    Features
    • Breakfast Bar, Breakfast Area, Bedroom on Main Level, Loft
    • Flooring: Laminate, Tile
    • Has fireplace: No
    • Fireplace features: None
    • Common walls with other units/homes: No Common Walls
    Interior area
    • Total interior livable area: 3,238 sqft

    Property

    Parking
    • Total spaces: 2
    • Parking features: Direct Access, Garage
    • Attached garage spaces: 2
    Features
    • Levels: Two
    • Stories: 2
    • Entry location: Ground Level w/step
    • Pool features: Community, In Ground, Association
    • Has view: Yes
    • View description: Mountain(s)
    Lot
    • Size: 10,805 sqft
    • Features: Back Yard, Front Yard
    Details
    • Parcel number: 2841070018
    • Zoning: SCUR2
    • Special conditions: Standard

    Construction

    Type & style
    • Home type: SingleFamily
    • Architectural style: Contemporary
    • Property subtype: Single Family Residence
    Materials
    • Roof: Concrete
    Condition
    • Turnkey
    • New construction: No
    • Year built: 2017

    Utilities & green energy

    • Sewer: Public Sewer
    • Water: Public

    Community & neighborhood

    Security
    • Security features: Gated Community
    Community
    • Community features: Street Lights, Sidewalks, Gated, Pool
    Location
    • Region: Santa Clarita
    • Subdivision: Arista (Aliento) (Arist)

    HOA & financial

    HOA
    • Has HOA: Yes
    • HOA fee: $243 monthly
    • Amenities included: Bocce Court, Outdoor Cooking Area, Barbecue, Picnic Area, Pool, Spa/Hot Tub
    • Association name: Aliento
    • Association phone: 661-295-9474

    Other

    Other facts
    • Listing terms: Cash,Cash to New Loan,Conventional
    • Road surface type: Paved

    Price history

    DateEventPrice
    8/8/2024Sold$1,240,000-0.8%$383/sqft
    Source: CRMLS #SR24119304 Report a problem
    7/12/2024Contingent$1,250,000$386/sqft
    Source: CRMLS #SR24119304 Report a problem
    6/26/2024Listed for sale$1,250,000$386/sqft
    Source: CRMLS #SR24119304 Report a problem
    6/18/2024Pending sale$1,250,000$386/sqft
    Source: CRMLS #SR24119304 Report a problem
    6/12/2024Listed for sale$1,250,000+58.4%$386/sqft
    Source: CRMLS #SR24119304 Report a problem
    11/22/2017Sold$789,000$244/sqft
    Source: Public Record Report a problem

    Public tax history

    YearProperty taxesTax assessment
    2025$20,782 +30.7%$1,240,000 +40.7%
    2024$15,898 +3.9%$881,144 +2%
    2023$15,300 +1.5%$863,867 +2%
    2022$15,073 +1.9%$846,929 +2%
    2021$14,796 +1.2%$830,324 +1%
    2020$14,615 $821,811 +2%
    2019$14,615 +9.4%$805,698 +335.9%
    2018$13,358 +117.5%$184,845 +154.9%
    2017$6,142 +46.1%$72,512 +2%
    2016$4,204 +268.3%$71,091 +1.5%
    2015$1,141 +7.2%$70,024 +2%
    2014$1,064 $68,653 +2.5%
    2012-- $67,003 +2%
    2011-- $65,690

    Find assessor info on the county website

    Neighborhood: Canyon Country

    Nearby schools

    GreatSchools rating
    Get a cash offer in 3 minutes
    Find out how much your home could sell for in as little as 3 minutes with a no-obligation cash offer.
    Estimated market value
    $1,228,700
    Get a cash offer in 3 minutes
    Find out how much your home could sell for in as little as 3 minutes with a no-obligation cash offer.
    Estimated market value
    $1,228,700