Skip main navigation
Sold for $1,399,000
  • Listed by: RE/MAX Gateway • Natalie Lozon • Contact: 661-993-6324
    Bought with: Pinnacle Estate Properties
    Tax assessed value
    $1,399,000

    25148 Cypress Bluff Dr, Santa Clarita, CA 91387

    5beds
    3,539sqft
    Single Family Residence
    Built in 2017
    7,569 Square Feet Lot
    $-- Zestimate®
    $395/sqft
    $7,673 Estimated rent

    Home value

    Not available

    Estimated sales range

    Not available

    $7,673/mo

    Zestimate® history
    Loading
    Loading...

    Owner options

    List your home for rent

    $7,673/mo

    Rent Zestimate®

    Find your next renter with Zillow Rental Manager. Plus, with online applications, you can quickly screen prospective tenants – for free.

    Learn more

    $7,673/mo

    Rent Zestimate®

    Refinance and save

    $9,068/mo

    Est. payment

    Refinancing to a lower rate could help reduce your monthly payments and save thousands over the life of the loan.

    See today's rates

    $9,068/mo

    Est. payment

    Explore your selling options

    Work with a Zillow partner agent

    Leverage their expertise and Zillow's premium Showcase listings to get your home seen by more buyers.

    Get started

    List with your own agent

    Get your home in front of millions of buyers by listing it on Zillow.

    Learn how to do it

    Sell it yourself

    Take full control of how buyers see your home on Zillow by listing For Sale by Owner (FSBO).

    List your home

    What's special

    Shallow wading poolSaltwater pool and spaPremium view lotDesigner finishesSonos surround soundDesert-scaped landscapingCalifornia room
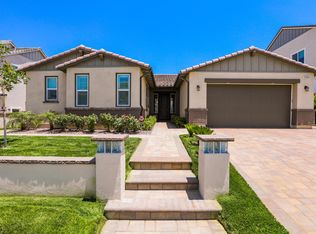
    Welcome to luxury living in the highly sought-after, gated community of Aliento. Perched on a premium view lot in the prestigious Arista tract, this stunning 5-bedroom, 4-bathroom pool home redefines luxury living with designer finishes, smart features, owned Solar, and seamless indoor-outdoor flow. Inside, enjoy an open-concept layout with durable LVP flooring, a chef’s kitchen featuring Monogram appliances, quartz counters, double ovens, and a spacious island with pendant lighting. The great room flows seamlessly into the California Room through fully retractable sliding doors—perfect for entertaining. The home also includes Sonos surround sound (upstairs, downstairs, and in the backyard), a Nest thermostat, whole house fan, and hex tile in the secondary bathrooms. The luxurious primary suite offers a full panoramic view, dual sinks in the en suite bathroom, a freestanding tub, separate shower, and a spacious walk-in closet. The second bedroom also features its own walk-in closet and en-suite bath, while bedrooms three and four share a pass-through bathroom. Outside, your backyard retreat includes a saltwater pool and spa with heater and 3-speed water feature, plus a cozy fireplace in the California Room. The desert-scaped landscaping and synthetic grass make for easy, low-maintenance living. The 3-car tandem garage includes epoxy flooring, a Tesla charger, and built-in cabinetry. Holiday light package is pre-installed on the home exterior for your convenience. HOA amenities abound with a clubhouse, gym, pool/spa, shallow wading pool, splash pad, Bothwell Park, and mountain biking trails—all just minutes from shopping, dining, and easy 14 freeway access. Welcome home!

    Zillow last checked:

    Listing updated:

    Listed by:

    Natalie Lozon DRE #01790495 661-993-6324,

    RE/MAX Gateway

    Bought with:

    Marite Matassa, DRE #01867409

    Pinnacle Estate Properties

    Source: CRMLS,MLS#: SR25176055MLS LogoOriginating MLS: California Regional MLS

    Facts & features

    Interior

    Bedrooms & bathrooms
    • Bedrooms: 5
    • Bathrooms: 4
    • Full bathrooms: 4
    • Main level bathrooms: 1
    • Main level bedrooms: 1
    Rooms
    • Room types: Bathroom, Bedroom, Entry/Foyer, Kitchen, Laundry, Living Room, Primary Bedroom, Other, Pantry, Dining Room
    Primary bedroom
    • Features: Primary Suite
    Bedroom
    • Features: Bedroom on Main Level
    Bathroom
    • Features: Jack and Jill Bath
    Kitchen
    • Features: Kitchen Island, Kitchen/Family Room Combo, Quartz Counters, Walk-In Pantry
    Other
    • Features: Walk-In Closet(s)
    Pantry
    • Features: Walk-In Pantry
    Heating
    • Central
    Cooling
    • Central Air
    Appliances
    • Laundry: Inside, Laundry Room, Upper Level
    Features
    • Breakfast Bar, Breakfast Area, Separate/Formal Dining Room, Bedroom on Main Level, Jack and Jill Bath, Primary Suite, Walk-In Pantry, Walk-In Closet(s)
    • Has fireplace: Yes
    • Fireplace features: Living Room, Outside
    • Common walls with other units/homes: No Common Walls
    Interior area
    • Total interior livable area: 3,539 sqft

    Property

    Parking
    • Total spaces: 3
    • Parking features: Direct Access, Garage
    • Attached garage spaces: 3
    Features
    • Levels: Two
    • Stories: 2
    • Entry location: Bottom floor
    • Patio & porch: Covered
    • Has private pool: Yes
    • Pool features: In Ground, Private, Association
    • Has view: Yes
    • View description: Hills, Mountain(s), Panoramic
    Lot
    • Size: 7,569 Square Feet
    • Features: Back Yard, Drip Irrigation/Bubblers, Front Yard, Landscaped, Near Park
    Details
    • Parcel number: 2841070024
    • Zoning: SCUR2
    • Special conditions: Standard

    Construction

    Type & style
    • Home type: SingleFamily
    • Property subtype: Single Family Residence
    Condition
    • Turnkey
    • New construction: No
    • Year built: 2017

    Utilities & green energy

    • Sewer: Public Sewer
    • Water: Public

    Community & HOA

    Community
    • Features: Biking, Street Lights, Suburban, Sidewalks, Park
    • Subdivision: Arista (Aliento) (Arist)
    HOA
    • Has HOA: Yes
    • Amenities included: Clubhouse, Controlled Access, Fitness Center, Outdoor Cooking Area, Playground, Pool, Spa/Hot Tub, Trail(s)
    • HOA fee: $229 monthly
    • HOA name: Aliento Master Association
    • HOA phone: 661-295-9474
    Location
    • Region: Santa Clarita

    Financial & listing details

    • Price per square foot: $395/sqft
    • Tax assessed value: $1,399,000
    • Date on market: 8/6/2025
    • Cumulative days on market: 27 days
    • Listing terms: Cash,Conventional,FHA,VA Loan

    Price history

    DateEventPrice
    9/30/2025Sold$1,399,000+1.5%$395/sqft
    Source: CRMLS #SR25176055 Report a problem
    9/3/2025Pending sale$1,379,000$390/sqft
    Source: CRMLS #SR25176055 Report a problem
    8/28/2025Price change$1,379,000-1.4%$390/sqft
    Source: CRMLS #SR25176055 Report a problem
    8/6/2025Listed for sale$1,399,000+39.6%$395/sqft
    Source: CRMLS #SR25176055 Report a problem
    12/29/2017Sold$1,002,000$283/sqft
    Source: Public Record Report a problem

    Public tax history

    YearProperty taxesTax assessment
    2026-- $1,399,000 +16.8%
    2025$20,498 +5%$1,197,660 +2%
    2024$19,519 +3.5%$1,174,177 +2%
    2023$18,864 +1.6%$1,151,155 +2%
    2022$18,561 +1.8%$1,128,584 +2%
    2021$18,224 +1.1%$1,106,456 +1%
    2020$18,018 $1,095,112 +2%
    2019$18,018 +8%$1,073,640 +7.1%
    2018$16,676 $1,002,000 +1526.3%
    2017$16,676 +1069.9%$61,614 +2%
    2016$1,425 +40.3%$60,406 +1.5%
    2015$1,016 +8.7%$59,499 +2%
    2014$934 $58,334 +2.5%
    2012-- $56,933 +2%
    2011-- $55,817
    Find assessor info on the county website

    Neighborhood: Canyon Country

    Nearby schools

    GreatSchools rating
    Get pre-qualified for a loan
    At Zillow Home Loans, we can pre-qualify you in as little as 5 minutes with no impact to your credit score.

    An equal housing lender. NMLS #10287.