Welcome to this beautifully upgraded home that perfectly blends luxury, comfort, and functionality, all set against breathtaking hillside views. Designed with entertaining in mind, the open-concept floor plan features a spacious great room that flows seamlessly into a stunning kitchen complete with a massive center island, white shaker cabinetry, stainless steel appliances, double ovens, a walk-in pantry, and designer finishes throughout. Upstairs, you’ll find generously sized bedrooms, a versatile loft, and a luxurious primary suite offering dual vanities, a soaking tub, oversized shower, and a spacious walk-in closet. Step outside to your own private backyard retreat featuring a custom outdoor kitchen beneath a pergola, built-in BBQ, bar seating, fire pit, expansive patio, lush artificial turf, and a premium playset, creating the perfect space to relax or entertain while enjoying the peaceful mountain backdrop. Combining modern elegance, thoughtful upgrades, and exceptional indoor-outdoor living, this home truly offers the lifestyle today’s buyers have been waiting for.
GATE CODE #0697
Sold for $1,100,000
Zillow last checked:
Listing updated:
Bought with:
David Walsh, DRE #02113263
Keller Williams VIP Properties
Source: CRMLS,MLS#: CV26152188 Originating MLS: California Regional MLS
Originating MLS: California Regional MLSPrice history
| Date | Event | Price |
|---|---|---|
| 8/19/2026 | Sold | $1,100,000+0.1%$366/sqft |
Source:  CRMLS #CV26152188 Report a problem CRMLS #CV26152188 Report a problem | ||
| 7/23/2026 | Pending sale | $1,099,000$366/sqft |
Source: CRMLS #CV26152188 Report a problem | ||
| 7/13/2026 | Listed for sale | $1,099,000+35.1%$366/sqft |
Source: CRMLS #CV26152188 Report a problem | ||
| 4/13/2018 | Sold | $813,500$271/sqft |
Source: Public Record Report a problem | ||
Nearby homes
- $980,9003 bd3 ba2.5k sqft25157 Cherry Ridge Dr, Santa Clarita, CA 91387Off Market
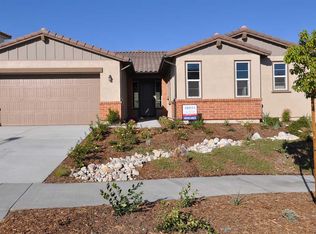
- $1,330,2005 bd5 ba4.1k sqft25169 Cherry Ridge Dr, Santa Clarita, CA 91387Off Market
- $1,039,6003 bd3 ba2.5k sqft25133 Cherry Ridge Dr, Santa Clarita, CA 91387Off Market
- $1,272,3006 bd5 ba3.8k sqft25151 Cherry Ridge Dr, Santa Clarita, CA 91387Off Market
Get a cash offer in 3 minutes
Find out how much your home could sell for in as little as 3 minutes with a no-obligation cash offer.
Estimated market value
$1,098,300
