Perched in the hills of the gated Aliento community, this 5-bedroom, 3,539-square-foot view home offers sweeping mountain and valley views, a fully owned Tesla solar system with three Tesla backup batteries, and the privacy of one of Santa Clarita's most desirable gated communities. The open main level is bright and inviting, anchored by a chef's kitchen with an oversized granite island, bar seating, white shaker cabinetry, stainless steel appliances, built-in double ovens, glass-front display cabinets, and a walk-in pantry. The kitchen opens seamlessly to the dining area and impressive great room, where walls of glass frame the view and a sliding door leads to the covered patio. A main-level bedroom and bath provide flexibility for guests, a home office, or multigenerational living. A separate front room offers additional space for a study, sitting room, or formal living/dining area. Upstairs, the primary suite feels like a private retreat with beautiful views, a spa-style bath featuring a soaking tub, separate glass-enclosed shower, dual vanities, and a walk-in closet. Additional bedrooms are generously sized, and the second floor also includes a spacious loft with built-ins and a dedicated laundry room. The home is powered by a fully owned Tesla solar system and backed by three Tesla batteries, offering energy savings, backup power, and added peace of mind. Residents of Aliento enjoy resort-style amenities at The Terrace clubhouse, including pools, spa, fitness center, cabanas, BBQ areas, bocce courts, dog park, and scenic trails. Conveniently located near shopping and dining at The Plaza at Golden Valley with easy access to the 14 Freeway. Owned solar, Tesla backup batteries, unforgettable views, and a gated Santa Clarita setting. This is Aliento living at its best.
Pending
$1,380,000
25136 Cypress Bluff Dr, Santa Clarita, CA 91387
5beds
3,539sqft
Residential, Single Family Residence
Built in 2018
8,420 Square Feet Lot
$1,365,700 Zestimate®
$390/sqft
$288/mo HOA
What's special
- 53 days |
- 305 |
- 16 |
Zillow last checked:
Listing updated:
Listed by:
Anthony Sumbry DRE # 01307322 661-977-6200,
Redfin 877-973-3346
Source: CLAW,MLS#: 26853693
Facts & features
Interior
Bedrooms & bathrooms
- Bedrooms: 5
- Bathrooms: 4
- Full bathrooms: 3
- 1/2 bathrooms: 1
Rooms
- Room types: Bonus Room, Breakfast Area, Dining Room, Dining Area, Entry, Family Room, Formal Entry, Jack And Jill, Living Room, Loft, Office, Patio Covered, Walk-In Closet
Bedroom
- Features: Walk-In Closet(s)
- Level: Main
Bathroom
- Features: Double Vanity(s), Dual Entry (Jack & Jill) Bath, Shower and Tub, Shower Stall, Tile
Kitchen
- Features: Bar, Kitchen Island, Open to Family Room, Pantry
Heating
- Central
Cooling
- Air Conditioning, Dual, Central Air
Appliances
- Included: Built-In Gas, Gas Cooktop, Oven, Range, Microwave, Dishwasher, Dryer, Disposal, Exhaust Fan, Range/Oven, Refrigerator, Washer, Gas Water Heater
- Laundry: Laundry Room, Inside, Upper Level
Features
- High Ceilings, Open Floorplan, Recessed Lighting, Track Lighting, Turnkey, Two Story Ceilings, Breakfast Area, Breakfast Counter / Bar, Dining Area, Eat-in Kitchen, Kitchen Island
- Flooring: Tile, Carpet
- Doors: Sliding Doors
- Windows: Double Pane Windows
- Has fireplace: No
- Fireplace features: None
Interior area
- Total structure area: 3,539
- Total interior livable area: 3,539 sqft
Property
Parking
- Total spaces: 3
- Parking features: Driveway, Garage - 3 Car, Garage Is Attached, Tandem
- Attached garage spaces: 3
- Has uncovered spaces: Yes
Features
- Levels: Two
- Stories: 2
- Entry location: Main Level
- Patio & porch: Concrete Slab, Covered, Slab
- Exterior features: Balcony
- Pool features: Association, Community
- Spa features: Association Spa, Community
- Fencing: Block,Wrought Iron,Fenced Yard
- Has view: Yes
- View description: Hills, Canyon, Mountain(s)
- Waterfront features: None
Lot
- Size: 8,420 Square Feet
- Features: Back Yard, Curbs, Front Yard, Sidewalks, Street Lighting, Yard, Hillside
Details
- Additional structures: None
- Parcel number: 2841071046
- Zoning: SCUR2
- Special conditions: Standard
- Other equipment: Cable
Construction
Type & style
- Home type: SingleFamily
- Architectural style: Spanish Colonial
- Property subtype: Residential, Single Family Residence
Materials
- Stucco, Block Walls
- Foundation: Slab
- Roof: Tile
Condition
- Year built: 2018
Utilities & green energy
- Sewer: In Street
- Water: Public
- Utilities for property: Cable Available
Green energy
- Energy generation: Solar
Community & HOA
Community
- Security: Gated Community, Carbon Monoxide Detector(s), Secured Community, Fire and Smoke Detection System, Fire Sprinkler System, Gated
- Subdivision: Aliento Community Association
HOA
- Has HOA: Yes
- Amenities included: Assoc Barbecue, Clubhouse, Exercise Room, Gated, Controlled Access, Biking Trails, Pool, Spa/Hot Tub, Picnic Area, Fire Pit
- HOA fee: $288 monthly
Location
- Region: Santa Clarita
Financial & listing details
- Price per square foot: $390/sqft
- Tax assessed value: $1,129,244
- Date on market: 7/6/2026
- Road surface type: Paved
Estimated market value
$1,365,700
$1.30M - $1.43M
$6,893/mo
Price history
| Date | Event | Price |
|---|---|---|
| 8/6/2026 | Pending sale | $1,380,000$390/sqft |
Source:  CLAW #26853693 Report a problem CLAW #26853693 Report a problem | ||
| 7/21/2026 | Listed for sale | $1,380,000$390/sqft |
Source: CLAW #26853693 Report a problem | ||
| 7/13/2026 | Pending sale | $1,380,000$390/sqft |
Source: CLAW #26853693 Report a problem | ||
| 7/6/2026 | Listed for sale | $1,380,000+41.8%$390/sqft |
Source: CLAW #26853693 Report a problem | ||
| 3/22/2018 | Sold | $973,500$275/sqft |
Source: Public Record Report a problem | ||
Public tax history
| Year | Property taxes | Tax assessment |
|---|---|---|
| 2026 | -- | $1,129,244 +2% |
| 2025 | $19,370 +4.9% | $1,107,103 +2% |
| 2024 | $18,467 +3.6% | $1,085,396 +2% |
| 2023 | $17,830 +1.6% | $1,064,115 +2% |
| 2022 | $17,548 +1.9% | $1,043,251 +2% |
| 2021 | $17,228 +1.2% | $1,022,796 +1% |
| 2020 | $17,029 | $1,012,309 +2% |
| 2019 | $17,029 +171.2% | $992,460 +436.9% |
| 2018 | $6,280 | $184,845 +186.6% |
| 2017 | $6,280 +454.9% | $64,505 +2% |
| 2016 | $1,132 +7.9% | $63,241 +1.5% |
| 2015 | $1,049 +8.3% | $62,292 +2% |
| 2014 | $969 | $61,072 +2.5% |
| 2012 | -- | $59,604 +2% |
| 2011 | -- | $58,436 |
Find assessor info on the county website
Monthly payment
Est. payment
Payment breakdown
Explore the cost of this home by adjusting the details. Changes won't be saved.Climate risks
Neighborhood: Canyon Country
Nearby schools
GreatSchools rating
- 9/10Golden Oak Community SchoolGrades: K-6Distance: 0.2 mi
- 7/10La Mesa Junior High SchoolGrades: 7-8Distance: 1.7 mi
- 7/10Golden Valley High SchoolGrades: 9-12Distance: 2 mi
- $1,120,2003 bd3 ba2.5k sqft25142 Cypress Bluff Dr, Santa Clarita, CA 91387Off Market
- $1,082,7003 bd3 ba2.5k sqft25130 Cypress Bluff Dr, Santa Clarita, CA 91387Off Market
- $1,399,0005 bd4 ba3.5k sqft25148 Cypress Bluff Dr, Santa Clarita, CA 91387Sold
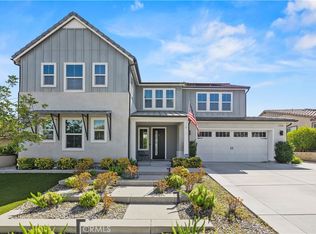
- $996,8003 bd3 ba2.5k sqft25157 Cherry Ridge Dr, Santa Clarita, CA 91387Off Market
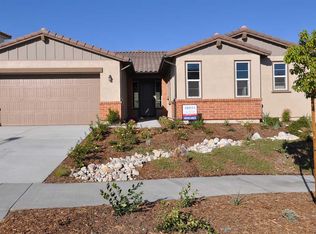
- $1,272,3006 bd5 ba3.8k sqft25151 Cherry Ridge Dr, Santa Clarita, CA 91387Off Market
- $1,312,3005 bd5 ba4k sqft25124 Cypress Bluff Dr, Santa Clarita, CA 91387Off Market
- $1,386,6005 bd5 ba4k sqft25106 Cypress Bluff Dr, Santa Clarita, CA 91387Off Market
- $1,100,0004 bd3 ba3k sqft25163 Cherry Ridge Dr, Santa Clarita, CA 91387Sold
A local agent can set up tours, give advice and negotiate with sellers.
Similar homes
- $1,299,0004 bd3 ba2.7k sqft25414 Via Dabna, Santa Clarita, CA 91355For Sale
 MLS ID #26876547, Andreas Kramer DRE # 02028797, Compass. CLAW
 - $869,9994 bd3 ba2.2k sqft15362 Rhododendron Dr, Santa Clarita, CA 91387For Sale
 MLS ID #26870435, Erica Lynn Nazzaro DRE # 02139459, Real Broker. CLAW
 - $1,249,0005 bd3 ba2.7k sqft16511 Halsey St, Granada Hills, CA 91344For Sale
 MLS ID #26867727, Ekaterina Nalbandova DRE # 01335102, Compass. CLAW
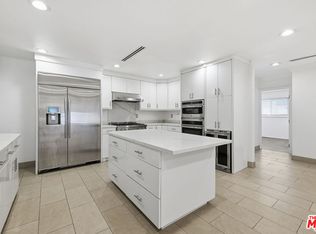
 - $1,449,0005 bd3 ba2.5k sqft14755 Valleyheart Dr, Sherman Oaks, CA 91403For Sale
 MLS ID #26887559, Kendra Fuchs DRE # 02005080, Real Broker. CLAW
 - $1,150,0005 bd3 ba3.2k sqft18130 Radiance Ln, Santa Clarita, CA 91350For SaleMLS ID #26866583, Angel Collins DRE # 02005871, Compass. CLAW
- $1,350,0004 bd3 ba2.1k sqft20818 W Bur Oak Cir, Northridge, CA 91326For SaleMLS ID #26860093, Shanti Hoffman DRE # 02048747, Hoffman Theus. CLAW
- $1,550,0004 bd3 ba2.6k sqft20715 Butternut Cir, Northridge, CA 91326For SaleMLS ID #26869609, Robin Gaur DRE # 01832992, Compass. CLAW
- $1,430,0005 bd3 ba2.9k sqft9633 Lilly Ct, Northridge, CA 91325For SaleMLS ID #26870617, Shanti Hoffman DRE # 02048747, Hoffman Theus. CLAW
- $1,200,0004 bd3 ba3.3k sqft25345 Irving Ln, Valencia, CA 91381For SaleMLS ID #26641955, RoxAnne Webber DRE # 01758398, Compass. CLAW
- $1,379,0004 bd3 ba2.3k sqft19041 Muirkirk Dr, Porter Ranch, CA 91326For SaleMLS ID #26843911, Ram Handa DRE # 02069586, Compass. CLAW
- $1,499,0004 bd3 ba2.6k sqft17807 Tuscan Dr, Granada Hills, CA 91344For SaleMLS ID #26865743, Nima Tehrany DRE # 01305628, Compass. CLAW
- $1,995,0006 bd5 ba3.9k sqft28236 Forge Ct, Valencia, CA 91354For SaleMLS ID #26871923, Lisette Beck DRE # 01966679, Judy Graff Properties. CLAW
- $1,199,0004 bd4 ba2.9k sqft17323 San Jose St, Los Angeles, CA 91344For SaleMLS ID #26866145, Shannon Vital DRE # 01510343, Homesmart, Evergreen Realty. CLAW
- $1,375,0003 bd4 ba3.1k sqft51 Flintlock Ln, Bell Canyon, CA 91307For SaleMLS ID #26856111, Lorraine Cruz DRE # 01732563, Compass. CLAW
- $1,650,0004 bd3 ba2.5k sqft4645 Petit Ave, Encino, CA 91436For SaleMLS ID #26900583, Michael Cohen DRE # 01522253, Compass. CLAW
- $1,399,0006 bd4 ba3k sqft11261 Blix St, North Hollywood, CA 91602For SaleMLS ID #26868139, Andrew Dinsky DRE # 01724985, Equity Union. CLAW
- $1,275,0004 bd3 ba2.6k sqft6443 Graves Ave, Van Nuys, CA 91406For SaleMLS ID #26875757, Darcy Kaye DRE # 01322432, Sotheby's International Realty. CLAW
- $1,160,0004 bd3 ba3.2k sqft5255 Soledad Canyon Rd, Acton, CA 93510For SaleMLS ID #26871673, Mishel Brownlee DRE # 02137439, Compass. CLAW
- $1,350,0005 bd4 ba2.4k sqft6292 Lubao Ave, Woodland Hills, CA 91367For SaleMLS ID #26830573, Esther Marie Lafa DRE # 02013367, Sandstone Properties Inc. CLAW
- $1,699,0004 bd4 ba3.1k sqft18202 Lake Encino Dr, Encino, CA 91316For SaleMLS ID #26876315, Elizabeth Friedman DRE # 01507367, Chelsea Properties. CLAW
Local buyer's agents are ready to help
