Set on a generous sized lot, this inviting single-story residence offers a thoughtful balance of space, comfort, and versatility. The main home features 4BD/3BA, complemented by a detached 2BD/1BA Accessory Dwelling Unit (ADU) with its own address, creating a flexible layout well-suited for a variety of living arrangements. A landscaped front yard and covered porch provide a welcoming first impression. Inside, warm wood floors and a light-filled living room with a fireplace create an open layout, ideal for hosting friends and family. The living room flows into a well-appointed kitchen offering generous counter and cabinet space, a stacked washer and dryer, and convenient access to the side driveway, perfect for unloading groceries. Adjacent to the kitchen, a bonus room with an enclosed, private patio lends itself nicely to a dining area or additional living space. The primary bedroom enjoys direct access to the backyard and includes a walk-in closet and an ensuite bath with a soaking tub and shower. Three additional bedrooms offer ample closet space, with a mix of ensuite and Jack-and-Jill bathroom arrangements that enhance functionality. Outdoors, the private, expansive backyard features a large grassy lawn and covered patio, ideal for relaxed gatherings or quiet enjoyment. The detached ADU (11263 Blix St) is equipped with a kitchenette that includes a stainless steel oven range with hood, a full bath with a shower-and-tub combination, and two comfortably sized bedrooms with generous storage. Additional highlights on the property include a gated driveway extending along the side of the property, Tesla EV charger and a fully owned, value-enhancing and money-saving solar energy system. With easy access to major freeways, film studios, and dining and entertainment in NoHo Arts District, this property presents a well-rounded opportunity in one of the valley's most dynamic neighborhoods.
Pending
$1,485,000
11261 Blix St, North Hollywood, CA 91602
6beds
3,023sqft
:
Get pre-qualified$9,160/mo
Residential, Single Family Residence
Built in 1940
8,250 Square Feet Lot
$1,435,100 Zestimate®
$491/sqft
$-- HOA
What's special
Covered porchPrivate expansive backyardInviting single-story residenceOpen layoutGenerous sized lotCovered patioLarge grassy lawn
- 162 days |
- 38 |
- 0 |
Zillow last checked:
Listing updated:
Listed by:
Andrew Dinsky DRE # 01724985 310-729-3393,
Equity Union 818-989-2000
Source: CLAW,MLS#: 26652943
Facts & features
Interior
Bedrooms & bathrooms
- Bedrooms: 6
- Bathrooms: 4
- Full bathrooms: 4
Rooms
- Room types: Dining Room, Living Room
Heating
- Central
Cooling
- Central Air
Appliances
- Included: Oven, Range, Range/Oven, Refrigerator, Washer, Dryer, Dishwasher, Gas Water Heater
- Laundry: Inside
Features
- Formal Dining Rm, Living Room
- Flooring: Mixed
- Has fireplace: Yes
- Fireplace features: Living Room
Interior area
- Total structure area: 3,023
- Total interior livable area: 3,023 sqft
Property
Parking
- Parking features: Driveway, Driveway Gate
- Has uncovered spaces: Yes
Features
- Levels: One
- Patio & porch: Patio
- Pool features: None
- Spa features: None
- Fencing: Fenced
- Has view: Yes
- View description: None
Lot
- Size: 8,250 Square Feet
- Dimensions: 50 x 165
- Features: Front Yard, Lawn
Details
- Additional structures: Accessory Bldgs
- Parcel number: 2353028021
- Zoning: LAR1
- Special conditions: Standard
Construction
Type & style
- Home type: SingleFamily
- Architectural style: Other
- Property subtype: Residential, Single Family Residence
Materials
- Roof: Asphalt
Condition
- Year built: 1940
Utilities & green energy
- Sewer: In Street
- Water: Public
Community & HOA
HOA
- Has HOA: No
Location
- Region: North Hollywood
Financial & listing details
- Price per square foot: $491/sqft
- Tax assessed value: $806,348
- Annual tax amount: $11,438
- Date on market: 2/18/2026
Estimated market value
$1,435,100
$1.36M - $1.51M
$6,400/mo
Price history
| Date | Event | Price |
|---|---|---|
| 5/26/2026 | Pending sale | $1,485,000$491/sqft |
Source:  CLAW #26652943 Report a problem CLAW #26652943 Report a problem | ||
| 4/9/2026 | Price change | $1,485,000-7.1%$491/sqft |
Source: CLAW #26652943 Report a problem | ||
| 3/10/2026 | Price change | $1,599,000-5.9%$529/sqft |
Source: CLAW #26652943 Report a problem | ||
| 2/18/2026 | Listed for sale | $1,699,000+178.5%$562/sqft |
Source: CLAW #26652943 Report a problem | ||
| 3/25/2011 | Sold | $610,000+15.1%$202/sqft |
Source: Public Record Report a problem | ||
| 7/3/2003 | Sold | $530,000$175/sqft |
Source: Public Record Report a problem | ||
Public tax history
| Year | Property taxes | Tax assessment |
|---|---|---|
| 2025 | $11,438 +17.5% | $806,348 +2% |
| 2024 | $9,733 +2% | $790,538 +2% |
| 2023 | $9,544 +4.9% | $775,039 +2% |
| 2022 | $9,101 +1.3% | $759,843 +2% |
| 2021 | $8,984 -1% | $744,945 +1% |
| 2020 | $9,073 | $737,308 +2% |
| 2019 | $9,073 +5.4% | $722,852 +2% |
| 2018 | $8,607 | $708,679 +2% |
| 2017 | $8,607 +2.3% | $694,784 +2% |
| 2016 | $8,416 +2.4% | $681,161 +4.8% |
| 2015 | $8,217 +4.3% | $650,260 +2% |
| 2014 | $7,878 | $637,523 +2.5% |
| 2012 | -- | $622,200 +0.7% |
| 2011 | -- | $617,681 +0.8% |
| 2010 | -- | $613,066 -0.2% |
| 2009 | -- | $614,523 +2% |
| 2008 | -- | $602,475 +7.1% |
| 2007 | -- | $562,438 +2% |
| 2006 | -- | $551,411 |
| 2005 | -- | $551,411 +4% |
| 2004 | -- | $530,000 +679% |
| 2003 | -- | $68,040 +2% |
| 2002 | -- | $66,706 +4% |
| 2000 | -- | $64,118 |
Find assessor info on the county website
Monthly payment
Est. payment
Payment breakdown
Explore the cost of this home by adjusting the details. Changes won't be saved.Climate risks
Neighborhood: North Hollywood
Nearby schools
GreatSchools rating
- 7/10Rio Vista Elementary SchoolGrades: K-5Distance: 0.8 mi
- 7/10Walter Reed Middle SchoolGrades: 6-8Distance: 0.6 mi
- 8/10North Hollywood Senior High SchoolGrades: 9-12Distance: 0.9 mi
- $1,056,1003 bd1 ba1.3k sqft11257 Blix St, North Hollywood, CA 91602Off Market
- $1,430,0002 bd2 ba1.4k sqft11301 Blix St, North Hollywood, CA 91602For Sale

- $621,6402 bd3 ba1.3k sqft4771 Elmer Ave, North Hollywood, CA 91602Sold
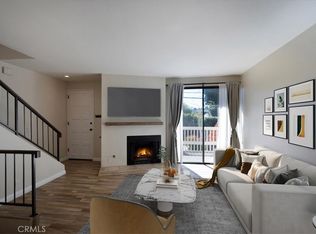
- $1,292,0003 bd2 ba1.3k sqft11307 Blix St, North Hollywood, CA 91602Off Market
- $805,0003 bd3 ba1.4k sqft4765 Elmer Ave, North Hollywood, CA 91602Sold
- $1,135,0003 bd2 ba1.3k sqft11247 Blix St, North Hollywood, CA 91602Sold
- $924,5002 bd1 ba1.4k sqft11313 Blix St, North Hollywood, CA 91602Off Market
- $718,6002 bd3 ba1.3k sqft11262 Camarillo St, North Hollywood, CA 91602Off Market
A local agent can set up tours, give advice and negotiate with sellers.
Similar homes
- $1,650,0003 bd3 ba2.2k sqft11543 Sunshine Ter, Studio City, CA 91604For Sale
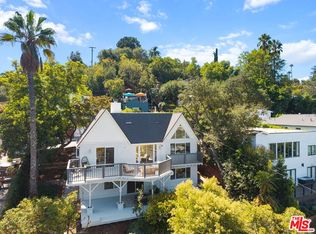 MLS ID #26866177, Matthew O'Keefe DRE # 01356816, Compass. CLAW
 - $1,395,0005 bd4 ba3k sqft9144 Del Arroyo Dr, Sun Valley, CA 91352For Sale
 MLS ID #26839493, Deanna D'Egidio DRE # 02021662, Harcourts Plus. CLAW
 - $1,399,0003 bd2 ba1.6k sqft4115 Knobhill Dr, Sherman Oaks, CA 91403For Sale
 MLS ID #26864653, Tyler Giles DRE # 01322772, Nourmand & Associates-BH. CLAW
 - $1,499,0003 bd4 ba2.2k sqft14346 Killion St, Van Nuys, CA 91401For Sale
 MLS ID #26673607, Tyler Neale DRE # 02174473, The Beverly Hills Estates. CLAW
 - $1,545,0004 bd4 ba3.1k sqft8781 Lookout Mountain Ave, Los Angeles, CA 90046For SaleMLS ID #26667763, Michael Bary DRE # 02040981, Equity Union. CLAW
- $1,449,0004 bd4 ba2k sqft6295 Ivarene Ave, Los Angeles, CA 90068For SaleMLS ID #26666739, Stepan Boyadzhyan DRE # 02031337, Keller Williams Studio City. CLAW
- $1,499,0003 bd3 ba1.9k sqft5517 Noble Ave, Van Nuys, CA 91411For SaleMLS ID #26827723, Andrew Dinsky DRE # 01724985, Equity Union. CLAW
- $1,599,0005 bd5 ba3.2k sqft9916 Rathburn Ave, Northridge, CA 91325For SaleMLS ID #GD26150818, Arbi Baghoomian, Americana Real Estate Services. CRMLS
- $1,639,0004 bd3 ba2k sqft8032 Willow Glen Rd, Los Angeles, CA 90046For SaleMLS ID #26639647, Peter Lorimer DRE # 01479846, PLG Estates. CLAW
- $1,795,0003 bd2 ba1.8k sqft11922 Sunshine Ter, Studio City, CA 91604For SaleMLS ID #26829165, Dorothy Apple DRE # 01185105, Coldwell Banker Realty. CLAW
- $1,490,0005 bd3 ba2.1k sqft1044 S Saint Andrews Pl, Los Angeles, CA 90019For SaleMLS ID #26835379, Hee Chung Joo DRE # 01439437, Hee Joo. CLAW
- $1,995,0005 bd5 ba3k sqft14011 Magnolia Blvd, Sherman Oaks, CA 91423For SaleMLS ID #26836679, Kevin Stewart DRE # 02050755, Resident Group. CLAW
- $1,350,0005 bd4 ba2.4k sqft6292 Lubao Ave, Woodland Hills, CA 91367For SaleMLS ID #26830573, Esther Marie Lafa DRE # 02013367, Sandstone Properties Inc. CLAW
- $1,689,0006 bd4 ba3.3k sqft163 S Kingsley Dr, Los Angeles, CA 90004For SaleMLS ID #26833013, David Shin DRE # 01994108, Dream Realty & Investments Inc. CLAW
- $1,599,0004 bd3 ba1.8k sqft1185 Hauser Blvd, Los Angeles, CA 90019For SaleMLS ID #26858621, Nick Mercado DRE # 01348465, Sotheby's International Realty. CLAW
- $1,495,0004 bd3 ba1.6k sqft2108 Tavern Trl, Los Angeles, CA 90046For SaleMLS ID #26664217, Justin Setareh DRE # 02142832, Figure 8 Realty. CLAW
- $1,599,0005 bd4 ba3.1k sqft1149 S Crescent Heights Blvd, Los Angeles, CA 90035For SaleMLS ID #26828581, Michael Nourmand DRE # 01281017, Nourmand & Associates-BH. CLAW
- $1,275,0003 bd2 ba2.1k sqft7152 Pomelo Dr, West Hills, CA 91307For SaleMLS ID #OC26164799, Michael Winston, Michael Winston, Broker. CRMLS
- $1,599,0003 bd3 ba2.2k sqft6001 Oakdale Ave, Woodland Hills, CA 91367For SaleMLS ID #26674211, Scott Nell DRE # 01358285, Equity Union. CLAW
- $1,487,0003 bd2 ba1.9k sqft3558 S Muirfield Rd, Los Angeles, CA 90016For SaleMLS ID #26833321, Obie Nwabuzor DRE # 02020522, Pacific Playa Realty. CLAW
Local buyer's agents are ready to help
