Seller willing to entertain temporary rate buydown for buyers!! Rare opportunity to own a mid-century modern home with tree top views. First time on the market in 24 years, this home has been meticulously maintained. Located in Carpenter Charter Elementary School. Minutes from Fryman hiking trails, the Studio City Sunday Farmer's Market and Studio City's famous Shushi Row!! This home is situated above the street and is incredibly private with tree-top views from almost every room. Enter this exquisitely appointed home through its formal entry. The formal dining room and living room have French doors that let in natural light and fresh air. The kitchen has been remodeled and has a breakfast bar, stainless steel appliances, farmhouse sink and Ceasarstone countertops and treetop views from the kitchen window. The living room has vaulted ceilings, a corner fireplace and access to the yard and patio. The primary bedroom is situated on the second floor, has a walk-in closet, private bathroom and large private patio. The two secondary bedrooms are located on the first floor and share a bathroom that has been beautifully remodeled, maintaining the aesthetic midcentury appeal of this home. Both bedrooms have French doors and open to the yard. Separate laundry room, two car garage electric driveway gate, security gate for visitors and plenty of off-street parking are just some of the features that make this home unique.
For sale
Price cut: $30K (7/20)
$1,795,000
11922 Sunshine Ter, Studio City, CA 91604
3beds
1,887sqft
:
Get pre-qualified$11,085/mo
Residential, Single Family Residence
Built in 1958
8,751 Square Feet Lot
$1,778,100 Zestimate®
$951/sqft
$-- HOA
What's special
- 94 days |
- 825 |
- 45 |
Zillow last checked:
Listing updated:
Listed by:
Dorothy Apple DRE # 01185105 818-424-4440,
Coldwell Banker Realty 818-788-5400
Source: CLAW,MLS#: 26829165
Facts & features
Interior
Bedrooms & bathrooms
- Bedrooms: 3
- Bathrooms: 2
- Full bathrooms: 1
- 3/4 bathrooms: 1
Rooms
- Room types: Breakfast Bar, Entry, Walk-In Closet, Living Room
Bedroom
- Features: Walk-In Closet(s)
- Level: Main
Bathroom
- Features: Low Flow Shower(s), Low Flow Toilet(s), Remodeled, Shower and Tub, Tile
Kitchen
- Features: Counter Top, Gourmet Kitchen, Remodeled
Heating
- Central, Natural Gas
Cooling
- Air Conditioning
Appliances
- Included: Free Standing Gas, Microwave, Range Hood, Dishwasher, Dryer, Disposal, Range/Oven, Refrigerator, Washer, No Water Heater
- Laundry: Inside, Laundry Room, Gas Dryer Hookup
Features
- Cathedral-Vaulted Ceilings, High Ceilings, Ceiling Fan(s), Breakfast Counter / Bar, Dining Area
- Flooring: Tile, Hardwood
- Windows: Skylight(s), Blinds
- Number of fireplaces: 1
- Fireplace features: Gas Starter, Living Room
Interior area
- Total structure area: 1,887
- Total interior livable area: 1,887 sqft
Property
Parking
- Total spaces: 2
- Parking features: Garage - 2 Car, Garage Is Attached, Gated, Side By Side, Driveway Gate, Above Street Level
- Attached garage spaces: 2
- Has uncovered spaces: Yes
Accessibility
- Accessibility features: None
Features
- Levels: Two
- Entry location: Ground Level w/steps
- Patio & porch: Deck, Patio, Front Porch
- Exterior features: Rain Gutters, Living Room Balcony
- Pool features: None
- Spa features: None
- Fencing: Wood,Fenced Yard
- Has view: Yes
- View description: Tree Top
- Waterfront features: None
Lot
- Size: 8,751 Square Feet
- Features: Back Yard, Curbs, Landscaped, Irregular Lot, Single Lot, Hillside
Details
- Additional structures: None
- Parcel number: 2377001007
- Zoning: LAR1
- Special conditions: Standard
Construction
Type & style
- Home type: SingleFamily
- Architectural style: Mid-Century
- Property subtype: Residential, Single Family Residence
Materials
- Stucco, Drywall Walls
- Foundation: Raised
- Roof: Composition
Condition
- Updated/Remodeled
- Year built: 1958
Utilities & green energy
- Sewer: Unknown
- Water: District
Community & HOA
Community
- Security: Automatic Gate, Carbon Monoxide Detector(s), Smoke Detector(s), Alarm System
HOA
- Has HOA: No
Location
- Region: Studio City
Financial & listing details
- Price per square foot: $951/sqft
- Tax assessed value: $930,680
- Annual tax amount: $11,502
- Date on market: 5/4/2026
- Road surface type: Paved
Estimated market value
$1,778,100
$1.69M - $1.87M
$6,888/mo
Price history
| Date | Event | Price |
|---|---|---|
| 7/30/2026 | Listed for sale | $1,795,000$951/sqft |
Source:  CLAW #26829165 Report a problem CLAW #26829165 Report a problem | ||
| 7/27/2026 | Pending sale | $1,795,000$951/sqft |
Source: CLAW #26829165 Report a problem | ||
| 7/20/2026 | Price change | $1,795,000-1.6%$951/sqft |
Source: CLAW #26829165 Report a problem | ||
| 6/20/2026 | Price change | $1,825,000-3.7%$967/sqft |
Source: CLAW #26829165 Report a problem | ||
| 5/4/2026 | Listed for sale | $1,895,000+200.8%$1,004/sqft |
Source: CLAW #26829165 Report a problem | ||
| 4/12/2002 | Sold | $630,000+85.3%$334/sqft |
Source: Public Record Report a problem | ||
| 10/12/2001 | Sold | $340,000$180/sqft |
Source: Public Record Report a problem | ||
Public tax history
| Year | Property taxes | Tax assessment |
|---|---|---|
| 2025 | $11,502 +1.8% | $930,680 +2% |
| 2024 | $11,302 +2% | $912,433 +2% |
| 2023 | $11,085 +4.6% | $894,543 +2% |
| 2022 | $10,598 +1.3% | $877,004 +2% |
| 2021 | $10,466 -0.3% | $859,808 +1% |
| 2020 | $10,501 | $850,993 +2% |
| 2019 | $10,501 +4.9% | $834,308 +2% |
| 2018 | $10,015 | $817,950 +2% |
| 2017 | $10,015 +2.2% | $801,913 +2% |
| 2016 | $9,795 +2.7% | $786,190 +1.5% |
| 2015 | $9,535 +1.1% | $774,382 +2% |
| 2014 | $9,428 | $759,214 +2.5% |
| 2012 | -- | $740,965 +2% |
| 2011 | -- | $726,437 +0.8% |
| 2010 | -- | $721,009 -0.2% |
| 2009 | -- | $722,722 +2% |
| 2008 | -- | $708,552 +2% |
| 2007 | -- | $694,659 +2% |
| 2006 | -- | $681,039 |
| 2005 | -- | $681,039 +4% |
| 2004 | -- | $654,596 +1.9% |
| 2003 | -- | $642,600 +41.2% |
| 2002 | -- | $455,000 +288% |
| 2000 | -- | $117,268 |
Find assessor info on the county website
Monthly payment
Est. payment
Payment breakdown
Explore the cost of this home by adjusting the details. Changes won't be saved.Climate risks
Neighborhood: Studio City
Nearby schools
GreatSchools rating
- 10/10Carpenter Community Charter SchoolGrades: K-5Distance: 0.3 mi
- 7/10Walter Reed Middle SchoolGrades: 6-8Distance: 1.1 mi
- 8/10North Hollywood Senior High SchoolGrades: 9-12Distance: 2 mi
- $2,108,4003 bd3 ba2.4k sqft3631 Buena Park Dr, Studio City, CA 91604Sold
- $1,900,0003 bd3 ba1.7k sqft11930 Sunshine Ter, Studio City, CA 91604Sold

- $2,428,1005 bd5 ba3.2k sqft3627 Buena Park Dr, Studio City, CA 91604Off Market
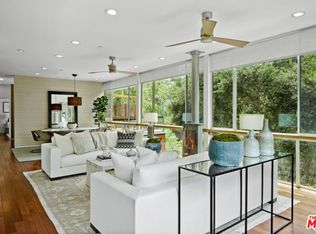
- $1,969,7003 bd3 ba2.1k sqft11912 Sunshine Ter, Studio City, CA 91604Off Market
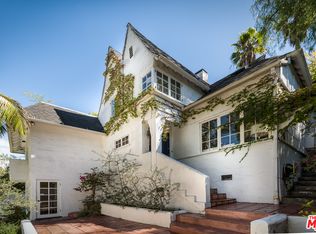
- $1,220,8003 bd2 ba1.2k sqft11906 Sunshine Ter, Studio City, CA 91604Off Market
- $1,856,7003 bd2 ba2k sqft11946 Sunshine Ter, Studio City, CA 91604Off Market
- $16,142-- bd-- ba-- sqft11946 Sunshine Ter, Studio City, CA 91604Off Market
- $2,685,3004 bd4 ba3.6k sqft3621 Buena Park Dr, Studio City, CA 91604Off Market
A local agent can set up tours, give advice and negotiate with sellers.
Similar homes
- $1,998,0003 bd3 ba2.1k sqft11734 Sunshine Ter, Studio City, CA 91604For Sale
 MLS ID #26827995, Gene Bush DRE # 01433309, Coldwell Banker Realty. CLAW
 - $1,795,0004 bd4 ba2.6k sqft4744 Camellia Ave, Valley Village, CA 91602For Sale
 MLS ID #26865129, Michael J. Okun DRE # 01430979, Sotheby's International Realty. CLAW
 - $1,899,0003 bd2 ba1.8k sqft3823 Cody Rd, Sherman Oaks, CA 91403For Sale
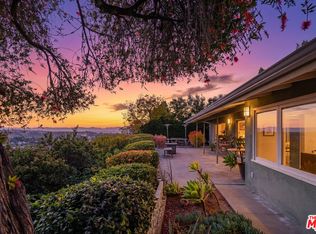 MLS ID #26831413, Joshua Gaunya DRE # 01503643, Compass. CLAW
 - $1,695,0003 bd3 ba2.3k sqft1100 N Beverly Glen Blvd, Los Angeles, CA 90077For Sale
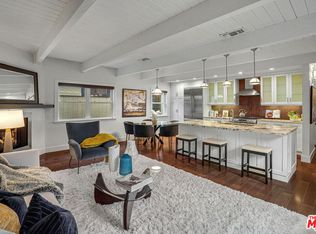 MLS ID #26867543, Diana Kassabian DRE # 01955797, Berkshire Hathaway HomeServices California Properties. CLAW
 - $1,726,0004 bd3 ba2.2k sqft5220 Mary Ellen Ave, Sherman Oaks, CA 91401For SaleMLS ID #26846415, Kendra Fuchs DRE # 02005080, Real Broker. CLAW
- $1,725,0002 bd2 ba2k sqft2710 Laurel Canyon Blvd, Los Angeles, CA 90046For SaleMLS ID #26648503, Rochelle Pegg DRE # 01137685, Pacific Playa Realty. CLAW
- $1,999,9003 bd2 ba1.4k sqft2559 Hutton Dr, Beverly Hills, CA 90210For SaleMLS ID #25602837, Roger Perry DRE # 01882885, Rodeo Realty. CLAW
- $1,195,0003 bd3 ba1.8k sqft14022 Margate St, Van Nuys, CA 91401For SaleMLS ID #26868975, Zack Grakal DRE # 01366301, Keller Williams Beverly Hills. CLAW
- $1,639,0004 bd3 ba2k sqft8032 Willow Glen Rd, Los Angeles, CA 90046For SaleMLS ID #26639647, Peter Lorimer DRE # 01479846, PLG Estates. CLAW
- $1,895,0003 bd4 ba2.4k sqft1508 N Beverly Glen Blvd, Los Angeles, CA 90077For SaleMLS ID #25589675, Alexia Assouline DRE # 02156075, The Beverly Hills Estates. CLAW
- $1,899,0003 bd2 ba1.5k sqft3046 Bagley Ave, Los Angeles, CA 90034For SaleMLS ID #26859145, Ryan Jancula DRE # 01904981, Compass. CLAW
- $1,829,0003 bd2 ba1.9k sqft516 N Bronson Ave, Los Angeles, CA 90004For SaleMLS ID #26662243, Matt Adamo DRE # 02086904, Christie's International Real Estate SoCal. CLAW
- $1,325,0002 bd2 ba1.4k sqft4519 Camellia Ave, North Hollywood, CA 91602For SaleMLS ID #26834963, Zizi Pak DRE # 00694610, Rodeo Realty. CLAW
- $1,499,0003 bd4 ba2.2k sqft14346 Killion St, Van Nuys, CA 91401For SaleMLS ID #26673607, Tyler Neale DRE # 02174473, The Beverly Hills Estates. CLAW
- $1,750,0003 bd4 ba2.6k sqft1026 S Windsor Blvd, Los Angeles, CA 90019For SaleMLS ID #26772117, Christine Hong DRE # 01325115, Hilton & Hyland. CLAW
- $1,888,8884 bd3 ba2.6k sqft3804 Vista Linda Dr, Encino, CA 91316AuctionMLS ID #26652885, Michelle Bellamy DRE # 02139283, Element RE, Inc. CLAW
- $2,099,0004 bd3 ba2.2k sqft6427 Tahoe Dr, Los Angeles, CA 90068For SaleMLS ID #26632303, Anton Ismailyan DRE # 02015403, Compass. CLAW
- $1,495,0002 bd2 ba1.5k sqft6374 Macal Pl, Los Angeles, CA 90068For SaleMLS ID #26832107, Richard Wilkinson DRE # 01812487, Compass. CLAW
- $1,695,0003 bd2 ba1.4k sqft300 N Bronson Ave, Los Angeles, CA 90004For SaleMLS ID #26830155, Peter V Buonocore DRE # 01279107, Keller Williams Larchmont. CLAW
- $1,399,9992 bd2 ba1.5k sqft6335 Grape Pl, Los Angeles, CA 90068For SaleMLS ID #26856325, Vincent Bouvier DRE # 02062764, Douglas Elliman. CLAW
Local buyer's agents are ready to help
