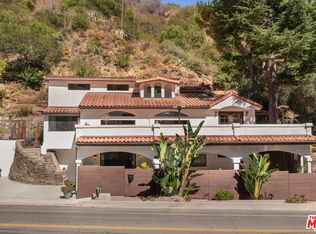
Mid-century California Ranch nestled within the verdant hillside of Sherman Oaks with awe-inspiring canyon views. The home's vaulted ceilings and open concept floor plan create a voluminous light-filled space. Upon entry a wall of glass captures the dramatic view and creates an ideal setting for Southern California indoor/outdoor living. The living room is anchored by a stone hearth with an adjacent dining room. The updated chef's kitchen includes stainless appliances, a center island perfect for entertaining, generous cabinetry, double-oven, and a wine fridge. The primary bedroom hosts a stylish ensuite bathroom with steam shower, and spa tub. Including direct access to the rear patio and dazzling canyon views. Two additional bedrooms offer a variety of uses, as bedrooms, convertible den or office spaces. A spacious back patio with outstanding western canyon views and glorious sunsets create a private and serene atmosphere ideal for relaxation, entertaining, and the pleasures of California living. An attached two-car garage with laundry, and room for storage. The home features newer red-oak flooring, fresh interior and exterior paint and a newer roof. The location offers convenience to both the Valley and the Westside. Close to a variety of award winning schools with quick access to Ventura Blvd, shops and restaurants, scenic Mulholland Drive and the 405 for commutes.
For sale
$1,899,000
3823 Cody Rd, Sherman Oaks, CA 91403
3beds
1,828sqft
Residential, Single Family Residence
Built in 1958
10,023 Square Feet Lot
$1,846,500 Zestimate®
$1,039/sqft
$-- HOA
What's special
Wine fridgeVoluminous light-filled spaceGlorious sunsetsDazzling canyon viewsAwe-inspiring canyon viewsNewer red-oak flooringNewer roof
- 140 days
- 742
- 58
Zillow last checked:
Listing updated:
Listed by:
Joshua Gaunya DRE # 01503643 310-275-2223,
Compass 310-437-7500,
Lisa Paperno DRE # 01489687 323-404-7504,
Compass
Source: CLAW,MLS#: 26831413
Facts & features
Interior
Bedrooms & bathrooms
- Bedrooms: 3
- Bathrooms: 2
- Full bathrooms: 2
Rooms
- Room types: Breakfast Bar, Dining Area, Entry, Living Room, Patio Open, Patio Covered
Heating
- Central
Cooling
- Air Conditioning, Central Air
Appliances
- Included: Dishwasher, Dryer, Disposal, Microwave, Range/Oven, Refrigerator, Washer
- Laundry: In Garage
Features
- Built-Ins
- Flooring: Hardwood, Ceramic Tile
- Has fireplace: Yes
- Fireplace features: Living Room
Interior area
- Total structure area: 1,828
- Total interior livable area: 1,828 sqft
Property
Parking
- Total spaces: 2
- Parking features: Attached, Garage - 2 Car, Private Garage
- Attached garage spaces: 2
Features
- Levels: One
- Stories: 1
- Pool features: None
- Spa features: None
- Has view: Yes
- View description: Canyon, Hills, Valley
Lot
- Size: 10,023 Square Feet
Details
- Additional structures: None
- Parcel number: 2278026004
- Zoning: LARE15
- Special conditions: Standard
Construction
Type & style
- Home type: SingleFamily
- Architectural style: Architectural
- Property subtype: Residential, Single Family Residence
Condition
- Year built: 1958
Community & HOA
HOA
- Has HOA: No
Location
- Region: Sherman Oaks
Financial & listing details
- Price per square foot: $1,039/sqft
- Tax assessed value: $1,794,128
- Date on market: 5/8/2026
Estimated market value
$1,846,500
$1.75M - $1.94M
$6,207/mo
Price history
| Date | Event | Price |
|---|---|---|
| 6/2/2026 | Price change | $1,899,000-17.3%$1,039/sqft |
Source:  CLAW #26831413 Report a problem CLAW #26831413 Report a problem | ||
| 5/8/2026 | Listed for sale | $2,295,000+41.2%$1,255/sqft |
Source: CLAW #26831413 Report a problem | ||
| 4/22/2021 | Sold | $1,625,000+49.8%$889/sqft |
Source:  CLAW #21704342 Report a problem CLAW #21704342 Report a problem | ||
| 11/22/2013 | Sold | $1,085,000+3.4%$594/sqft |
Source: CLAW #13705393 Report a problem | ||
| 9/20/2013 | Listed for sale | $1,049,000+7%$574/sqft |
Source: Partners Trust Real Estate Brokerage & Acquisitions #13705393 Report a problem | ||
| 12/17/2009 | Sold | $980,000+106.3%$536/sqft |
Source: Public Record Report a problem | ||
| 3/11/1999 | Sold | $475,000$260/sqft |
Source: Public Record Report a problem | ||
Public tax history
| Year | Property taxes | Tax assessment |
|---|---|---|
| 2026 | -- | $1,794,128 +2% |
| 2025 | $21,355 +1.4% | $1,758,950 +2% |
| 2024 | $21,067 +2% | $1,724,462 +2% |
| 2023 | $20,656 +4.8% | $1,690,650 +2% |
| 2022 | $19,717 +0.3% | $1,657,500 +34.9% |
| 2021 | $19,662 +31.2% | $1,228,765 +1% |
| 2020 | $14,990 | $1,216,166 +2% |
| 2019 | $14,990 +4.8% | $1,192,320 +2% |
| 2018 | $14,304 | $1,168,942 +2% |
| 2017 | $14,304 +2.2% | $1,146,023 +2% |
| 2016 | $13,992 +2.5% | $1,123,553 +1.5% |
| 2015 | $13,648 +1.2% | $1,106,677 +2% |
| 2014 | $13,493 | $1,085,000 +7.7% |
| 2012 | -- | $1,007,125 +2% |
| 2011 | -- | $987,378 +0.8% |
| 2010 | -- | $980,000 +69.5% |
| 2009 | -- | $578,258 +2% |
| 2008 | -- | $566,921 +2% |
| 2007 | -- | $555,806 +2% |
| 2006 | -- | $544,909 |
| 2005 | -- | $544,909 +4% |
| 2004 | -- | $523,752 +1.9% |
| 2003 | -- | $514,154 +2% |
| 2002 | -- | $504,073 +4% |
| 2000 | -- | $484,500 |
Find assessor info on the county website
Monthly payment
Est. payment
Payment breakdown
Explore the cost of this home by adjusting the details. Changes won't be saved.Climate risks
Neighborhood: Sherman Oaks
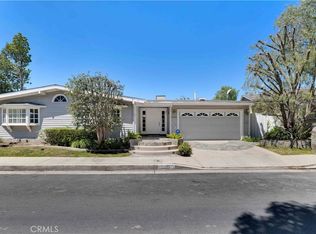
Similar homes
- $1,999,0003 bd4 ba2.4k sqft3004 Laurel Canyon Blvd, Studio City, CA 91604For Sale
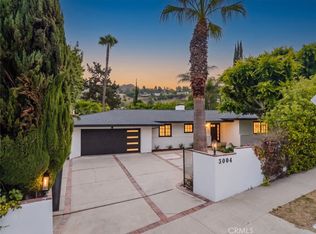 MLS ID #SR26204848, Movses Movsesyan, JohnHart Real Estate. CRMLS
 - $2,400,0003 bd4 ba2.4k sqft14600 Round Valley Dr, Sherman Oaks, CA 91403For Sale
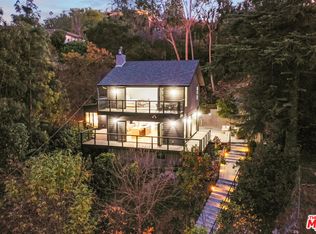 MLS ID #25-485385, Beata Mandell DRE # 01392993, The Executive Realty Group. CLAW
 - $1,851,0004 bd3 ba2.6k sqft3804 Vista Linda Dr, Encino, CA 91316Auction
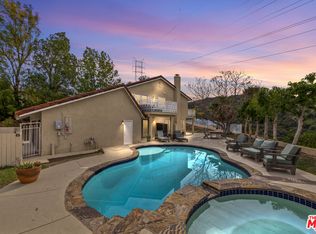 MLS ID #26652885, Michelle Bellamy DRE # 02139283, Element RE, Inc. CLAW
 - $1,895,0003 bd4 ba2.4k sqft1508 N Beverly Glen Blvd, Los Angeles, CA 90077For Sale
 MLS ID #25589675, Alexia Assouline DRE # 02156075, The Beverly Hills Estates. CLAW
