Welcome to this stunning, fully renovated Sherman Oaks residence, updated in 2022 with exceptional attention to detail. Beyond the private gates, you're greeted by lush landscaping, a sleek tiled entry, and a striking wooden pivot door. Inside, soaring vaulted ceilings, wide-plank wood floors, and LED recessed lighting create a warm modern ambiance throughout. The chef's kitchen features premium THOR appliances, white shaker cabinetry with brass hardware, a pot filler, and dramatic quartz countertops with natural veining. A massive center island with dual waterfall edges and a farmhouse sink opens to the dining area and custom glass-enclosed wine display. The open-concept living space centers around a chic herringbone fireplace and flows effortlessly to the backyard via bifold glass doors perfect for indoor-outdoor entertaining. Three beautifully designed bedrooms and three bathrooms offer spa-like comfort, with modern gray-and-white palettes, natural wood accents, black and brass fixtures, and LED vanity mirrors. The primary suite includes a generous walk-in closet and an oversized shower. Step outside to your private oasis featuring a covered patio, gorgeous landscaping, and a newly added mini jetted pool that can be heated to 140 degrees and cooled down to 40 degrees to simulate and ice bath ideal for relaxing and enjoying the California sun. Your spacious two-car garage has plenty of storage space and EV Chargers. Don't miss this rare turnkey opportunity in one of Sherman Oaks' most sought-after neighborhoods.
For sale
$1,775,000
13117 Magnolia Blvd, Sherman Oaks, CA 91423
3beds
1,877sqft
:
Get pre-qualified$11,090/mo
Residential, Single Family Residence
Built in 1962
5,998 Square Feet Lot
$1,709,200 Zestimate®
$946/sqft
$-- HOA
What's special
Private gatesChic herringbone fireplaceFarmhouse sinkGorgeous landscapingModern gray-and-white palettesBlack and brass fixturesPrivate oasis
- 131 days |
- 333 |
- 30 |
Zillow last checked:
Listing updated:
Listed by:
Holly Edwards DRE # 02150530 323-578-7668,
Douglas Elliman 310-595-3888
Source: CLAW,MLS#: 26667461
Facts & features
Interior
Bedrooms & bathrooms
- Bedrooms: 3
- Bathrooms: 3
- Full bathrooms: 2
- 1/2 bathrooms: 1
Rooms
- Room types: Walk-In Closet, Patio Open, Wine Cellar
Bedroom
- Features: Walk-In Closet(s)
Bathroom
- Features: Double Vanity(s), Shower and Tub, Remodeled, Double Shower
Kitchen
- Features: Gourmet Kitchen
Heating
- Central
Cooling
- Central Air
Appliances
- Included: Dishwasher, Dryer, Washer, Microwave, Refrigerator, Range/Oven, Disposal, Tankless Water Heater
- Laundry: Laundry Area, In Unit, Laundry Room
Features
- Recessed Lighting, High Ceilings, Open Floorplan
- Flooring: Wood
- Number of fireplaces: 1
- Fireplace features: Living Room
Interior area
- Total structure area: 1,877
- Total interior livable area: 1,877 sqft
Property
Parking
- Total spaces: 2
- Parking features: Garage - 2 Car, Driveway
- Has garage: Yes
- Uncovered spaces: 2
Features
- Levels: One
- Stories: 1
- Patio & porch: Patio
- Pool features: In Ground
- Spa features: None
- Fencing: Wrought Iron,Fenced,Fenced Yard
- Has view: Yes
- View description: None
Lot
- Size: 5,998 Square Feet
- Dimensions: 50 x 120
- Features: Back Yard, Yard, Lawn
Details
- Additional structures: None
- Parcel number: 2345028025
- Zoning: LAR1
- Special conditions: Standard
Construction
Type & style
- Home type: SingleFamily
- Architectural style: Contemporary
- Property subtype: Residential, Single Family Residence
Condition
- Updated/Remodeled
- Year built: 1962
Utilities & green energy
- Electric: 220 Volts, 220V Throughout
Community & HOA
Community
- Security: Automatic Gate
HOA
- Has HOA: No
Location
- Region: Sherman Oaks
Financial & listing details
- Price per square foot: $946/sqft
- Tax assessed value: $1,662,558
- Annual tax amount: $20,040
- Date on market: 3/20/2026
Estimated market value
$1,709,200
$1.62M - $1.79M
$6,818/mo
Price history
| Date | Event | Price |
|---|---|---|
| 3/20/2026 | Listed for sale | $1,775,000-1.3%$946/sqft |
Source:  CLAW #26667461 Report a problem CLAW #26667461 Report a problem | ||
| 3/12/2026 | Listing removed | $1,798,000$958/sqft |
Source: CLAW #25566935 Report a problem | ||
| 10/3/2025 | Price change | $1,798,000-2.8%$958/sqft |
Source: CLAW #25566935 Report a problem | ||
| 7/18/2025 | Listed for sale | $1,850,000+15.8%$986/sqft |
Source: CLAW #25566935 Report a problem | ||
| 9/15/2022 | Sold | $1,598,000-5.4%$851/sqft |
Source: Public Record Report a problem | ||
| 9/1/2022 | Pending sale | $1,688,888$900/sqft |
Source:  CRMLS #SR22145059 Report a problem CRMLS #SR22145059 Report a problem | ||
| 7/2/2022 | Listed for sale | $1,688,888+77.8%$900/sqft |
Source: CRMLS #SR22145059 Report a problem | ||
| 11/5/2021 | Sold | $950,000$506/sqft |
Source: Public Record Report a problem | ||
Public tax history
| Year | Property taxes | Tax assessment |
|---|---|---|
| 2025 | $20,040 +1% | $1,662,558 +2% |
| 2024 | $19,841 +2% | $1,629,960 +2% |
| 2023 | $19,453 +8% | $1,598,000 +26.3% |
| 2022 | $18,019 +911.1% | $1,265,000 +881.9% |
| 2021 | $1,782 -0.6% | $128,838 +1% |
| 2020 | $1,793 | $127,518 +2% |
| 2019 | $1,793 +10.2% | $125,019 +2% |
| 2018 | $1,627 | $122,569 +2% |
| 2017 | $1,627 +2.3% | $120,167 +2% |
| 2016 | $1,591 +3.8% | $117,811 +1.5% |
| 2015 | $1,534 +0.5% | $116,042 +2% |
| 2014 | $1,526 | $113,770 +2.5% |
| 2012 | -- | $111,037 +2% |
| 2011 | -- | $108,860 +0.8% |
| 2010 | -- | $108,048 -0.2% |
| 2009 | -- | $108,305 +2% |
| 2008 | -- | $106,182 +2% |
| 2007 | -- | $104,101 +2% |
| 2006 | -- | $102,060 |
| 2005 | -- | $102,060 +4% |
| 2004 | -- | $98,099 +1.9% |
| 2003 | -- | $96,302 +2% |
| 2002 | -- | $94,415 +4% |
| 2000 | -- | $90,751 |
Find assessor info on the county website
Monthly payment
Est. payment
Payment breakdown
Explore the cost of this home by adjusting the details. Changes won't be saved.Climate risks
Neighborhood: Sherman Oaks
Nearby schools
GreatSchools rating
- 7/10Riverside Drive Charter Elementary SchoolGrades: K-5Distance: 0.5 mi
- 6/10Louis D. Armstrong Middle SchoolGrades: 6-8Distance: 0.5 mi
- 5/10Ulysses S. Grant Senior High SchoolGrades: 9-12Distance: 0.9 mi
Schools provided by the listing agent
- District: Los Angeles Unified
Source: CLAW. This data may not be complete. We recommend contacting the local school district to confirm school assignments for this home.
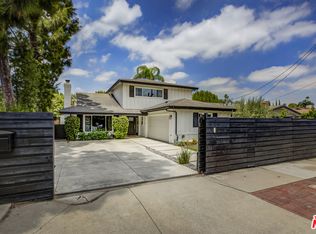
- $1,545,0004 bd3 ba2.2k sqft13123 Magnolia Blvd, Sherman Oaks, CA 91423Sold
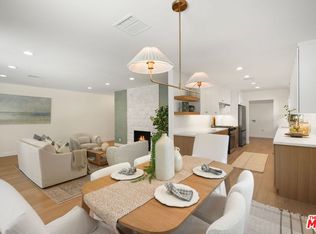
- $1,499,0004 bd3 ba1.9k sqft13111 Magnolia Blvd, Sherman Oaks, CA 91423Pending
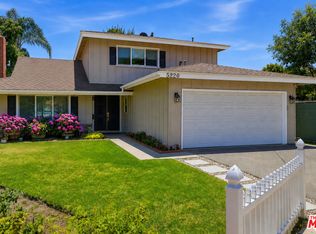
- $1,770,0004 bd3 ba2.2k sqft5220 Mary Ellen Ave, Sherman Oaks, CA 91401For Sale
- $1,527,0004 bd3 ba2.4k sqft13107 Magnolia Blvd, Sherman Oaks, CA 91423Off Market
- $1,361,5003 bd3 ba2.1k sqft5224 Mary Ellen Ave, Van Nuys, CA 91401Off Market
- $1,557,5004 bd2 ba2.1k sqft13101 Magnolia Blvd, Sherman Oaks, CA 91423Off Market
- $1,502,9004 bd3 ba2.3k sqft5228 Mary Ellen Ave, Van Nuys, CA 91401Off Market
- $3,717,1002 bd2 ba2.6k sqft13131 Magnolia Blvd, Sherman Oaks, CA 91423Off Market
A local agent can set up tours, give advice and negotiate with sellers.
Similar homes
- $1,699,0004 bd2 ba2.2k sqft15431 Milbank St, Encino, CA 91436For Sale
 MLS ID #26863393, Chris Lucibello DRE # 01885864, Berkshire Hathaway HomeServices California Properties. CLAW
 - $1,499,0003 bd4 ba2.2k sqft14346 Killion St, Van Nuys, CA 91401For Sale
 MLS ID #26673607, Tyler Neale DRE # 02174473, The Beverly Hills Estates. CLAW
 - $1,998,0003 bd3 ba2.1k sqft11734 Sunshine Ter, Studio City, CA 91604For Sale
 MLS ID #26827995, Gene Bush DRE # 01433309, Coldwell Banker Realty. CLAW
 - $1,499,0003 bd3 ba1.9k sqft5517 Noble Ave, Van Nuys, CA 91411For Sale
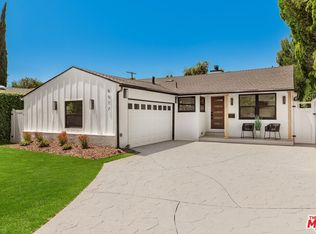 MLS ID #26827723, Andrew Dinsky DRE # 01724985, Equity Union. CLAW
 - $1,595,0003 bd4 ba2.3k sqft3233 Tareco Dr, Los Angeles, CA 90068For SaleMLS ID #26855093, Alicia Peters DRE # 02189179, Keller Williams Beverly Hills. CLAW
- $1,895,0003 bd4 ba2.4k sqft1508 N Beverly Glen Blvd, Los Angeles, CA 90077For SaleMLS ID #25589675, Alexia Assouline DRE # 02156075, The Beverly Hills Estates. CLAW
- $1,899,0003 bd2 ba1.5k sqft3046 Bagley Ave, Los Angeles, CA 90034For SaleMLS ID #26859145, Ryan Jancula DRE # 01904981, Compass. CLAW
- $2,299,0003 bd2 ba2.4k sqft4034 Denny Ave, Studio City, CA 91604For SaleMLS ID #26861967, Craig Knizek DRE # 01377932, The Agency. CLAW
- $2,399,0004 bd3 ba2.6k sqft2760 Woodwardia Dr, Los Angeles, CA 90077For SaleMLS ID #26823427, David Sohmer DRE # 02237296, Sotheby's International Realty. CLAW
- $1,275,0003 bd2 ba2.1k sqft7152 Pomelo Dr, West Hills, CA 91307For SaleMLS ID #OC26164799, Michael Winston, Michael Winston, Broker. CRMLS
- $2,099,0004 bd3 ba2.2k sqft6427 Tahoe Dr, Los Angeles, CA 90068For SaleMLS ID #26632303, Anton Ismailyan DRE # 02015403, Compass. CLAW
- $1,550,0003 bd3 ba1.6k sqft11919 Weir St, Los Angeles, CA 90230For SaleMLS ID #26861939, Joseph La Croix DRE # 01248586, Keller Williams Beverly Hills. CLAW
- $1,898,0004 bd4 ba2.5k sqft20748 Burbank Blvd, Woodland Hills, CA 91367For SaleMLS ID #26831809, Danielle Peretz DRE # 01897529, The Beverly Hills Estates. CLAW
- $2,595,0004 bd3 ba2.6k sqft14640 Tustin St, Sherman Oaks, CA 91403For SaleMLS ID #26862187, Josh Canova DRE # 02131258, Engel & Volkers Beverly Hills. CLAW
- $1,370,0003 bd3 ba2.4k sqft17721 Burbank Blvd, Encino, CA 91316For SaleMLS ID #26841333, Henghame Abaghi DRE # 01973066, Keller Williams Luxury. CLAW
- $2,299,0003 bd3 ba2.3k sqft14806 Greenleaf St, Sherman Oaks, CA 91403For SaleMLS ID #26833057, Emanuele Rizzo DRE # 02142561, Coldwell Banker Realty. CLAW
- $1,695,0002 bd3 ba2.2k sqft2467 Century Hl, Los Angeles, CA 90067For SaleMLS ID #26706693, Jill Epstein DRE # 00472171, Nourmand & Associates-BH. CLAW
- $1,798,0003 bd3 ba2.1k sqft5168 Southridge Ave, Los Angeles, CA 90043For SaleMLS ID #26839261, Bronwyn Vivant DRE # 02192112, Coldwell Banker Realty. CLAW
- $1,359,9004 bd4 ba2.4k sqft4724 N Village Court Ln, Valley Village, CA 91607For SaleMLS ID #26647405, Andrew Dinsky DRE # 01724985, Equity Union. CLAW
- $2,049,0004 bd3 ba2.3k sqft13080 Mindanao Way APT 95, Los Angeles, CA 90292For SaleMLS ID #26862345, Jesse Weinberg DRE # 01435805, Jesse Weinberg. CLAW
Local buyer's agents are ready to help
