Perched against a breathtaking backdrop of panoramic views encompassing the iconic Hollywood Sign, lush hillside mountains, the Griffith Observatory, and sparkling city lights, this reimagined Cape Cod-style multi-level residence offers a rare blend of character, versatility, and modern living. Complete with a permitted one-bedroom ADU with it's own seperate address, the property presents an exceptional opportunity for both comfortable living and additional income potential.Upon entering the main residence, you are welcomed by an expansive, contemporary open floor plan filled with abundant natural light. Oversized windows frame the surrounding scenery, seamlessly bringing the beauty of the outdoors into the home. Rich hardwood floors flow throughout, while the dramatic living room showcases soaring ceilings, artisanal carved wood beams, and skylights that allow natural sunlight to illuminate the space.The one-car garage provides convenient direct access to the kitchen, which features custom stainless-steel appliances and opens effortlessly to both the dining and living areas--creating an ideal setting for entertaining and everyday living.An elegant iron spiral staircase rises from the main level to an oversized bedroom overlooking the living room, adding architectural interest and a distinctive sense of space. The primary suite offers a private full bath and three generously sized windows, capturing sweeping views and creating a seamless connection between the interior and the surrounding landscape.A third bedroom with its own private bath is positioned adjacent to a generously sized laundry room attached to a separate storage area and features a separate entrance, providing flexibility for guests, extended family, or additional privacy.Exterior stairs lead to the attached, permitted ADU, complete with its own private entrance. The thoughtfully designed one-bedroom, one-bath layout includes a step-down kitchen, stackable laundry, and generously sized windows that showcase the property's spectacular views. This versatile space offers potential for rental income, a guest retreat, home office, or additional living accommodations.An expansive exterior balcony provides the perfect vantage point for enjoying breathtaking sunsets, entertaining guests, or simply taking in the tranquil surroundings, while also offering access to the home's lower level that leads to yet another storage space. This property has endless possibilities.
For sale
Listed by: Coldwell Banker Realty • Lakeiya Payne • 626-786-1673
$1,849,000
6936 Pacific View Dr, Los Angeles, CA 90068
4beds
2,502sqft
Single Family Residence
Built in 1981
2,613 Square Feet Lot
$-- Zestimate®
$739/sqft
$-- HOA
What's special
- 12 days
- 420
- 41
Zillow last checked:
Listing updated:
Listed by:
Lakeiya Payne DRE #01746991 626-786-1673,
Coldwell Banker Realty
Source: CRMLS,MLS#: P1-29247 Originating MLS: California Regional MLS (Ventura & Pasadena-Foothills AORs)
Facts & features
Interior
Bedrooms & bathrooms
- Bedrooms: 4
- Bathrooms: 4
- Full bathrooms: 1
- 3/4 bathrooms: 2
- 1/4 bathrooms: 1
- Main level bathrooms: 1
Rooms
- Room types: Kitchen, Laundry, Primary Bathroom, Primary Bedroom
Primary bedroom
- Features: Multiple Primary Suites
Primary bedroom
- Features: Primary Suite
Bathroom
- Features: Bathroom Exhaust Fan, Bathtub, Closet, Dual Sinks, Jetted Tub, Separate Shower
Kitchen
- Features: Built-in Trash/Recycling, Self-closing Drawers
Heating
- Central
Cooling
- Central Air
Appliances
- Included: Dishwasher, Gas Range, Microwave, Refrigerator, Dryer, Washer
Features
- Beamed Ceilings, Balcony, Breakfast Area, High Ceilings, Multiple Staircases, Open Floorplan, Recessed Lighting, Storage, Multiple Primary Suites, Primary Suite
- Flooring: Bamboo
- Basement: Finished,Utility
- Has fireplace: No
- Fireplace features: None
- Common walls with other units/homes: No One Above,No One Below
Interior area
- Total interior livable area: 2,502 sqft
- Finished area below ground: 160
Property
Parking
- Total spaces: 1
- Parking features: Covered, Door-Single, Driveway, Garage Faces Front, Garage, Off Street
- Attached garage spaces: 1
Features
- Levels: Three Or More,Multi/Split
- Stories: 3
- Entry location: Street Level
- Patio & porch: None
- Pool features: None
- Spa features: None
- Fencing: Partial,Wood
- Has view: Yes
- View description: City Lights, Hills, Landmark, Mountain(s), Neighborhood, Panoramic, Trees/Woods
Lot
- Size: 2,613 Square Feet
- Features: Back Yard, Near Public Transit, Sprinklers None
Details
- Additional structures: Storage, Two On A Lot
- Parcel number: 2428027006
- Special conditions: Standard
Construction
Type & style
- Home type: SingleFamily
- Architectural style: Cape Cod,Contemporary,Mid-Century Modern,Modern
- Property subtype: Single Family Residence
- Attached to another structure: Yes
Condition
- Updated/Remodeled
- Year built: 1981
Utilities & green energy
- Sewer: Unknown
- Water: Public
Community & HOA
Community
- Features: Biking, Foothills, Hiking, Mountainous
- Security: Carbon Monoxide Detector(s), Smoke Detector(s)
Location
- Region: Los Angeles
Financial & listing details
- Price per square foot: $739/sqft
- Tax assessed value: $1,045,915
- Date on market: 10/15/2026
- Cumulative days on market: 12 days
- Listing terms: Cash,Cash to New Loan,Conventional
Estimated market value
Not available
Estimated sales range
Not available
Not available
Price history
| Date | Event | Price |
|---|---|---|
| 10/15/2026 | Listed for sale | $1,849,000+146.5%$739/sqft |
Source:  CRMLS #P1-29247 Report a problem | ||
| 6/7/2013 | Sold | $750,000$300/sqft |
Source: Public Record Report a problem | ||
Public tax history
| Year | Property taxes | Tax assessment |
|---|---|---|
| 2026 | -- | $1,045,915 +2% |
| 2025 | $12,576 +1.6% | $1,025,415 +2% |
| 2024 | $12,379 +1.9% | $1,005,310 +2% |
| 2023 | $12,143 +4.6% | $985,599 +2% |
| 2022 | $11,606 +1.3% | $966,275 +2% |
| 2021 | $11,460 -0.4% | $947,329 +1% |
| 2020 | $11,509 | $937,616 +2% |
| 2019 | $11,509 +4.6% | $919,233 +2% |
| 2018 | $10,999 | $901,210 +2% |
| 2017 | $10,999 +2.2% | $883,540 +2% |
| 2016 | $10,761 +2.7% | $866,217 +1.5% |
| 2015 | $10,481 +12.4% | $853,206 +13.2% |
| 2014 | $9,328 | $753,404 +294.5% |
| 2012 | -- | $190,976 +2% |
| 2011 | -- | $187,232 +0.8% |
| 2010 | -- | $185,834 -0.2% |
| 2009 | -- | $186,277 +2% |
| 2008 | -- | $182,625 +2% |
| 2007 | -- | $179,045 +2% |
| 2006 | -- | $175,535 |
| 2005 | -- | $175,535 +4% |
| 2004 | -- | $168,721 +1.9% |
| 2003 | -- | $165,630 +2% |
| 2002 | -- | $162,383 +4% |
| 2000 | -- | $156,079 |
Find assessor info on the county website
Monthly payment
Est. payment
Payment breakdown
Explore the cost of this home by adjusting the details. Changes won't be saved.Climate risks
Neighborhood: Hollywood Hills
- $951,200-- bd1 ba400 sqft6934 Pacific View Dr, Los Angeles, CA 90068Off Market

- $1,030,2002 bd3 ba1.1k sqft6940 Pacific View Dr, Los Angeles, CA 90068Off Market
- $859,1002 bd2 ba1.1k sqft6930 Pacific View Dr, Los Angeles, CA 90068Off Market
- $1,375,5002 bd2 ba1.6k sqft6944 Pacific View Dr, Los Angeles, CA 90068Off Market
Similar homes
- $2,700,0005 bd4 ba2.9k sqft3331 Bennett Dr, Los Angeles, CA 90068For Sale
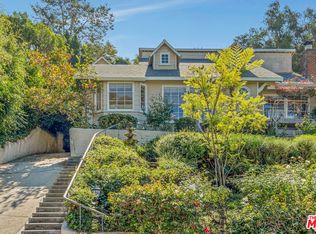 MLS ID #26103305, Anne Russell DRE # 00890696, Rodeo Realty- Brentwood. CLAW
- $1,299,0002 bd3 ba1.4k sqft6837 Cahuenga Park Trl, Los Angeles, CA 90068For Sale
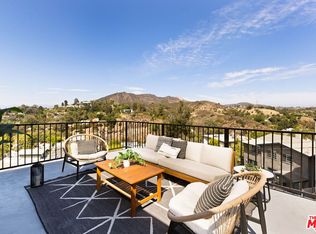 MLS ID #26989981, Wendy Colton DRE # 02060547, Real Broker. CLAW
- $1,699,0004 bd4 ba2.6k sqft4744 Camellia Ave, Valley Village, CA 91602For Sale
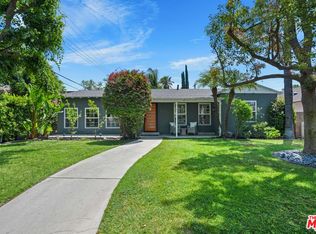 MLS ID #26991279, Michael J. Okun DRE # 01430979, Sotheby's International Realty. CLAW
- $1,870,0004 bd3 ba2.1k sqft3850 Udell Ct, Los Angeles, CA 90027For Sale
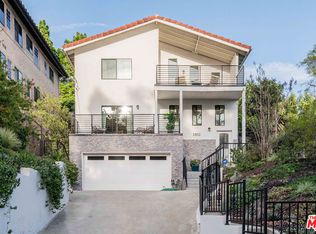 MLS ID #26662909, Josie Tong DRE # 01440310, Sotheby's International Realty. CLAW
