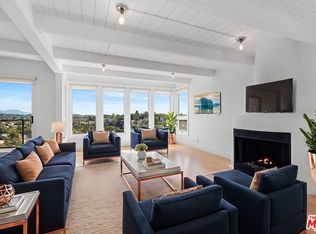
Perched among mature trees on a tranquil cul-de-sac in the coveted Franklin Hills, this thoughtfully renovated and enhanced four-bedroom, three-bath residence offers a serene hillside retreat with effortless access to the vibrant energy of Los Feliz and Silver Lake. Designed for both comfort and style, the home welcomes with a dramatic living room featuring soaring ceilings, a fireplace, and wide-plank European oak floors bathed in soft natural light. The open great room flows seamlessly into a chef's kitchen appointed with custom cabinetry, stainless steel appliances, a wine refrigerator, and a striking quartz island designed for both everyday living and relaxed entertaining. A formal dining room opens to a private balcony overlooking lush greenery, creating an inviting setting for morning coffee or evening gatherings. The home's hillside setting enhances both privacy and tranquility, with terraced gardens and a garden pathway leading to herbs and fruit trees, creating a peaceful outdoor sanctuary ideal for quiet reflection or al fresco dining beside the jetted spa. A fourth bedroom, currently styled as a wellness room, provides an inspiring space for yoga, meditation, or creative pursuits. Upstairs are three bedrooms, including a tranquil primary suite filled with natural light, featuring a custom walk-in closet and a beautifully appointed ensuite bath with double sinks and a spacious shower. A tiled balcony offers a perfect vantage point to unwind with sunset skies and sparkling city lights. Substantially remodeled in 2020-2021, the home has been further enhanced with thoughtful system upgrades including a new roof, upgraded electrical panel with 220V in the garage, sewer line relining and redirection, and an expanded backyard patio. An attached two-car garage with direct kitchen access provides convenience and ample storage. Perfectly positioned for an active Eastside lifestyle, the home is just minutes from the scenic path around the Silver Lake Reservoir, Runyon Canyon trails, neighborhood markets, cafes, restaurants, and the creative energy of Sunset Junction and Hyperion Village, with easy access to Glendale and Downtown Los Angeles.
For sale
$1,870,000
3850 Udell Ct, Los Angeles, CA 90027
4beds
2,180sqft
:
Get pre-qualified$11,538/mo
Residential, Single Family Residence
Built in 1987
5,196 Square Feet Lot
$-- Zestimate®
$858/sqft
$-- HOA
What's special
Mature treesExpanded backyard patioTerraced gardensCustom walk-in closetTranquil cul-de-sacStainless steel appliancesOpen great room
- 141 days |
- 509 |
- 36 |
Zillow last checked:
Listing updated:
Listed by:
Josie Tong DRE # 01440310 310-808-8808,
Sotheby's International Realty 310-724-7000,
John Tan DRE # 02033006 310-880-0234,
Sotheby's International Realty
Source: CLAW,MLS#: 26662909
Facts & features
Interior
Bedrooms & bathrooms
- Bedrooms: 4
- Bathrooms: 3
- Full bathrooms: 3
Rooms
- Room types: Breakfast Bar, Great Room, Living Room, Patio Open, Dining Room, Entry, Service Entrance, Walk-In Closet, Family Room
Heating
- Central
Cooling
- Central Air
Appliances
- Included: Built-In Gas, Range, Gas Oven, Range Hood, Gas Cooking Appliances, Dishwasher, Dryer, Disposal, Exhaust Fan, Range/Oven, Refrigerator, Washer, Freezer
- Laundry: In Unit, Upper Level, Laundry Closet Stacked
Features
- Built-Ins
- Flooring: Engineered Hardwood, Ceramic Tile
- Doors: Sliding Doors
- Number of fireplaces: 1
- Fireplace features: Living Room
Interior area
- Total structure area: 2,180
- Total interior livable area: 2,180 sqft
Property
Parking
- Total spaces: 4
- Parking features: Attached, Storage, Garage - 2 Car, Direct Access, Driveway, Garage Is Attached, Above Street Level
- Attached garage spaces: 2
- Has uncovered spaces: Yes
Features
- Levels: Multi/Split
- Stories: 3
- Exterior features: Balcony
- Pool features: None
- Spa features: Above Ground, Heated, Heated with Electricity
- Has view: Yes
- View description: Canyon, Trees/Woods, City Lights
Lot
- Size: 5,196 Square Feet
Details
- Additional structures: None
- Parcel number: 5430013006
- Zoning: LAR1
- Special conditions: Standard
Construction
Type & style
- Home type: SingleFamily
- Architectural style: Contemporary
- Property subtype: Residential, Single Family Residence
Condition
- Year built: 1987
Utilities & green energy
- Sewer: In Street
Community & HOA
Community
- Security: Prewired, Smoke Detector(s), Carbon Monoxide Detector(s), Alarm System
HOA
- Has HOA: No
Location
- Region: Los Angeles
Financial & listing details
- Price per square foot: $858/sqft
- Tax assessed value: $1,775,187
- Annual tax amount: $21,400
- Date on market: 3/12/2026
Estimated market value
Not available
Estimated sales range
Not available
Not available
Price history
| Date | Event | Price |
|---|---|---|
| 3/12/2026 | Listed for sale | $1,870,000$858/sqft |
Source:  CLAW #26662909 Report a problem CLAW #26662909 Report a problem | ||
| 1/16/2026 | Listing removed | $1,870,000$858/sqft |
Source: CLAW #25562537 Report a problem | ||
| 7/9/2025 | Listed for sale | $1,870,000-1.3%$858/sqft |
Source: CLAW #25562537 Report a problem | ||
| 7/9/2025 | Listing removed | $1,895,000$869/sqft |
Source: CLAW #25516707 Report a problem | ||
| 3/27/2025 | Listed for sale | $1,895,000+15.5%$869/sqft |
Source: CLAW #25516707 Report a problem | ||
| 6/1/2021 | Sold | $1,640,000-0.6%$752/sqft |
Source:  Glendale AOR ZDD #320004933 Report a problem Glendale AOR ZDD #320004933 Report a problem | ||
| 5/3/2021 | Pending sale | $1,650,000$757/sqft |
Source: Glendale AOR ZDD #320004933 Report a problem | ||
| 3/14/2021 | Price change | $1,650,000-5.2%$757/sqft |
Source: Glendale AOR ZDD #320004933 Report a problem | ||
| 2/10/2021 | Listed for sale | $1,740,000+71.4%$798/sqft |
Source: Keller Williams Realty #320004933 Report a problem | ||
| 2/3/2020 | Sold | $1,015,000-18.8%$466/sqft |
Source:  CLAW #19510944 Report a problem CLAW #19510944 Report a problem | ||
| 9/14/2019 | Listing removed | $1,250,000$573/sqft |
Source: KD Star Realty #19-477576 Report a problem | ||
| 8/24/2019 | Price change | $1,250,000-7.4%$573/sqft |
Source: KD Star Realty #19-477576 Report a problem | ||
| 7/29/2019 | Price change | $1,350,000-8.2%$619/sqft |
Source: KD Star Realty #19-477576 Report a problem | ||
| 6/13/2019 | Listed for sale | $1,470,000$674/sqft |
Source: KD Star Realty #19-477576 Report a problem | ||
Public tax history
| Year | Property taxes | Tax assessment |
|---|---|---|
| 2025 | $21,400 +1.1% | $1,775,187 +2% |
| 2024 | $21,161 +2% | $1,740,380 +2% |
| 2023 | $20,747 +4.9% | $1,706,255 +2% |
| 2022 | $19,772 +0.6% | $1,672,800 +44% |
| 2021 | $19,652 +243.8% | $1,161,914 +155.4% |
| 2020 | $5,716 | $455,026 +2% |
| 2019 | $5,716 +5.2% | $446,105 +2% |
| 2018 | $5,433 | $437,358 +2% |
| 2017 | $5,433 +2.2% | $428,784 +2% |
| 2016 | $5,314 +2.7% | $420,377 +1.5% |
| 2015 | $5,176 +1% | $414,063 +2% |
| 2014 | $5,124 | $405,953 +2.5% |
| 2012 | -- | $396,196 +2% |
| 2011 | -- | $388,429 +0.8% |
| 2010 | -- | $385,527 -0.2% |
| 2009 | -- | $386,444 +2% |
| 2008 | -- | $378,868 +2% |
| 2007 | -- | $371,441 +2% |
| 2006 | -- | $364,159 |
| 2005 | -- | $364,159 +4% |
| 2004 | -- | $350,019 +1.9% |
| 2003 | -- | $343,605 +2% |
| 2002 | -- | $336,869 +4% |
| 2000 | -- | $323,790 |
Find assessor info on the county website
Monthly payment
Est. payment
Payment breakdown
Explore the cost of this home by adjusting the details. Changes won't be saved.Climate risks
Neighborhood: Los Feliz
Nearby schools
GreatSchools rating
- 9/10Franklin Avenue Elementary SchoolGrades: K-5Distance: 0.7 mi
- 6/10Thomas Starr King Middle SchoolGrades: 6-8Distance: 0.3 mi
- 8/10John Marshall Senior High SchoolGrades: 9-12Distance: 0.7 mi
- $1,272,2002 bd1 ba-- sqft3844 Udell Ct, Los Angeles, CA 90027Off Market

- $1,708,3004 bd3 ba2.1k sqft3856 Udell Ct, Los Angeles, CA 90027Off Market

- $1,076,6003 bd2 ba719 sqft3838 Udell Ct, Los Angeles, CA 90027Off Market
- $1,469,1003 bd3 ba1.6k sqft3862 Udell Ct, Los Angeles, CA 90027Off Market

- $1,281,9002 bd1 ba1.1k sqft3871 Udell Ct, Los Angeles, CA 90027Off Market
- $1,385,0002 bd1 ba1.1k sqft3853 Udell Ct, Los Angeles, CA 90027Off Market
- $870,6001 bd1 ba616 sqft3845 Udell Ct, Los Angeles, CA 90027Off Market
- $1,157,0002 bd2 ba584 sqft3837 Udell Ct, Los Angeles, CA 90027Off Market
A local agent can set up tours, give advice and negotiate with sellers.
Similar homes
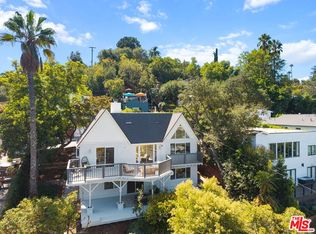
- $2,399,0003 bd4 ba2.3k sqft2226 Ronda Vista Dr, Los Angeles, CA 90027For Sale
 MLS ID #26634751, Jerica Juncker Jensen DRE # 02103881, The Beverly Hills Estates. CLAW
 - $1,650,0003 bd3 ba2.2k sqft11543 Sunshine Ter, Studio City, CA 91604For Sale
 MLS ID #26866177, Matthew O'Keefe DRE # 01356816, Compass. CLAW
 - $1,688,8884 bd3 ba2.8k sqft2655 Saxon Dr, Los Angeles, CA 90065For Sale
 MLS ID #26853511, Ted Alcantara DRE # 01788552, eXp Realty of Greater Los Angeles. CLAW
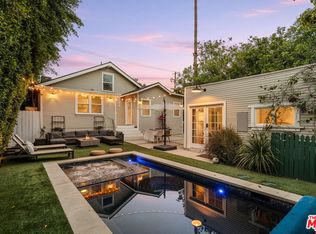
 - $1,950,0004 bd4 ba2k sqft7030 De Longpre Ave, Los Angeles, CA 90028For Sale
 MLS ID #26848399, Victoria Cruz DRE # 01887799, Equity Union. CLAW
 - $2,099,0004 bd3 ba2.2k sqft6427 Tahoe Dr, Los Angeles, CA 90068For SaleMLS ID #26632303, Anton Ismailyan DRE # 02015403, Compass. CLAW
- $1,690,0003 bd3 ba1.6k sqft3731 Toland Way, Los Angeles, CA 90065For SaleMLS ID #26783295, James D. Likens DRE # 02115167, Sotheby's International Realty. CLAW
- $2,500,0003 bd3 ba2.1k sqft8809 Evanview Dr, Los Angeles, CA 90069For SaleMLS ID #25607515, Michelle Graci DRE # 01925500, The Beverly Hills Estates. CLAW
- $1,999,9505 bd4 ba2.1k sqft1152 S Windsor Blvd, Los Angeles, CA 90019For SaleMLS ID #26829509, Rivca Azoulay Vaysman DRE # 02147000, Keller Williams Larchmont. CLAW
- $2,119,0004 bd3 ba2.5k sqft916 S Victoria Ave, Los Angeles, CA 90019For SaleMLS ID #26831233, Sue Choi DRE # 00943234, Choice 100 Realty, Inc.. CLAW
- $1,890,0004 bd4 ba2k sqft234 S Tower Dr APT 3, Beverly Hills, CA 90211For SaleMLS ID #26858755, Nancy Ross DRE # 00984074, Compass. CLAW
- $2,496,5003 bd3 ba2.4k sqft11107 Mountcastle Dr, Studio City, CA 91604For SaleMLS ID #26865905, Michael J. Okun DRE # 01430979, Sotheby's International Realty. CLAW
- $1,895,0003 bd4 ba2.4k sqft1508 N Beverly Glen Blvd, Los Angeles, CA 90077For SaleMLS ID #25589675, Alexia Assouline DRE # 02156075, The Beverly Hills Estates. CLAW
- $1,495,0004 bd3 ba2k sqft3310 London St, Los Angeles, CA 90026For SaleMLS ID #26858233, Justin Alexander DRE # 01733939, The Agency. CLAW
- $1,449,0004 bd4 ba2k sqft6295 Ivarene Ave, Los Angeles, CA 90068For SaleMLS ID #26666739, Stepan Boyadzhyan DRE # 02031337, Keller Williams Studio City. CLAW
- $2,049,0004 bd3 ba2.3k sqft13080 Mindanao Way APT 95, Los Angeles, CA 90292For SaleMLS ID #26862345, Jesse Weinberg DRE # 01435805, Jesse Weinberg. CLAW
- $1,280,0002 bd3 ba1.2k sqft3312 Berkeley Ave, Los Angeles, CA 90026For SaleMLS ID #26835753, John Anthony Christopher DRE # 01416388, Compass. CLAW
- $1,998,0003 bd3 ba2.1k sqft11734 Sunshine Ter, Studio City, CA 91604For SaleMLS ID #26827995, Gene Bush DRE # 01433309, Coldwell Banker Realty. CLAW
- $1,545,0004 bd4 ba3.1k sqft8781 Lookout Mountain Ave, Los Angeles, CA 90046For SaleMLS ID #26667763, Michael Bary DRE # 02040981, Equity Union. CLAW
- $1,595,0004 bd2 ba2.2k sqft10311 Wheatland Ave, Sunland, CA 91040For SaleMLS ID #26858269, Oliver Thornton DRE # 01969227, Hollywood Estates. CLAW
- $1,699,0004 bd2 ba2.2k sqft15431 Milbank St, Encino, CA 91436For SaleMLS ID #26863393, Chris Lucibello DRE # 01885864, Berkshire Hathaway HomeServices California Properties. CLAW
Local buyer's agents are ready to help
