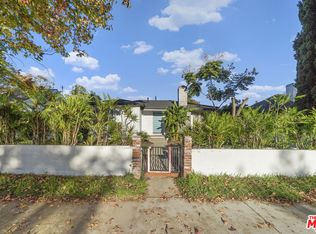
Welcome to this beautifully remodeled California Ranch-style home, which sits on an oversized lot (8,589sqft), complete with a newly built detached 1-bedroom ADU, and represents a prime opportunity for buyers and investors. Located just south of Hancock Park, in the quiet Oxford Square HPOZ (Historic Preservation Overlay Zone), it features 5 bedrooms, 4 bathrooms, and a bright, open interior. Just minutes from Larchmont Village, Museum Row, Koreatown, and the USC campus, this property offers exceptional potential. Healthy living at its best with a new central air/heat through heat pump system, new plumbing, new electrical wiring and panels, new windows, solar panels, a car charger, and a vegetable garden. White oak chevron floors throughout, security, and sound systems. The 600 sqft covered patio and large private backyard are perfect for outdoor entertaining, while contemporary upgrades throughout add elegance and modern functionality. This is a permitted Triplex originally imagined for multi-generational living. The attached junior ADU is currently being used as a movie theater but can be rented as a studio. Permits for a 24x12-foot pool with Jacuzzi (5x5) have already been pulled and will be transferred with the property.
For sale
$1,999,950
1152 S Windsor Blvd, Los Angeles, CA 90019
5beds
2,101sqft
:
Get pre-qualified$12,611/mo
Residential, Single Family Residence
Built in 1948
8,590 Square Feet Lot
$1,942,300 Zestimate®
$952/sqft
$-- HOA
What's special
- 82 days |
- 289 |
- 11 |
Zillow last checked:
Listing updated:
Listed by:
Rivca Azoulay Vaysman DRE # 02147000 917-902-1900,
Keller Williams Larchmont 323-762-2600
Source: CLAW,MLS#: 26829509
Facts & features
Interior
Bedrooms & bathrooms
- Bedrooms: 5
- Bathrooms: 4
- Full bathrooms: 4
Rooms
- Room types: Dining Area, Dressing Area, Guest House, Home Theatre, Living Room, Patio Covered, In-Law Suite, Jack And Jill, Breakfast Bar, Projection, Rec Room, Art Studio
Bedroom
- Features: Dressing Area, Walk-In Closet(s)
- Level: Lower,Main
Bathroom
- Features: Double Vanity(s), Remodeled, Shower and Tub, Low Flow Toilet(s), Tub Only
Kitchen
- Features: Remodeled
Heating
- Heat Pump
Cooling
- Central Air, Heat Pump, Wall Unit(s), Air Conditioning, Ceiling Fan(s)
Appliances
- Included: Convection Oven, Gas Cooktop, Microwave, Range Hood, Range, Self Cleaning Oven, Dishwasher, Dryer, Disposal, Exhaust Fan, Ice Maker, Vented Exhaust Fan, Washer, Refrigerator, Range/Oven, Water Line to Refrigerator, Tankless Water Heater, Gas Water Heater
- Laundry: Laundry Closet, Laundry Closet Stacked, In Unit, Laundry Area, Laundry - Closet Stacked, Gas Dryer Hookup, Stackable W/D Hookup, Gas Or Electric Dryer Hookup
Features
- High Ceilings, Wired for Sound, Recessed Lighting, Turnkey, Ceiling Fan(s), Dining Area, Kitchen Island, Breakfast Counter / Bar, Family Kitchen
- Flooring: Wood, Marble, Ceramic Tile
- Doors: Sliding Doors
- Windows: Double Pane Windows, Drapes, Screens, Blinds, Skylight(s)
- Number of fireplaces: 1
- Fireplace features: Living Room
Interior area
- Total structure area: 2,101
- Total interior livable area: 2,101 sqft
Property
Parking
- Total spaces: 3
- Parking features: Driveway
- Uncovered spaces: 3
Accessibility
- Accessibility features: Accessible Doors, Accessible Hallway(s), DisabilityAccess, Handicap Access, Grab Bars In Bathroom(s)
Features
- Levels: One
- Stories: 1
- Entry location: Living Room
- Patio & porch: Front Porch, Concrete Slab, Patio
- Exterior features: Rain Gutters
- Pool features: Permits
- Spa features: Permits
- Fencing: Wood,Brick,Fenced Yard
- Has view: Yes
- View description: Courtyard, Trees/Woods
- Waterfront features: None
Lot
- Size: 8,590 Square Feet
- Dimensions: 50 x 172
- Features: Front Yard, Back Yard, Gutters, Lawn, Yard, Rectangular Lot, Landscaped, City Lot, Flats, Near Public Transit
Details
- Additional structures: Guest House, Shed(s), Detached Guest House
- Parcel number: 5082021024
- Zoning: LAR1
- Special conditions: Standard
- Other equipment: Attic Fan
Construction
Type & style
- Home type: SingleFamily
- Architectural style: Ranch
- Property subtype: Residential, Single Family Residence
Materials
- Concrete, Plaster, Wood Siding, Drywall Walls
- Foundation: Raised, Concrete Perimeter
- Roof: Asphalt
Condition
- Updated/Remodeled,New Construction
- Year built: 1948
Utilities & green energy
- Electric: 220 Volt Location (Other/See Remarks)
- Sewer: In Street
- Water: Meter on Property, Public
Green energy
- Energy generation: Solar
Community & HOA
Community
- Security: Exterior Security Lights, Firewall(s), Carbon Monoxide Detector(s), Security Lights, Prewired, Fire Rated Drywall, Smoke Detector(s), Gated, Alarm System
HOA
- Has HOA: No
Location
- Region: Los Angeles
Financial & listing details
- Price per square foot: $952/sqft
- Tax assessed value: $1,309,585
- Annual tax amount: $15,940
- Date on market: 5/5/2026
Estimated market value
$1,942,300
$1.85M - $2.04M
$5,569/mo
Price history
| Date | Event | Price |
|---|---|---|
| 5/22/2026 | Listed for sale | $1,999,950+0%$952/sqft |
Source:  CLAW #26829509 Report a problem CLAW #26829509 Report a problem | ||
| 12/8/2025 | Listing removed | $1,999,000$951/sqft |
Source: CLAW #25542289 Report a problem | ||
| 10/3/2025 | Price change | $1,999,000-4.8%$951/sqft |
Source: CLAW #25542289 Report a problem | ||
| 9/11/2025 | Price change | $2,099,000-3.5%$999/sqft |
Source: CLAW #25542289 Report a problem | ||
| 8/6/2025 | Price change | $2,175,000-1.1%$1,035/sqft |
Source: CLAW #25542289 Report a problem | ||
| 7/8/2025 | Price change | $2,199,000-4.3%$1,047/sqft |
Source: CLAW #25542289 Report a problem | ||
| 5/30/2025 | Listed for sale | $2,299,000+83.9%$1,094/sqft |
Source: CLAW #25542289 Report a problem | ||
| 7/22/2023 | Listing removed | $1,250,000+24.9%$595/sqft |
Source: CLAW #22-155913 Report a problem | ||
| 7/20/2022 | Sold | $1,000,500-20%$476/sqft |
Source: Public Record Report a problem | ||
| 6/7/2022 | Contingent | $1,250,000$595/sqft |
Source: CLAW #22-155913 Report a problem | ||
| 5/12/2022 | Listed for sale | $1,250,000$595/sqft |
Source: CLAW #22-155913 Report a problem | ||
Public tax history
| Year | Property taxes | Tax assessment |
|---|---|---|
| 2025 | $15,940 +0.5% | $1,309,585 +2% |
| 2024 | $15,859 +28.1% | $1,283,907 +28.4% |
| 2023 | $12,376 +11.7% | $1,000,007 +1487% |
| 2022 | $11,081 +993.6% | $63,013 +2% |
| 2021 | $1,013 -0.4% | $61,779 +1% |
| 2020 | $1,017 | $61,146 +2% |
| 2019 | $1,017 +20.7% | $59,948 +2% |
| 2018 | $843 | $58,773 +2% |
| 2017 | $843 +1.8% | $57,622 +2% |
| 2016 | $828 +3.9% | $56,493 +1.5% |
| 2015 | $797 -0.6% | $55,645 +2% |
| 2014 | $801 | $54,556 +2.5% |
| 2012 | -- | $53,247 +2% |
| 2011 | -- | $52,203 +0.8% |
| 2010 | -- | $51,814 -0.2% |
| 2009 | -- | $51,938 +2% |
| 2008 | -- | $50,920 +2% |
| 2007 | -- | $49,922 +2% |
| 2006 | -- | $48,944 |
| 2005 | -- | $48,944 +4% |
| 2004 | -- | $47,045 +1.9% |
| 2003 | -- | $46,184 +2% |
| 2002 | -- | $45,280 +4% |
| 2000 | -- | $43,524 |
Find assessor info on the county website
Monthly payment
Est. payment
Payment breakdown
Explore the cost of this home by adjusting the details. Changes won't be saved.Climate risks
Neighborhood: Mid City
Nearby schools
GreatSchools rating
- 8/10Queen Anne Place Elementary SchoolGrades: K-5Distance: 0.2 mi
- 3/10Johnnie Cochran, Jr., Middle SchoolGrades: 6-8Distance: 0.7 mi
- 4/10Los Angeles Senior High SchoolGrades: 9-12Distance: 0.4 mi
Schools provided by the listing agent
- District: Los Angeles Unified
Source: CLAW. This data may not be complete. We recommend contacting the local school district to confirm school assignments for this home.
- $1,348,3004 bd2 ba1.8k sqft1150 S Windsor Blvd, Los Angeles, CA 90019Off Market
- $1,759,4004 bd3 ba2.3k sqft1156 S Windsor Blvd, Los Angeles, CA 90019Off Market

- $1,505,9004 bd3 ba2k sqft1146 S Windsor Blvd, Los Angeles, CA 90019Off Market
- $1,428,5004 bd3 ba1.8k sqft1162 S Windsor Blvd, Los Angeles, CA 90019Off Market
- $1,295,0003 bd3 ba2.1k sqft1142 S Windsor Blvd, Los Angeles, CA 90019Sold
- $1,750,0003 bd4 ba1.8k sqft1166 S Windsor Blvd, Los Angeles, CA 90019Sold
- $1,115,2002 bd1 ba1k sqft1151 S Victoria Ave, Los Angeles, CA 90019Off Market
- $1,549,5003 bd2 ba2.1k sqft1149 S Victoria Ave, Los Angeles, CA 90019Off Market
A local agent can set up tours, give advice and negotiate with sellers.
Similar homes
- $2,119,0004 bd3 ba2.5k sqft916 S Victoria Ave, Los Angeles, CA 90019For Sale
 MLS ID #26831233, Sue Choi DRE # 00943234, Choice 100 Realty, Inc.. CLAW
 - $1,999,0005 bd4 ba2k sqft2646 Westwood Blvd, Los Angeles, CA 90064For Sale
 MLS ID #25623957, Chang Soo Lee DRE # 01915374, Urban Real Estate, Inc.. CLAW
 - $1,999,0003 bd4 ba1.7k sqft177 S Gardner St, Los Angeles, CA 90036For Sale
 MLS ID #26859193, Kyung-Ah Kelly Lee DRE # 02022462, Dream Realty & Investments Inc. CLAW
 - $2,099,0004 bd3 ba1.6k sqft7586 Woodrow Wilson Dr, Los Angeles, CA 90046For Sale
 MLS ID #26863611, Sevak Khatchadourian DRE # 01006619, Westside Estate Agency Inc.. CLAW
 - $2,049,0004 bd3 ba2.3k sqft13080 Mindanao Way APT 95, Los Angeles, CA 90292For SaleMLS ID #26862345, Jesse Weinberg DRE # 01435805, Jesse Weinberg. CLAW
- $2,198,0003 bd2 ba1.8k sqft947 S Cloverdale Ave, Los Angeles, CA 90036For SaleMLS ID #26774077, Phil Missig DRE # 01367402, Berkshire Hathaway HomeServices California Properties. CLAW
- $1,899,0003 bd2 ba1.5k sqft3046 Bagley Ave, Los Angeles, CA 90034For SaleMLS ID #26859145, Ryan Jancula DRE # 01904981, Compass. CLAW
- $2,099,0004 bd3 ba2.2k sqft6427 Tahoe Dr, Los Angeles, CA 90068For SaleMLS ID #26632303, Anton Ismailyan DRE # 02015403, Compass. CLAW
- $1,999,9003 bd2 ba1.4k sqft2559 Hutton Dr, Beverly Hills, CA 90210For SaleMLS ID #25602837, Roger Perry DRE # 01882885, Rodeo Realty. CLAW
- $1,299,0003 bd2 ba2.1k sqft2823 S Bronson Ave, Los Angeles, CA 90018For SaleMLS ID #26861037, Claire Lissone DRE # 01426130, Real Estate Collective. CLAW
- $1,870,0004 bd3 ba2.1k sqft3850 Udell Ct, Los Angeles, CA 90027For SaleMLS ID #26662909, Josie Tong DRE # 01440310, Sotheby's International Realty. CLAW
- $2,698,0005 bd4 ba2.3k sqft429 N Arden Blvd, Los Angeles, CA 90004For SaleMLS ID #26831349, Gail Stallworth DRE # 01194015, GLS Real Estate Group. CLAW
- $1,995,0002 bd3 ba1.1k sqft8814 Rosewood Ave, West Hollywood, CA 90048For SaleMLS ID #26828407, Daniel Banchik DRE # 01305623, Berkshire Hathaway HomeServices California Properties. CLAW
- $1,487,0003 bd2 ba1.9k sqft3558 S Muirfield Rd, Los Angeles, CA 90016For SaleMLS ID #26833321, Obie Nwabuzor DRE # 02020522, Pacific Playa Realty. CLAW
- $1,798,0003 bd3 ba2.1k sqft5168 Southridge Ave, Los Angeles, CA 90043For SaleMLS ID #26839261, Bronwyn Vivant DRE # 02192112, Coldwell Banker Realty. CLAW
- $1,648,9004 bd3 ba1.9k sqft2911 S Rimpau Blvd #2909, Los Angeles, CA 90016For SaleMLS ID #26687875, Diana Bzdyk DRE # 02132195, Compass. CLAW
- $1,275,0004 bd3 ba2.5k sqft3666 2nd Ave, Los Angeles, CA 90018For SaleMLS ID #26833809, Sean Hughes DRE # 01924935, Redfin. CLAW
- $1,449,0004 bd4 ba2k sqft6295 Ivarene Ave, Los Angeles, CA 90068For SaleMLS ID #26666739, Stepan Boyadzhyan DRE # 02031337, Keller Williams Studio City. CLAW
- $1,980,0003 bd3 ba1.8k sqft9501 W Olympic Blvd, Beverly Hills, CA 90212For SaleMLS ID #26670639, Mojgan Hakim DRE # 01390640, Coldwell Banker Realty. CLAW
- $2,075,0003 bd3 ba2k sqft12721 Sanford St, Los Angeles, CA 90066For SaleMLS ID #26839849, Kian Beroukhim DRE # 01916192, Kian Beroukhim. CLAW
Local buyer's agents are ready to help
