Newly Priced! This beautifully updated residence seamlessly blends timeless architectural character with sophisticated modern luxury. Bathed in natural light, the spacious floor plan features four en-suite bedrooms, plus a versatile fifth bedroom that is ideal as a home office or guest room. A dramatic barrel-vaulted ceiling and an original Batchelder tile fireplace create a stunning focal point in the elegant living room, while the formal dining room is perfectly suited for both intimate gatherings and effortless entertaining. The chef's kitchen is thoughtfully designed with Viking stainless steel appliances, a farmhouse sink, bespoke tilework, custom shaker cabinetry, built-in wine refrigeration, Caesarstone countertops, and marble flooring. A main-level bedroom suite with a beautifully upgraded custom bath opens through French doors to the lushly landscaped backyard, where an expansive patio, landscape lighting, and a gas fire pit create an inviting setting for year-round indoor-outdoor living. Upstairs, the primary suite, newly constructed in 2023, offers a spa-inspired bath and a generous walk-in closet, accompanied by an additional en-suite bedroom. Refined finishes throughout include hardwood flooring, owned solar panels, a tankless water heater, Nest climate control, Ring security, and a versatile, finished garage featuring glass sliding doors, air conditioning, recessed lighting, wood flooring, and abundant storage. The property also offers parking for three vehicles and a 240V EV charging outlet. Ideally located just moments from the boutiques, cafs, acclaimed restaurants, and beloved farmers market of Larchmont Village, this exceptional residence offers a rare combination of warmth, sophistication, and modern California living.
For sale
Price cut: $50K (7/18)
$2,698,000
429 N Arden Blvd, Los Angeles, CA 90004
5beds
2,332sqft
:
Get pre-qualified$17,909/mo
Residential, Single Family Residence
Built in 1923
7,230 Square Feet Lot
$2,612,200 Zestimate®
$1,157/sqft
$-- HOA
What's special
Original batchelder tiled fireplaceRefined finishes throughoutFarmhouse sinkParking for three vehiclesBespoke tileworkMarble flooringGenerous walk-in closet
- 78 days |
- 839 |
- 41 |
Zillow last checked:
Listing updated:
Listed by:
Gail Stallworth DRE # 01194015 310-871-6339,
GLS Real Estate Group 310-871-6339
Source: CLAW,MLS#: 26831349
Facts & features
Interior
Bedrooms & bathrooms
- Bedrooms: 5
- Bathrooms: 4
- Full bathrooms: 4
Rooms
- Room types: Walk-In Closet, Patio Open, Living Room, Dining Room
Bedroom
- Features: Walk-In Closet(s)
Heating
- Central
Cooling
- Central Air
Appliances
- Included: Dishwasher, Freezer, Disposal, Exhaust Fan, Ice Maker, Microwave, Water Line to Refrigerator, Washer, Dryer, Range/Oven, Refrigerator, Vented Exhaust Fan, Tankless Water Heater
- Laundry: Laundry Closet Stacked, Inside
Features
- Built-Ins, Ceiling Fan(s)
- Flooring: Hardwood, Marble, Tile
- Number of fireplaces: 1
- Fireplace features: Living Room, Gas
Interior area
- Total structure area: 2,332
- Total interior livable area: 2,332 sqft
Video & virtual tour
Property
Parking
- Total spaces: 3
- Parking features: Concrete
- Uncovered spaces: 3
Features
- Levels: Two
- Stories: 2
- Pool features: None
- Spa features: None
- Has view: Yes
- View description: Tree Top
Lot
- Size: 7,230 Square Feet
- Dimensions: 50 x 145
Details
- Additional structures: None
- Parcel number: 5523018020
- Zoning: LAR1
- Special conditions: Standard
Construction
Type & style
- Home type: SingleFamily
- Architectural style: Spanish
- Property subtype: Residential, Single Family Residence
Condition
- Updated/Remodeled
- Year built: 1923
Utilities & green energy
- Sewer: In Street Paid
Green energy
- Energy generation: Solar
Community & HOA
Community
- Security: Fire and Smoke Detection System
HOA
- Has HOA: No
Location
- Region: Los Angeles
Financial & listing details
- Price per square foot: $1,157/sqft
- Tax assessed value: $2,175,664
- Annual tax amount: $26,162
- Date on market: 5/8/2026
Estimated market value
$2,612,200
$2.48M - $2.74M
$7,980/mo
Price history
| Date | Event | Price |
|---|---|---|
| 7/18/2026 | Price change | $2,698,000-1.8%$1,157/sqft |
Source:  CLAW #26831349 Report a problem CLAW #26831349 Report a problem | ||
| 6/21/2026 | Price change | $2,748,000-1.8%$1,178/sqft |
Source: CLAW #26831349 Report a problem | ||
| 5/8/2026 | Listed for sale | $2,798,000+46.5%$1,200/sqft |
Source: CLAW #26831349 Report a problem | ||
| 8/21/2020 | Sold | $1,910,000-0.8%$819/sqft |
Source:  CLAW #20597048 Report a problem CLAW #20597048 Report a problem | ||
| 7/14/2020 | Pending sale | $1,925,000$825/sqft |
Source: Coldwell Banker Realty #20597048 Report a problem | ||
| 6/29/2020 | Listed for sale | $1,925,000$825/sqft |
Source: Coldwell Banker Realty #20597048 Report a problem | ||
| 3/20/2020 | Listing removed | $1,925,000$825/sqft |
Source: Coldwell Banker Realty - Beverly Hills North #20557154 Report a problem | ||
| 3/13/2020 | Listed for sale | $1,925,000+15.8%$825/sqft |
Source: Coldwell Banker Residential Brokerage #20557154 Report a problem | ||
| 12/8/2015 | Sold | $1,662,500-5%$713/sqft |
Source: Public Record Report a problem | ||
| 11/12/2015 | Pending sale | $1,750,000$750/sqft |
Source: Douglas Elliman #15944043 Report a problem | ||
| 9/24/2015 | Listed for sale | $1,750,000+57.7%$750/sqft |
Source: Douglas Elliman #15944043 Report a problem | ||
| 4/20/2010 | Sold | $1,110,000-14.3%$476/sqft |
Source: Public Record Report a problem | ||
| 12/5/2008 | Listing removed | $1,295,000$555/sqft |
Source: Keller Williams Realty #08-283613 Report a problem | ||
| 10/24/2008 | Price change | $1,295,000-10.6%$555/sqft |
Source: Keller Williams Realty #08-283613 Report a problem | ||
| 10/11/2008 | Price change | $1,449,000+11.7%$621/sqft |
Source: Keller Williams Realty #08-283613 Report a problem | ||
| 9/26/2008 | Price change | $1,297,000-10.5%$556/sqft |
Source: Keller Williams Realty #08-283613 Report a problem | ||
| 9/20/2008 | Price change | $1,449,000+11.7%$621/sqft |
Source: Keller Williams Realty #08-283613 Report a problem | ||
| 9/15/2008 | Price change | $1,297,000-7%$556/sqft |
Source: Keller Williams Realty #08-283613 Report a problem | ||
| 7/13/2008 | Listed for sale | $1,395,000+55%$598/sqft |
Source: Keller Williams Realty #08-283613 Report a problem | ||
| 3/14/2008 | Sold | $900,000$386/sqft |
Source: Public Record Report a problem | ||
Public tax history
| Year | Property taxes | Tax assessment |
|---|---|---|
| 2025 | $26,162 +1.1% | $2,175,664 +2% |
| 2024 | $25,884 +7.4% | $2,133,005 +7.3% |
| 2023 | $24,100 +4.9% | $1,987,163 +2% |
| 2022 | $22,974 +1.2% | $1,948,200 +2% |
| 2021 | $22,696 +3.9% | $1,910,000 +6.1% |
| 2020 | $21,842 | $1,799,542 +2% |
| 2019 | $21,842 +4.7% | $1,764,257 +2% |
| 2018 | $20,857 | $1,729,665 +2% |
| 2017 | $20,857 +2.2% | $1,695,750 +2% |
| 2016 | $20,400 +2.2% | $1,662,500 +39.5% |
| 2015 | $19,956 +38.6% | $1,192,171 +2% |
| 2014 | $14,398 | $1,168,819 +2.5% |
| 2012 | -- | $1,140,724 +2% |
| 2011 | -- | $1,118,358 +55.3% |
| 2010 | -- | $720,000 -14.7% |
| 2009 | -- | $844,400 +910.2% |
| 2008 | -- | $83,585 +2% |
| 2007 | -- | $81,947 +2% |
| 2006 | -- | $80,341 |
| 2005 | -- | $80,341 +4% |
| 2004 | -- | $77,223 +1.9% |
| 2003 | -- | $75,808 +2% |
| 2002 | -- | $74,322 +4% |
| 2000 | -- | $71,438 |
Find assessor info on the county website
Monthly payment
Est. payment
Payment breakdown
Explore the cost of this home by adjusting the details. Changes won't be saved.Climate risks
Neighborhood: Mid Wilshire
Nearby schools
GreatSchools rating
- 4/10Van Ness Avenue Elementary SchoolGrades: K-5Distance: 0.6 mi
- 5/10Hubert Howe Bancroft Middle SchoolGrades: 6-8Distance: 0.9 mi
- 5/10Fairfax Senior High SchoolGrades: 9-12Distance: 2 mi
- $2,160,5003 bd2 ba1.9k sqft425 N Arden Blvd, Los Angeles, CA 90004Off Market
- $2,502,8004 bd3 ba2.4k sqft435 N Arden Blvd, Los Angeles, CA 90004Off Market

- $1,656,9003 bd1 ba1.7k sqft419 N Arden Blvd, Los Angeles, CA 90004Off Market
- $3,503,9005 bd4 ba3.7k sqft439 N Arden Blvd, Los Angeles, CA 90004Off Market
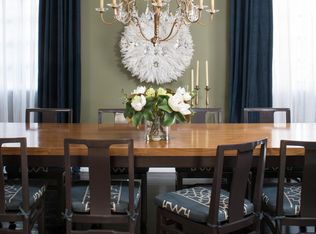
- $2,700,0002 bd1 ba1.3k sqft415 N Arden Blvd, Los Angeles, CA 90004Sold
- $2,703,4004 bd3 ba2.6k sqft5404 Rosewood Ave, Los Angeles, CA 90004Off Market
- $--2 bd2 ba1k sqft450 N Rossmore Ave #C30F82EAF, Los Angeles, CA 90004Off Market
- $--3 bd3 ba3k sqft450 N Rossmore Ave #3B-3BA-3000SQFT, Los Angeles, CA 90004Off Market
A local agent can set up tours, give advice and negotiate with sellers.
Similar homes
- $2,795,0004 bd4 ba2.4k sqft5826 Tuxedo Ter, Los Angeles, CA 90068For Sale
 MLS ID #26837665, Simon Beardmore DRE # 01321605, Sotheby's International Realty. CLAW
 - $2,450,0003 bd4 ba1.8k sqft1337 N Orange Grove Ave, Los Angeles, CA 90046For Sale
 MLS ID #26853881, Efrat Poulson DRE # 02162065, Keller Williams Beverly Hills. CLAW
 - $2,395,0003 bd4 ba2.4k sqft1853 Nichols Canyon Rd, Los Angeles, CA 90046For Sale
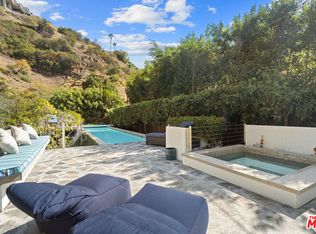 MLS ID #26839971, John Galich DRE # 01232383, Sotheby's International Realty. CLAW
 - $2,119,0004 bd3 ba2.5k sqft916 S Victoria Ave, Los Angeles, CA 90019For Sale
 MLS ID #26831233, Sue Choi DRE # 00943234, Choice 100 Realty, Inc.. CLAW
 - $2,995,0004 bd4 ba3k sqft808 S Cloverdale Ave, Los Angeles, CA 90036For SaleMLS ID #26837915, Rick Llanos DRE # 01123101, Coldwell Banker Realty. CLAW
- $2,995,0004 bd5 ba2.9k sqft9146 Saint Ives Dr, Los Angeles, CA 90069For SaleMLS ID #26856159, Bianca Fields DRE # 02118100, Carolwood Estates. CLAW
- $3,295,0004 bd5 ba2.5k sqft6500 W 5th St, Los Angeles, CA 90048For SaleMLS ID #26860737, Adam Rosenfeld DRE # 01918229, Resident Group. CLAW
- $2,175,0004 bd3 ba2.1k sqft11357 Aqua Vista St, North Hollywood, CA 91602For SaleMLS ID #26862635, Sally Forster Jones DRE # 00558939, Compass. CLAW
- $2,750,0003 bd4 ba2.7k sqft8921 Appian Way, Los Angeles, CA 90046For SaleMLS ID #26672473, Daniel Cerecedes DRE # 01865922, Carolwood Estates. CLAW
- $2,595,0004 bd3 ba2.6k sqft14640 Tustin St, Sherman Oaks, CA 91403For SaleMLS ID #26862187, Josh Canova DRE # 02131258, Engel & Volkers Beverly Hills. CLAW
- $2,250,0004 bd3 ba1.9k sqft2139 Elsinore St, Los Angeles, CA 90026For SaleMLS ID #26829715, Nancy Hochman Ross DRE # 01067292, Coldwell Banker Realty. CLAW
- $2,695,0002 bd3 ba1.7k sqft8817 Ashcroft Ave, West Hollywood, CA 90048For SaleMLS ID #26671411, Benyamin Illulian DRE # 02003019, KW Westside Estates. CLAW
- $2,949,0003 bd3 ba2.4k sqft1398 Miller Dr, Los Angeles, CA 90069For SaleMLS ID #26782945, Spencer Payson DRE # 01864609, The Beverly Hills Estates. CLAW
- $2,995,0005 bd3 ba2k sqft3526 Stoner Ave, Los Angeles, CA 90066For SaleMLS ID #26859887, Cassandra Monnastes DRE # 01436446, Pardee Properties. CLAW
- $2,700,0005 bd3 ba2.9k sqft7881 Airlane Ave, Los Angeles, CA 90045For SaleMLS ID #26809695, Justin Vold DRE # 01818571, Redfin. CLAW
- $2,198,0003 bd2 ba1.8k sqft947 S Cloverdale Ave, Los Angeles, CA 90036For SaleMLS ID #26774077, Phil Missig DRE # 01367402, Berkshire Hathaway HomeServices California Properties. CLAW
- $1,999,0003 bd4 ba1.7k sqft177 S Gardner St, Los Angeles, CA 90036For SaleMLS ID #26859193, Kyung-Ah Kelly Lee DRE # 02022462, Dream Realty & Investments Inc. CLAW
- $2,395,0004 bd6 ba3.1k sqft6383 Quebec Dr, Los Angeles, CA 90068For SaleMLS ID #26672503, Tyler Hill DRE # 02071063, The Agency. CLAW
- $2,500,0004 bd4 ba3.3k sqft5940 Manola Way, Los Angeles, CA 90068For SaleMLS ID #25601925, Michael Berlin DRE # 01299221, Redfin. CLAW
- $2,399,0004 bd3 ba2.6k sqft2760 Woodwardia Dr, Los Angeles, CA 90077For SaleMLS ID #26823427, David Sohmer DRE # 02237296, Sotheby's International Realty. CLAW
Local buyer's agents are ready to help
