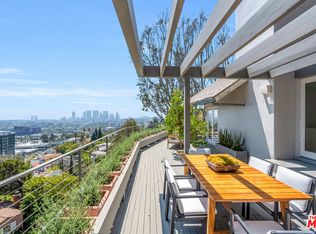
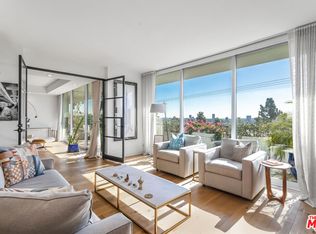
Welcome to 1398 Miller Drive, where jaw-dropping jetliner views meet timeless elegance. This timeless residence has been beautifully renovated and meticulously maintained, offering exceptional living spaces framed by some of the most breathtaking views in all of Los Angeles. Just moments from the heart of the Sunset Stripand surrounded by the city's best dining, shopping, and nightlifethis historic yet ever-desirable enclave remains one of LA's most coveted locations. Step through the foyer - rich with period moldings, wainscoting, and an antique chandelier - into a spacious living room anchored by a fireplace and centered around unobstructed city views. A dream home for entertaining - with flow from the kitchen to the living spaces, to the awe inspiring view deck. French doors open to a generous deck, creating seamless indoor-outdoor living and the perfect setting to capture picture-perfect sunrises and sunsets. The renovated kitchen is thoughtfully designed with Waterworks custom cabinetry, tile, and fixtures, and is equipped with a Sub-Zero refrigerator, Wolf range, and Bosch dishwasher. It opens to a charming dining area, also showcasing sparkling city views. Three spacious bedrooms plus an amazing well-appointed home office and ample entertaining areas define this exceptional home all featuring the seemingly never ending city views. The primary suite features a massive walk-in closet, a marble-clad bathroom, and French doors that lead to a second expansive deck, partially shaded by a mature jacaranda tree. This residence embodies the quintessential Los Angeles lifestyle and represents a truly rare offering in the world-famous Sunset Strip *******Property is also available for lease at $18,000 per month.
For sale
$2,949,000
1398 Miller Dr, Los Angeles, CA 90069
3beds
2,467sqft
:
Get pre-qualified$19,531/mo
Residential, Single Family Residence
Built in 1937
5,571 Square Feet Lot
$2,780,500 Zestimate®
$1,195/sqft
$-- HOA
What's special
- 97 days |
- 689 |
- 52 |
Zillow last checked:
Listing updated:
Listed by:
Spencer Payson DRE # 01864609 310-486-8039,
The Beverly Hills Estates 310-626-4248,
Rayni Williams DRE # 01496786 310-626-4248,
The Beverly Hills Estates
Source: CLAW,MLS#: 26782945
Facts & features
Interior
Bedrooms & bathrooms
- Bedrooms: 3
- Bathrooms: 3
- Full bathrooms: 3
Rooms
- Room types: Breakfast Area, Cabana, Center Hall, Den, Dining Room, Dining Area, Entry, Family Room, Formal Entry, Great Room, Living Room, Office, Pantry, Patio Covered, Patio Open, Powder, Walk-In Closet
Heating
- Central
Cooling
- Central Air
Appliances
- Included: Barbeque, Dishwasher, Dryer, Freezer, Disposal, Exhaust Fan, Microwave, Range/Oven, Refrigerator, Vented Exhaust Fan, Washer, Water Filter
- Laundry: Laundry Area, Inside
Features
- Built-Ins
- Flooring: Hardwood, Marble, Tile, Porcelain
- Has fireplace: Yes
- Fireplace features: Living Room, Decorative, Gas
Interior area
- Total structure area: 2,467
- Total interior livable area: 2,467 sqft
Property
Parking
- Parking features: Attached, Garage - 2 Car, Private Garage, Side By Side
- Has attached garage: Yes
Features
- Levels: Two
- Pool features: None
- Spa features: None
- Has view: Yes
- View description: City, City Lights, Coastline, Landmark, Mountain(s), Ocean, Panoramic, Tree Top
- Has water view: Yes
- Water view: Coastline,Ocean
Lot
- Size: 5,571 Square Feet
- Dimensions: 59 x 94
Details
- Additional structures: None
- Parcel number: 5555008006
- Zoning: LAR1
- Special conditions: Standard
- Other equipment: Satellite Dish
Construction
Type & style
- Home type: SingleFamily
- Architectural style: Traditional
- Property subtype: Residential, Single Family Residence
Condition
- Year built: 1937
Community & HOA
Community
- Security: Alarm System
HOA
- Has HOA: No
Location
- Region: Los Angeles
Financial & listing details
- Price per square foot: $1,195/sqft
- Tax assessed value: $2,741,582
- Annual tax amount: $33,155
- Date on market: 4/22/2026
Estimated market value
$2,780,500
$2.64M - $2.92M
$7,929/mo
Price history
| Date | Event | Price |
|---|---|---|
| 4/22/2026 | Price change | $2,949,000-1.5%$1,195/sqft |
Source:  CLAW #26782945 Report a problem CLAW #26782945 Report a problem | ||
| 1/21/2026 | Listed for sale | $2,995,000+18.2%$1,214/sqft |
Source: CLAW #26641391 Report a problem | ||
| 4/8/2021 | Sold | $2,533,000+120.3%$1,027/sqft |
Source:  CLAW #21698634 Report a problem CLAW #21698634 Report a problem | ||
| 8/20/2003 | Sold | $1,150,000+35.3%$466/sqft |
Source: Public Record Report a problem | ||
| 4/5/2002 | Sold | $850,000+989.7%$345/sqft |
Source: Public Record Report a problem | ||
| 10/15/1993 | Sold | $78,000$32/sqft |
Source: Public Record Report a problem | ||
Public tax history
| Year | Property taxes | Tax assessment |
|---|---|---|
| 2025 | $33,155 +1.3% | $2,741,582 +2% |
| 2024 | $32,746 +2% | $2,687,826 +2% |
| 2023 | $32,109 +4.8% | $2,635,124 +2% |
| 2022 | $30,637 +0.7% | $2,583,456 +65.3% |
| 2021 | $30,432 +60.9% | $1,562,516 +1% |
| 2020 | $18,912 | $1,546,496 +2% |
| 2019 | $18,912 +4.5% | $1,516,174 +2% |
| 2018 | $18,093 | $1,486,447 +2% |
| 2017 | $18,093 +2.2% | $1,457,302 +2% |
| 2016 | $17,701 +2.5% | $1,428,728 +1.5% |
| 2015 | $17,276 +1.2% | $1,407,268 +2% |
| 2014 | $17,073 | $1,379,703 +2.5% |
| 2012 | -- | $1,346,539 +2% |
| 2011 | -- | $1,320,137 +0.8% |
| 2010 | -- | $1,310,272 -0.2% |
| 2009 | -- | $1,313,386 +5.5% |
| 2008 | -- | $1,244,795 +2% |
| 2007 | -- | $1,220,388 +2% |
| 2006 | -- | $1,196,460 |
| 2005 | -- | $1,196,460 +4% |
| 2004 | -- | $1,150,000 +30.3% |
| 2003 | -- | $882,300 +4.3% |
| 2002 | -- | $845,645 +4% |
| 2000 | -- | $812,810 |
Find assessor info on the county website
Monthly payment
Est. payment
Payment breakdown
Explore the cost of this home by adjusting the details. Changes won't be saved.Climate risks
Neighborhood: Hollywood Hills
Nearby schools
GreatSchools rating
- 8/10Gardner Street Elementary SchoolGrades: K-5Distance: 1.5 mi
- 5/10Hubert Howe Bancroft Middle SchoolGrades: 6-8Distance: 2.4 mi
- 5/10Fairfax Senior High SchoolGrades: 9-12Distance: 1.4 mi
- $3,295,0003 bd3 ba2.7k sqft1394 Miller Dr, Los Angeles, CA 90069For Sale
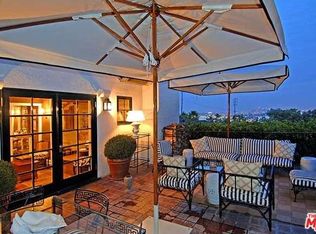
- $1,755,2002 bd3 ba2k sqft1394 Miller Pl, Los Angeles, CA 90069Off Market
- $1,960,2003 bd2 ba1.7k sqft1390 Miller Dr, Los Angeles, CA 90069Off Market
- $3,018,3003 bd4 ba2.3k sqft1385 Miller Pl, Los Angeles, CA 90069Off Market
- $3,407,4004 bd4 ba2.8k sqft1392 Miller Pl, Los Angeles, CA 90069Off Market
- $1,650,0002 bd2 ba1.7k sqft1400 Miller Dr, Los Angeles, CA 90069Sold
- $12,511,7005 bd6 ba7k sqft8516 Hedges Pl, Los Angeles, CA 90069Off Market
- $1,921,0002 bd3 ba1.9k sqft1386 Miller Dr, Los Angeles, CA 90069Off Market
A local agent can set up tours, give advice and negotiate with sellers.
Similar homes
- $3,000,0003 bd3 ba2.8k sqft1790 Viewmont Dr, Los Angeles, CA 90069For Sale
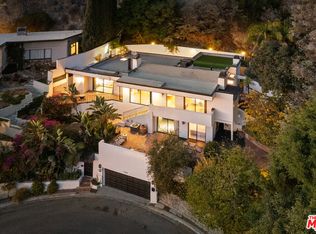 MLS ID #25593037, Tracy Tutor DRE # 01326769, Compass. CLAW
 - $2,795,0003 bd3 ba1.5k sqft1331 Cordell Pl, Los Angeles, CA 90069For Sale
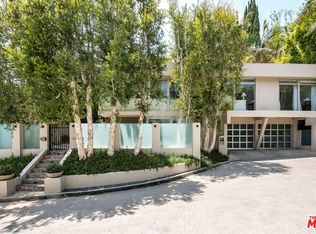 MLS ID #26833251, Jade Mills DRE # 00526877, Coldwell Banker Realty. CLAW
 - $2,695,0003 bd2 ba2.3k sqft3108 Nichols Canyon Rd, Los Angeles, CA 90046For Sale
 MLS ID #26864387, Manuel Pablo Arnao DRE # 02147960, Compass. CLAW
 - $2,189,0002 bd3 ba2.2k sqft1100 Alta Loma Rd APT 608, West Hollywood, CA 90069For Sale
 MLS ID #26861811, Jeff Yarbrough DRE # 01341959, Keller Williams Beverly Hills. CLAW
 - $2,795,0003 bd3 ba2.3k sqft6309 Ivarene Ave, Los Angeles, CA 90068For SaleMLS ID #26711771PS, Michael Cogley DRE # 01874623, Keller Williams Luxury Homes. CLAW
- $2,395,0003 bd4 ba2.4k sqft1853 Nichols Canyon Rd, Los Angeles, CA 90046For SaleMLS ID #26839971, John Galich DRE # 01232383, Sotheby's International Realty. CLAW
- $2,450,0003 bd4 ba1.8k sqft1337 N Orange Grove Ave, Los Angeles, CA 90046For SaleMLS ID #26853881, Efrat Poulson DRE # 02162065, Keller Williams Beverly Hills. CLAW
- $2,995,0004 bd4 ba3k sqft808 S Cloverdale Ave, Los Angeles, CA 90036For SaleMLS ID #26837915, Rick Llanos DRE # 01123101, Coldwell Banker Realty. CLAW
- $3,250,0003 bd4 ba3.6k sqft2718 Motor Ave, Los Angeles, CA 90064For SaleMLS ID #26833245, Susan Lau DRE # 01516710, Coldwell Banker Realty. CLAW
- $2,799,0005 bd5 ba3.5k sqft3690 Crownridge Dr, Sherman Oaks, CA 91403For SaleMLS ID #26863595, Lloyd Ross DRE # 02046500, Douglas Elliman. CLAW
- $2,698,0005 bd4 ba2.3k sqft429 N Arden Blvd, Los Angeles, CA 90004For SaleMLS ID #26831349, Gail Stallworth DRE # 01194015, GLS Real Estate Group. CLAW
- $2,495,0002 bd4 ba2.4k sqft9743 Elderidge Dr, Beverly Hills, CA 90210For SaleMLS ID #26773319, Steve Frankel DRE # 01195571, Coldwell Banker Realty. CLAW
- $2,275,0005 bd5 ba2.7k sqft713 N Sierra Bonita Ave, Los Angeles, CA 90046For SaleMLS ID #26855015, Samantha Hampar DRE # 02218028, LPT Realty, Inc. CLAW
- $2,395,0004 bd3 ba2.5k sqft2933 Ledgewood Dr, Los Angeles, CA 90068For SaleMLS ID #26674197, Bianca Aubrey DRE # 02115017, Real Broker. CLAW
- $2,595,0004 bd3 ba2.6k sqft14640 Tustin St, Sherman Oaks, CA 91403For SaleMLS ID #26862187, Josh Canova DRE # 02131258, Engel & Volkers Beverly Hills. CLAW
- $2,295,0004 bd3 ba1.9k sqft8727 Bonner Dr, West Hollywood, CA 90048For SaleMLS ID #26856171, Michael Nourmand DRE # 01281017, Nourmand & Associates-BH. CLAW
- $2,399,0006 bd4 ba3.1k sqft915 S Wooster St, Los Angeles, CA 90035For SaleMLS ID #26856705, Samuel Weinberger DRE # 02015949, Resident Group. CLAW
- $1,649,0003 bd3 ba2.4k sqft7265 Caverna Dr, Los Angeles, CA 90068For SaleMLS ID #26859729, Neal Baddin DRE # 00759349, Coldwell Banker Realty. CLAW
- $2,750,0004 bd4 ba2.9k sqft4524 Balboa Ave, Encino, CA 91316For SaleMLS ID #26829377, James Hirsch DRE # 01970186, The Agency. CLAW
- $2,645,0003 bd2 ba1.3k sqft416 Brooks Ave, Venice, CA 90291For SaleMLS ID #26864023, Victoria Velazquez DRE # 02038302, Compass. CLAW
Local buyer's agents are ready to help
