This ultimate Hollywood oasis lifestyle home, located in the coveted Hollywood Dell neighborhood, offers great privacy and is within walking distance of the Hollywood Bowl and close proximity to many popular restaurants and shops. Enter into a large, bright and open main living area with high ceilings and walls of glass that offer views of the pool, mature landscaping and the Hollywood Hills. Entertain in an open cook's kitchen with professional appliances, stone counters and a cozy breakfast nook, all with a seamless flow to the adjacent dining area. When your preference takes dining and entertaining outdoors, step onto a wonderful deck with dining table and an intimate seating area around the fire pit. The primary bedroom upstairs opens to a beautifully serene patio with a set of exterior stairs with a design that evokes the Greek Isles and leads you to the pool and spa. A large 2nd bedroom on this floor is private and has its own en-suite bath. Step from the third bedroom, located on the ground floor, directly to the pool area, or double it as a party room for pool days. There is an excellent bonus room at this level that could be used as a home office or would be perfect for an art studio. Mature landscaping nestles the home into the hillside, and a path that leads to the top of the property brings you to an enchanting escape overlooking the hills. There are many smart home features, invaluable huge basement storage, laundry room and 2 car garage with Tesla EV charger. Plans are completed for permit-ready ADU. This is an extraordinary property that offers many lifestyle options.
For sale
$2,795,000
6309 Ivarene Ave, Los Angeles, CA 90068
3beds
2,389sqft
:
Get pre-qualified$18,623/mo
Residential, Single Family Residence
Built in 1960
7,300 Square Feet Lot
$2,698,000 Zestimate®
$1,170/sqft
$-- HOA
What's special
Pool and spaHuge basement storageHigh ceilingsSmart home featuresCozy breakfast nookStone countersLaundry room
- 106 days |
- 418 |
- 29 |
Zillow last checked:
Listing updated:
Listed by:
Michael Cogley DRE # 01874623 310-428-6150,
Keller Williams Luxury Homes 760-322-2286
Source: CLAW,MLS#: 26711771PS
Facts & features
Interior
Bedrooms & bathrooms
- Bedrooms: 3
- Bathrooms: 3
- Full bathrooms: 3
Rooms
- Room types: Bonus Room, Living Room, Dining Area, Breakfast Bar, Walk-In Closet, Basement, Art Studio, Patio Open, Breakfast Area
Heating
- Central
Cooling
- Central Air, Air Conditioning
Appliances
- Included: Range Hood, Range, Gas Cooking Appliances, Dishwasher, Dryer, Washer, Refrigerator, Range/Oven, Vented Exhaust Fan
- Laundry: Laundry Area, Inside, Laundry Room
Features
- Breakfast Area, Dining Area, Eat-in Kitchen
- Flooring: Stained Concrete, Hardwood, Tile
- Has basement: Yes
- Has fireplace: Yes
- Fireplace features: Fire Pit
Interior area
- Total structure area: 2,389
- Total interior livable area: 2,389 sqft
Property
Parking
- Total spaces: 4
- Parking features: Garage - 2 Car, Driveway
- Garage spaces: 2
- Uncovered spaces: 2
Features
- Levels: Multi/Split,Three Or More
- Stories: 3
- Has private pool: Yes
- Pool features: In Ground, Salt Water, Solar Heat, Private
- Has spa: Yes
- Spa features: Private, In Ground
- Has view: Yes
- View description: Hills, City Lights, Tree Top
Lot
- Size: 7,300 Square Feet
- Dimensions: 71 x 100
Details
- Additional structures: None
- Parcel number: 5576012064
- Zoning: LAR1
- Special conditions: Standard
- Other equipment: Cable
Construction
Type & style
- Home type: SingleFamily
- Architectural style: Contemporary
- Property subtype: Residential, Single Family Residence
Condition
- Year built: 1960
Community & HOA
HOA
- Has HOA: No
Location
- Region: Los Angeles
Financial & listing details
- Price per square foot: $1,170/sqft
- Tax assessed value: $1,586,923
- Annual tax amount: $19,384
- Date on market: 4/17/2026
Estimated market value
$2,698,000
$2.56M - $2.83M
$8,467/mo
Price history
| Date | Event | Price |
|---|---|---|
| 4/17/2026 | Listed for sale | $2,795,000+154.1%$1,170/sqft |
Source:  CLAW #26711771PS Report a problem CLAW #26711771PS Report a problem | ||
| 8/14/2013 | Sold | $1,100,011+2.9%$460/sqft |
Source:  CLAW #13678689 Report a problem CLAW #13678689 Report a problem | ||
| 7/19/2013 | Listed for sale | $1,069,000+2.3%$447/sqft |
Source: deasy/penner&partners #13678689 Report a problem | ||
| 2/26/2012 | Listing removed | $4,995$2/sqft |
Source: deasy/penner&partners #12582737 Report a problem | ||
| 2/18/2012 | Listed for rent | $4,995$2/sqft |
Source: deasy/penner&partners #12582737 Report a problem | ||
| 2/18/2012 | Listing removed | $1,045,000$437/sqft |
Source: deasy/penner & partners Report a problem | ||
| 8/25/2011 | Price change | $1,045,000-3.2%$437/sqft |
Source: deasy/penner&partners #11527081 Report a problem | ||
| 6/4/2011 | Price change | $1,079,000-4.1%$452/sqft |
Source: deasy/penner&partners #11527081 Report a problem | ||
| 5/14/2011 | Listed for sale | $1,125,000-10%$471/sqft |
Source: deasy/penner&partners #11527081 Report a problem | ||
| 10/31/2006 | Sold | $1,250,000+60.3%$523/sqft |
Source: Public Record Report a problem | ||
| 11/18/2002 | Sold | $780,000+108.8%$326/sqft |
Source: Public Record Report a problem | ||
| 7/23/1997 | Sold | $373,500$156/sqft |
Source: Public Record Report a problem | ||
Public tax history
| Year | Property taxes | Tax assessment |
|---|---|---|
| 2025 | $19,384 +1.5% | $1,586,923 +2% |
| 2024 | $19,107 +2% | $1,555,808 +2% |
| 2023 | $18,736 +4.7% | $1,525,303 +2% |
| 2022 | $17,888 +1.2% | $1,495,396 +2% |
| 2021 | $17,674 -0.6% | $1,466,075 +1% |
| 2020 | $17,787 | $1,451,043 +2% |
| 2019 | $17,787 +4.5% | $1,422,592 +2% |
| 2018 | $17,014 | $1,394,699 +2% |
| 2017 | $17,014 +2.2% | $1,367,353 +20% |
| 2016 | $16,642 +21% | $1,139,087 +1.5% |
| 2015 | $13,758 +1.2% | $1,121,977 +2% |
| 2014 | $13,597 | $1,100,000 -17.5% |
| 2012 | -- | $1,333,327 +33.3% |
| 2011 | -- | $1,000,000 |
| 2010 | -- | $1,000,000 |
| 2009 | -- | $1,000,000 -21.6% |
| 2008 | -- | $1,275,000 +2% |
| 2007 | -- | $1,250,000 +51.2% |
| 2006 | -- | $826,659 |
| 2005 | -- | $826,659 +4% |
| 2004 | -- | $794,561 +1.9% |
| 2003 | -- | $780,000 +93.2% |
| 2002 | -- | $403,702 +4% |
| 2000 | -- | $388,027 |
Find assessor info on the county website
Monthly payment
Est. payment
Payment breakdown
Explore the cost of this home by adjusting the details. Changes won't be saved.Climate risks
Neighborhood: Hollywood Hills
Nearby schools
GreatSchools rating
- 6/10Cheremoya Avenue Elementary SchoolGrades: K-5Distance: 0.5 mi
- 3/10Joseph Le Conte Middle SchoolGrades: 6-8Distance: 1.2 mi
- 8/10Hollywood Senior High SchoolGrades: 9-12Distance: 1.1 mi
- $--2 bd2 ba1k sqft6309 Ivarene Ave #1, Los Angeles, CA 90068Off Market
- $2,136,6003 bd3 ba2.2k sqft6315 Ivarene Ave, Los Angeles, CA 90068Off Market

- $1,449,0004 bd4 ba2k sqft6295 Ivarene Ave, Los Angeles, CA 90068For Sale
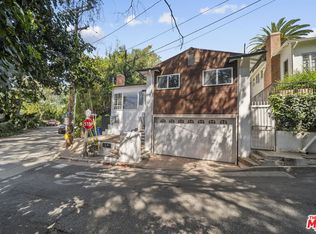
- $1,793,5003 bd3 ba1.5k sqft6306 Ivarene Ave, Los Angeles, CA 90068Off Market

- $1,237,3002 bd2 ba1.3k sqft2216 Alcyona Dr, Los Angeles, CA 90068Off Market
- $1,575,0003 bd2 ba1.5k sqft2227 Alcyona Dr, Los Angeles, CA 90068Sold
- $2,055,1003 bd2 ba2.2k sqft6310 Ivarene Ave, Los Angeles, CA 90068Off Market
- $2,200,0003 bd1 ba1.4k sqft6287 Ivarene Ave, Los Angeles, CA 90068Sold
A local agent can set up tours, give advice and negotiate with sellers.
Similar homes
- $2,395,0004 bd6 ba3.1k sqft6383 Quebec Dr, Los Angeles, CA 90068For Sale
 MLS ID #26672503, Tyler Hill DRE # 02071063, The Agency. CLAW
 - $2,496,5003 bd3 ba2.4k sqft11107 Mountcastle Dr, Studio City, CA 91604For Sale
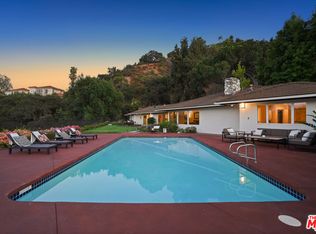 MLS ID #26865905, Michael J. Okun DRE # 01430979, Sotheby's International Realty. CLAW
 - $2,800,0003 bd2 ba1.6k sqft3560 Mandeville Canyon Rd, Los Angeles, CA 90049For Sale
 MLS ID #26865285, Tanya Stawski DRE # 01918308, Sotheby's International Realty. CLAW
 - $2,795,0003 bd3 ba1.5k sqft1331 Cordell Pl, Los Angeles, CA 90069For Sale
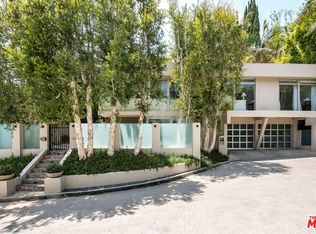 MLS ID #26833251, Jade Mills DRE # 00526877, Coldwell Banker Realty. CLAW
 - $2,099,0004 bd3 ba2.2k sqft6427 Tahoe Dr, Los Angeles, CA 90068For SaleMLS ID #26632303, Anton Ismailyan DRE # 02015403, Compass. CLAW
- $1,440,0002 bd2 ba1.5k sqft6335 Grape Pl, Los Angeles, CA 90068For SaleMLS ID #26856325, Vincent Bouvier DRE # 02062764, Douglas Elliman. CLAW
- $2,395,0003 bd4 ba2.4k sqft1853 Nichols Canyon Rd, Los Angeles, CA 90046For SaleMLS ID #26839971, John Galich DRE # 01232383, Sotheby's International Realty. CLAW
- $2,949,0003 bd3 ba2.4k sqft1398 Miller Dr, Los Angeles, CA 90069For SaleMLS ID #26782945, Spencer Payson DRE # 01864609, The Beverly Hills Estates. CLAW
- $2,750,0003 bd4 ba2.7k sqft8921 Appian Way, Los Angeles, CA 90046For SaleMLS ID #26672473, Daniel Cerecedes DRE # 01865922, Carolwood Estates. CLAW
- $2,475,0004 bd3 ba2.4k sqft3242 Berry Dr, Studio City, CA 91604For SaleMLS ID #26862457, Stefano Zoccatelli DRE # 02108000, Christie's International Real Estate SoCal. CLAW
- $2,949,0003 bd3 ba2.6k sqft3608 Hampstead Rd, La Canada Flintridge, CA 91011For SaleMLS ID #OC26161455, Janet Kim, Team Spirit Realty. CRMLS
- $2,395,0004 bd3 ba2.9k sqft8835 Crescent Dr, Los Angeles, CA 90046For SaleMLS ID #26842743, Christian Hose DRE # 02218728, Compass. CLAW
- $1,595,0003 bd4 ba2.3k sqft3233 Tareco Dr, Los Angeles, CA 90068For SaleMLS ID #26855093, Alicia Peters DRE # 02189179, Keller Williams Beverly Hills. CLAW
- $2,450,0003 bd4 ba1.8k sqft1337 N Orange Grove Ave, Los Angeles, CA 90046For SaleMLS ID #26853881, Efrat Poulson DRE # 02162065, Keller Williams Beverly Hills. CLAW
- $2,698,0005 bd4 ba2.3k sqft429 N Arden Blvd, Los Angeles, CA 90004For SaleMLS ID #26831349, Gail Stallworth DRE # 01194015, GLS Real Estate Group. CLAW
- $2,995,0004 bd5 ba2.9k sqft9146 Saint Ives Dr, Los Angeles, CA 90069For SaleMLS ID #26856159, Bianca Fields DRE # 02118100, Carolwood Estates. CLAW
- $2,629,0004 bd4 ba3k sqft2350 Benedict Canyon Dr, Beverly Hills, CA 90210For SaleMLS ID #26846711, Robin Gaur DRE # 01832992, Compass. CLAW
- $3,000,0003 bd3 ba2.8k sqft1790 Viewmont Dr, Los Angeles, CA 90069For SaleMLS ID #25593037, Tracy Tutor DRE # 01326769, Compass. CLAW
- $1,900,0004 bd3 ba1.9k sqft6960 Pacific View Dr, Los Angeles, CA 90068For SaleMLS ID #26642513, Truong Huynh DRE # 02145055, Nest Seekers. CLAW
- $2,895,0004 bd5 ba3.4k sqft1603 N Fairfax Ave, Los Angeles, CA 90046For SaleMLS ID #26837859, Shar Penfold DRE # 01510192, Coldwell Banker Realty. CLAW
Local buyer's agents are ready to help
