High above the city lights, where the Hollywood Sign and Downtown skyline share the same cinematic frame, this renovated hillside residence at 6960 Pacific View Drive captures the essence of elevated Los Angeles living. Walls of glass, sweeping terraces, and seamless indoor-outdoor flow create a private sanctuary that feels both glamorous and effortless. On the main level, an open-concept living, dining, and kitchen space is wrapped in floor-to-ceiling glass, drawing the eye from the iconic Hollywood Sign on one side to the glittering towers of Downtown on the other. Accordion doors dissolve the boundary between inside and out, spilling onto a generous terrace that invites sunset cocktails, al fresco dinners, and intimate gatherings against a dramatic city backdrop. Thoughtfully renovated, the home’s finishes balance modern sophistication with warmth, while a main-level bedroom and full bath offer flexibility for guests, office, or creative studio. Upstairs, the primary suite becomes a true retreat, with straight-on, cinematic views, its own private terrace framed by accordion doors, a fireplace for cozy evenings, and an en suite bath. Two additional upstairs bedrooms and a second bath provide space for family, guests, or a luxurious work-from-home setup, all oriented to capture light and views. A two-car garage, rare in the hills, adds ease and practicality to this romantic perch above the city. In a neighborhood synonymous with creativity and prestige, this home is more than a residence—it is a front-row seat to the skyline, a quiet escape from the energy below, and a refined backdrop for a truly Hollywood Hills lifestyle.
For sale
$1,900,000
6960 Pacific View Dr, Los Angeles, CA 90068
4beds
1,920sqft
Single Family Residence
Built in ----
5,720 Square Feet Lot
$1,823,100 Zestimate®
$990/sqft
$-- HOA
What's special
Fireplace for cozy eveningsEn suite bathWalls of glassFloor-to-ceiling glassSeamless indoor-outdoor flowSweeping terraces
- 292 days
- 431
- 23
Zillow last checked:
Listed by:
Anthony Huynh,
Nest Seekers
Source: Nest Seekers International,MLS#: 5194441
Facts & features
Interior
Bedrooms & bathrooms
- Bedrooms: 4
- Bathrooms: 3
- Full bathrooms: 3
Features
- Walk-In Closet(s)
- Basement: No
- Has fireplace: No
Interior area
- Total structure area: 1,920
- Total interior livable area: 1,920 sqft
Property
Features
- Has view: Yes
Lot
- Size: 5,720 Square Feet
Details
- Parcel number: 2428027011
Construction
Type & style
- Home type: SingleFamily
- Property subtype: Single Family Residence
Community & HOA
Community
- Subdivision: Hollywood Hills
Location
- Region: Los Angeles
Financial & listing details
- Price per square foot: $990/sqft
- Tax assessed value: $1,355,854
- Date on market: 1/6/2026
- Lease term: Contact For Details
Estimated market value
$1,823,100
$1.73M - $1.91M
$8,682/mo
Price history
| Date | Event | Price |
|---|---|---|
| 10/7/2026 | Listed for rent | $8,500+15.6%$4/sqft |
Source: CRMLS #PW26214599 Report a problem | ||
| 3/10/2026 | Price change | $1,900,000-2.6%$990/sqft |
Source:  CLAW #26642513 Report a problem CLAW #26642513 Report a problem | ||
| 1/6/2026 | Listed for sale | $1,950,000-2.5%$1,016/sqft |
Source: Nest Seekers International #5194441 Report a problem | ||
| 9/29/2025 | Listing removed | $1,999,999$1,042/sqft |
Source: CLAW #25560489 Report a problem | ||
| 7/3/2025 | Listed for sale | $1,999,999+95.1%$1,042/sqft |
Source: CLAW #25560489 Report a problem | ||
| 9/19/2019 | Listing removed | $7,350$4/sqft |
Source: The Property Lab, Inc. #19-489218 Report a problem | ||
| 8/19/2019 | Listed for rent | $7,350$4/sqft |
Source: The Property Lab, Inc. #19-489218 Report a problem | ||
| 1/21/2010 | Sold | $1,025,000+41.9%$534/sqft |
Source: Public Record Report a problem | ||
| 8/31/2007 | Sold | $722,434-13%$376/sqft |
Source: Public Record Report a problem | ||
| 12/22/2004 | Sold | $830,000$432/sqft |
Source: Public Record Report a problem | ||
Public tax history
| Year | Property taxes | Tax assessment |
|---|---|---|
| 2026 | -- | $1,355,854 +2% |
| 2025 | $16,262 +1.5% | $1,329,270 +2% |
| 2024 | $16,020 +2% | $1,303,207 +2% |
| 2023 | $15,714 +4.7% | $1,277,655 +2% |
| 2022 | $15,012 +1.2% | $1,252,604 +2% |
| 2021 | $14,827 -0.6% | $1,228,044 +1% |
| 2020 | $14,911 | $1,215,453 +2% |
| 2019 | $14,911 +4.6% | $1,191,622 +2% |
| 2018 | $14,252 | $1,168,258 +2% |
| 2017 | $14,252 +2.2% | $1,145,352 +2% |
| 2016 | $13,943 +2.5% | $1,122,895 +2% |
| 2015 | $13,598 +1.5% | $1,100,878 +2% |
| 2014 | $13,395 | $1,079,314 +2.5% |
| 2012 | -- | $1,053,371 +2% |
| 2011 | -- | $1,032,718 +151.9% |
| 2010 | -- | $410,000 -59.8% |
| 2009 | -- | $1,020,000 +2% |
| 2008 | -- | $1,000,000 +20.1% |
| 2007 | -- | $832,320 +2% |
| 2006 | -- | $816,000 |
| 2005 | -- | $816,000 +166.1% |
| 2004 | -- | $306,614 +1.9% |
| 2003 | -- | $300,996 +2% |
| 2002 | -- | $295,095 +4% |
| 2000 | -- | $283,637 |
Find assessor info on the county website
Monthly payment
Est. payment
Payment breakdown
Explore the cost of this home by adjusting the details. Changes won't be saved.Climate risks
Neighborhood: Hollywood Hills
- $1,154,0003 bd3 ba1.6k sqft6952 Pacific View Dr, Los Angeles, CA 90068Off Market
- $15,000-- bd-- ba-- sqft6921 Roundup Trl, Los Angeles, CA 90068Sold
- $1,768,0002 bd2 ba1.6k sqft6946 Pacific View Dr, Los Angeles, CA 90068Sold

- $1,375,5002 bd2 ba1.6k sqft6944 Pacific View Dr, Los Angeles, CA 90068Off Market
Similar homes
- $1,649,0003 bd3 ba2.4k sqft7265 Caverna Dr, Los Angeles, CA 90068For Sale
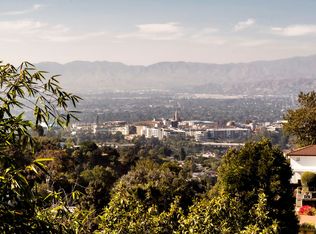 MLS ID #26859729, Neal Baddin DRE # 00759349, Coldwell Banker Realty. CLAW
 - $1,099,0002 bd3 ba1.5k sqft6900 Treasure Trl, Los Angeles, CA 90068For Sale
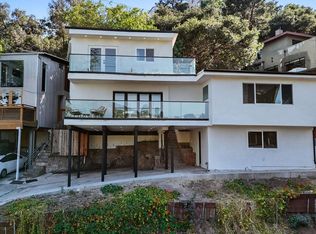 MLS ID #26862475, Natalie Kraiem DRE # 01896518, Equity Union. CLAW
 - $2,195,0004 bd3 ba1.9k sqft8142 Amor Rd, Los Angeles, CA 90046For Sale
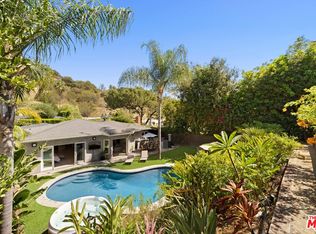 MLS ID #26989559, Lee Mintz DRE # 01355531, Compass. CLAW
 - $2,000,0003 bd3 ba2.2k sqft4799 Bonvue Ave, Los Angeles, CA 90027For Sale
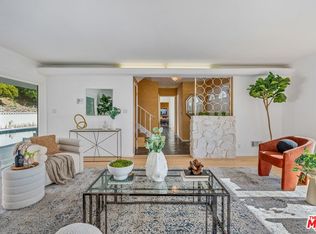 MLS ID #26987695, Brian Ades DRE # 01347985, Sotheby's International Realty. CLAW
