Hollywood Hills mid-century with panoramic LA basin views from every primary room. Vaulted wood-beam ceilings, refinished hardwood floors, brick fireplace, and Calacatta marble baths — authentically restored with the confidence of someone who understood what they had. 2 bed + lower suite (guest quarters / studio / gym — flexible), 1 full / 1 half bath, two-level layout. Three outdoor spaces: commanding upper balcony, sheltered lower balcony, and private back deck. 5-car parking (garage + driveway + street) — exceptionally rare in the Hills. Gated. Quiet. Above the Sunset Strip, above Chateau Marmont, above all of it. LAR1. 1,608 sq ft of irreplaceable address. Listing agent has partial ownership interest in the property.
For sale
Listed by: Keller Williams Realty Irvine • Karlo Rotim • Contact: 949-880-8381
Price cut: $90K (8/1)
$1,790,000
8428 Hollywood Blvd, Los Angeles, CA 90069
2beds
1,608sqft
:
Get pre-qualified$11,048/mo
Single Family Residence
Built in 1953
4,347 Square Feet Lot
$1,737,000 Zestimate®
$1,113/sqft
$-- HOA
What's special
- 62 days |
- 676 |
- 42 |
Zillow last checked:
Listing updated:
Listed by:
Karlo Rotim DRE #02219019 949-880-8381,
Keller Williams Realty Irvine
Source: CRMLS,MLS#: OC26122602 Originating MLS: California Regional MLS
Originating MLS: California Regional MLSFacts & features
Interior
Bedrooms & bathrooms
- Bedrooms: 2
- Bathrooms: 2
- Full bathrooms: 1
- 1/2 bathrooms: 1
- Main level bathrooms: 2
- Main level bedrooms: 2
Rooms
- Room types: Bonus Room, Bedroom, Basement, Entry/Foyer, Kitchen, Laundry, Loft, Living Room, Primary Bathroom, Primary Bedroom, Media Room, Office, Sunroom
Primary bedroom
- Features: Primary Suite
Primary bedroom
- Features: Main Level Primary
Bedroom
- Features: Bedroom on Main Level
Cooling
- None
Appliances
- Included: Dryer, Washer
- Laundry: Washer Hookup, Electric Dryer Hookup, Gas Dryer Hookup, Inside, Laundry Room
Features
- Bedroom on Main Level, Loft, Main Level Primary, Primary Suite
- Has basement: Yes
- Has fireplace: Yes
- Fireplace features: Bonus Room, Dining Room, Family Room, Gas, Living Room, Masonry, Recreation Room
- Common walls with other units/homes: No Common Walls
Interior area
- Total interior livable area: 1,608 sqft
Property
Parking
- Total spaces: 1
- Parking features: Garage - Attached
- Attached garage spaces: 1
Features
- Levels: Two,Multi/Split
- Stories: 2
- Entry location: 1
- Pool features: None
- Has view: Yes
- View description: Bluff, City Lights, Hills, Landmark, Neighborhood, Panoramic
Lot
- Size: 4,347 Square Feet
- Features: 0-1 Unit/Acre
Details
- Parcel number: 5555018006
- Special conditions: Standard
Construction
Type & style
- Home type: SingleFamily
- Property subtype: Single Family Residence
Condition
- New construction: No
- Year built: 1953
Utilities & green energy
- Sewer: Public Sewer
- Water: Public
Community & HOA
Community
- Features: Biking, Curbs, Foothills, Hiking, Mountainous, Park, Storm Drain(s), Street Lights, Suburban, Sidewalks
Location
- Region: Los Angeles
Financial & listing details
- Price per square foot: $1,113/sqft
- Tax assessed value: $438,075
- Annual tax amount: $5,638
- Date on market: 6/5/2026
- Cumulative days on market: 62 days
- Listing terms: Cash,Conventional,1031 Exchange,Submit
Estimated market value
$1,737,000
$1.65M - $1.82M
$7,789/mo
Price history
| Date | Event | Price |
|---|---|---|
| 8/1/2026 | Price change | $1,790,000-4.8%$1,113/sqft |
Source:  CRMLS #OC26122602 Report a problem CRMLS #OC26122602 Report a problem | ||
| 7/27/2026 | Price change | $1,880,000-0.5%$1,169/sqft |
Source: CRMLS #OC26122602 Report a problem | ||
| 7/17/2026 | Price change | $1,890,000-0.5%$1,175/sqft |
Source: CRMLS #OC26122602 Report a problem | ||
| 6/5/2026 | Price change | $1,900,000-4.5%$1,182/sqft |
Source: CRMLS #OC26122602 Report a problem | ||
| 4/21/2026 | Listed for sale | $1,990,000$1,238/sqft |
Source: Owner Report a problem | ||
Public tax history
| Year | Property taxes | Tax assessment |
|---|---|---|
| 2025 | $5,638 +2.7% | $438,075 +2% |
| 2024 | $5,489 +1.8% | $429,486 +2% |
| 2023 | $5,390 +4.1% | $421,065 +2% |
| 2022 | $5,177 +1.4% | $412,810 +2% |
| 2021 | $5,106 +0.4% | $404,717 +1% |
| 2020 | $5,085 | $400,568 +2% |
| 2019 | $5,085 +4.9% | $392,715 +2% |
| 2018 | $4,849 | $385,016 +2% |
| 2017 | $4,849 +2.1% | $377,468 +2% |
| 2016 | $4,748 +3.3% | $370,068 +1.5% |
| 2015 | $4,596 +1% | $364,511 +2% |
| 2014 | $4,552 | $357,371 +2.5% |
| 2012 | -- | $348,783 +2% |
| 2011 | -- | $341,945 +0.8% |
| 2010 | -- | $339,391 -0.2% |
| 2009 | -- | $340,198 +2% |
| 2008 | -- | $333,529 +2% |
| 2007 | -- | $326,990 +2% |
| 2006 | -- | $320,580 |
| 2005 | -- | $320,580 +4% |
| 2004 | -- | $308,133 +1.9% |
| 2003 | -- | $302,487 +2% |
| 2002 | -- | $296,557 +4% |
| 2000 | -- | $285,044 |
Find assessor info on the county website
Monthly payment
Est. payment
Payment breakdown
Explore the cost of this home by adjusting the details. Changes won't be saved.Climate risks
Neighborhood: Hollywood Hills
Nearby schools
GreatSchools rating
- 8/10Gardner Street Elementary SchoolGrades: K-5Distance: 1.2 mi
- 5/10Hubert Howe Bancroft Middle SchoolGrades: 6-8Distance: 2.2 mi
- 5/10Fairfax Senior High SchoolGrades: 9-12Distance: 1.3 mi
- $142,935-- bd-- ba-- sqft8436 Hollywood Blvd, Los Angeles, CA 90069Off Market
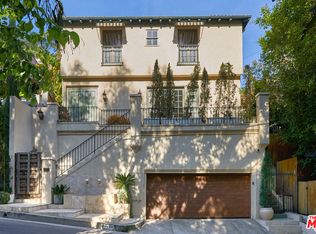
- $3,183,1004 bd4 ba3.1k sqft1488 N Kings Rd, Los Angeles, CA 90069Off Market
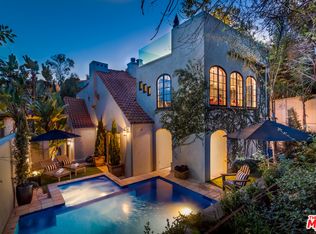
- $2,639,0003 bd5 ba2.7k sqft1494 N Kings Rd, Los Angeles, CA 90069Off Market
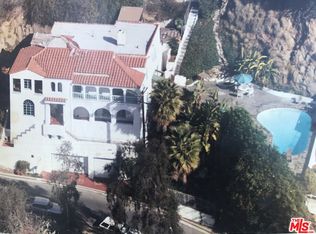
- $2,953,5005 bd6 ba3.3k sqft8437 Hollywood Blvd, Los Angeles, CA 90069Off Market
- $2,046,9005 bd3 ba2.9k sqft8442 Hollywood Blvd, Los Angeles, CA 90069Off Market
- $2,518,0002 bd2 ba1.9k sqft8420 Hollywood Blvd, Los Angeles, CA 90069Off Market
- $2,552,2002 bd3 ba2.1k sqft8409 Hollywood Blvd, Los Angeles, CA 90069Off Market
- $4,995,0003 bd2 ba2.1k sqft8411 Hollywood Blvd, Los Angeles, CA 90069For Sale
A local agent can set up tours, give advice and negotiate with sellers.
Similar homes
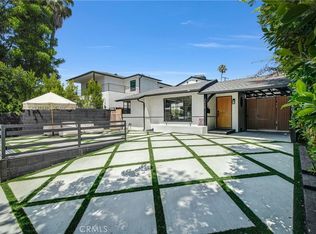
- $1,499,0003 bd3 ba1.6k sqft4038 Denny Ave, Studio City, CA 91604For Sale
 MLS ID #SR26123298, Mazdak Sarehkhani, Mazdak Sarehkhani. CRMLS
 - $1,499,0003 bd3 ba2k sqft9624 Highland Gorge Dr, Beverly Hills, CA 90210For Sale
 MLS ID #SR26150953, David Ivkovic, Keller Williams Realty-Studio City. CRMLS
 - $1,575,0004 bd3 ba1.8k sqft1185 Hauser Blvd, Los Angeles, CA 90019For Sale
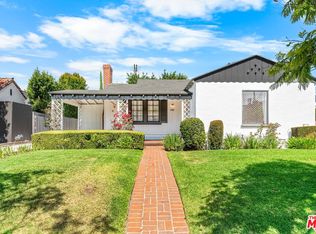 MLS ID #26858621, Nick Mercado DRE # 01348465, Sotheby's International Realty. CLAW
 - $1,795,0004 bd3 ba1.9k sqft2002 E Woodlyn Rd, Pasadena, CA 91104For Sale
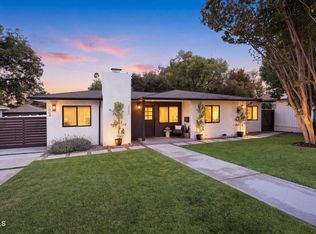 MLS ID #P1-28325, Jordan Nedeff, COMPASS. CRMLS
 - $1,245,0003 bd2 ba1.2k sqft3456 Division St, Los Angeles, CA 90065For SaleMLS ID #AR26167689, Chen Diao, Pinnacle Real Estate Group. CRMLS
- $1,649,0004 bd4 ba1.7k sqft3149 Garden Ave, Los Angeles, CA 90039For SaleMLS ID #IG26157797, Emily Griffin, Griffin Real Estate, Inc.. CRMLS
- $1,338,0002 bd2 ba1.4k sqft10207 Camarillo St, Toluca Lake, CA 91602For SaleMLS ID #WS26146051, KEVIN KWAN, REALIV. CRMLS
- $1,489,0003 bd2 ba1.6k sqft2448 Riverside Pl, Los Angeles, CA 90039For SaleMLS ID #SB26107619, Timary Day, Estate Properties. CRMLS
- $1,499,0003 bd2 ba1.4k sqft1230 Spazier Ave, Glendale, CA 91201For SaleMLS ID #CV26168859, Mohamad Lababidi, EXP REALTY OF CALIFORNIA INC. CRMLS
- $1,949,0003 bd2 ba1.5k sqft2002 Robinson St, Redondo Beach, CA 90278For SaleMLS ID #SB26157730, Robert Freedman, DOMO Real Estate. CRMLS
- $1,499,0003 bd3 ba1.2k sqft1712 Rotary Dr, Los Angeles, CA 90026For SaleMLS ID #SR26153678, Nathanael Harbison, The Mora Partners Inc.. CRMLS
- $2,050,0004 bd3 ba1.6k sqft2817 S Barrington Ave, Los Angeles, CA 90064For SaleMLS ID #OC26147053, Suihan Liu, Pacific Sterling Realty. CRMLS
- $1,538,8883 bd3 ba2.1k sqft4701 Don Miguel Dr, Los Angeles, CA 90008For SaleMLS ID #TR26065240, Denise Xiao, Elevate Real Estate Agency. CRMLS
- $1,499,0003 bd2 ba1.6k sqft5429 Columbus Ave, Van Nuys, CA 91411For SaleMLS ID #SR26160942, Karlene Weg, Sotheby's International Realty. CRMLS
- $1,595,0003 bd2 ba1.8k sqft18334 Hiawatha St, Porter Ranch, CA 91326For SaleMLS ID #TR26150383, Jonathan Minerick, Homecoin.com. CRMLS
- $1,550,0003 bd2 ba855 sqft5315 Inglewood Blvd, Los Angeles, CA 90230For SaleMLS ID #PW26148143, Gina Bush, Home Team Realty. CRMLS
- $1,590,0004 bd3 ba1.5k sqft3822 Clayton Ave, Los Angeles, CA 90027For SaleMLS ID #PW26138482, Jiseon Kim, California Bridge Realty. CRMLS
- $1,568,0004 bd3 ba2k sqft2283 W 25th St, Los Angeles, CA 90018For SaleMLS ID #SR26121724, Natalie Gilmore, Agents of LA Inc.. CRMLS
- $1,800,0003 bd3 ba1.8k sqft1610 Carver St, Redondo Beach, CA 90278For SaleMLS ID #SB26160215, Jennifer Caskey, Compass. CRMLS
- $1,195,0003 bd2 ba1.6k sqft10842 Owens Pl, Tujunga, CA 91042For SaleMLS ID #GD26165807, Jerry Armen, Team Rock Properties. CRMLS
Local buyer's agents are ready to help
