Nestled in West Mount Washington, this beautifully updated home offers hillside views and a quiet neighborhood setting, with convenient access to Silver Lake, Los Feliz, Griffith Park, and DTLA.
The home has been extensively renovated with an open kitchen, premium appliances, updated bathrooms, and stylish finishes throughout. A new roof, central HVAC system, updated plumbing, and upgraded 400-amp electrical service add comfort, efficiency, and peace of mind.
The spacious basement offers flexible space for a home gym, theater, office, game room, studio, or additional living area.
The primary suite opens to a solid wood deck, creating the perfect space for morning coffee, outdoor dining, barbecues, and enjoying the Southern California sunshine.
Modern, low-maintenance landscaping completes this move-in-ready home. A rare opportunity to own a beautifully updated residence in one of Northeast LA’s most desirable hillside neighborhoods.
Pending
Listed by: Pinnacle Real Estate Group • Chen Diao • Contact: 812-650-2982
Price cut: $47K (8/16)
$1,198,000
3456 Division St, Los Angeles, CA 90065
3beds
1,212sqft
Single Family Residence
Built in 1948
4,421 Square Feet Lot
$1,178,400 Zestimate®
$988/sqft
$-- HOA
What's special
- 37 days
- 242
- 7
Likely to sell faster than
Zillow last checked:
Listing updated:
Listed by:
Chen Diao DRE #02122831 812-650-2982,
Pinnacle Real Estate Group
Source: CRMLS,MLS#: AR26167689 Originating MLS: California Regional MLS
Originating MLS: California Regional MLSFacts & features
Interior
Bedrooms & bathrooms
- Bedrooms: 3
- Bathrooms: 2
- Full bathrooms: 2
- Main level bathrooms: 2
- Main level bedrooms: 3
Rooms
- Room types: Basement, Kitchen, Laundry, Living Room, Primary Bathroom, Primary Bedroom, Other
Bathroom
- Features: Upgraded
Kitchen
- Features: Remodeled, Updated Kitchen
Heating
- Central
Cooling
- Central Air
Appliances
- Included: Double Oven, Disposal, Gas Oven, Gas Range, Microwave, Water Heater
- Laundry: Electric Dryer Hookup, Gas Dryer Hookup
Features
- Eat-in Kitchen, Open Floorplan, Storage
- Flooring: See Remarks
- Windows: Bay Window(s), Skylight(s)
- Has basement: Yes
- Has fireplace: No
- Fireplace features: None
- Common walls with other units/homes: No Common Walls
Interior area
- Total interior livable area: 1,212 sqft
Property
Parking
- Total spaces: 1
- Parking features: Garage Faces Front, Garage
- Attached garage spaces: 1
Accessibility
- Accessibility features: None
Features
- Levels: One
- Stories: 1
- Entry location: Main Level
- Patio & porch: See Remarks
- Exterior features: Lighting
- Pool features: None
- Spa features: None
- Has view: Yes
- View description: Hills, Neighborhood
Lot
- Size: 4,421 Square Feet
- Features: Back Yard, Yard
Details
- Parcel number: 5464022043
- Special conditions: Standard
Construction
Type & style
- Home type: SingleFamily
- Architectural style: Traditional
- Property subtype: Single Family Residence
Materials
- Foundation: Raised
- Roof: Asphalt
Condition
- Turnkey
- New construction: No
- Year built: 1948
Utilities & green energy
- Electric: Standard
- Sewer: Public Sewer
- Water: Public
- Utilities for property: Electricity Connected, Natural Gas Connected, Sewer Connected, Water Connected
Community & HOA
Community
- Features: Sidewalks
- Security: Carbon Monoxide Detector(s), Smoke Detector(s)
Location
- Region: Los Angeles
Financial & listing details
- Price per square foot: $988/sqft
- Tax assessed value: $726,890
- Date on market: 8/5/2026
- Cumulative days on market: 37 days
- Listing terms: Cash,Conventional
- Road surface type: Paved
Estimated market value
$1,178,400
$1.12M - $1.24M
$4,535/mo
Price history
| Date | Event | Price |
|---|---|---|
| 9/29/2026 | Pending sale | $1,198,000$988/sqft |
Source:  CRMLS #AR26167689 Report a problem CRMLS #AR26167689 Report a problem | ||
| 9/15/2026 | Contingent | $1,198,000$988/sqft |
Source: CRMLS #AR26167689 Report a problem | ||
| 8/16/2026 | Price change | $1,198,000-3.8%$988/sqft |
Source: CRMLS #AR26167689 Report a problem | ||
| 8/5/2026 | Listed for sale | $1,245,000+66%$1,027/sqft |
Source: CRMLS #AR26167689 Report a problem | ||
| 3/24/2026 | Sold | $750,000-24.6%$619/sqft |
Source: CRMLS #WS26006814 Report a problem | ||
| 3/4/2026 | Pending sale | $995,000$821/sqft |
Source: CRMLS #WS26006814 Report a problem | ||
| 2/16/2026 | Listed for sale | $995,000$821/sqft |
Source: CRMLS #WS26006814 Report a problem | ||
| 2/10/2026 | Pending sale | $995,000$821/sqft |
Source: CRMLS #WS26006814 Report a problem | ||
| 1/12/2026 | Listed for sale | $995,000+65.3%$821/sqft |
Source: CRMLS #WS26006814 Report a problem | ||
| 10/21/2015 | Sold | $602,000-2.9%$497/sqft |
Source: Public Record Report a problem | ||
| 10/13/2015 | Pending sale | $619,900$511/sqft |
Source: MGR REAL ESTATE #CV15098572 Report a problem | ||
| 7/15/2015 | Price change | $619,900-1.6%$511/sqft |
Source: MGR REAL ESTATE #CV15098572 Report a problem | ||
| 6/23/2015 | Price change | $629,900-1.6%$520/sqft |
Source: MGR REAL ESTATE #CV15098572 Report a problem | ||
| 6/5/2015 | Price change | $639,900-3%$528/sqft |
Source: MGR REAL ESTATE #CV15098572 Report a problem | ||
| 5/22/2015 | Price change | $659,900-1.5%$544/sqft |
Source: MGR REAL ESTATE #CV15098572 Report a problem | ||
| 5/8/2015 | Listed for sale | $669,900+39.6%$553/sqft |
Source: MGR REAL ESTATE #CV15098572 Report a problem | ||
| 4/2/2015 | Sold | $480,000-3.8%$396/sqft |
Source: Public Record Report a problem | ||
| 3/10/2015 | Price change | $499,000+99.6%$412/sqft |
Source: Hall & Chambers #315001934 Report a problem | ||
| 2/27/2015 | Listed for sale | $250,000$206/sqft |
Source: Auction.com Report a problem | ||
Public tax history
| Year | Property taxes | Tax assessment |
|---|---|---|
| 2026 | -- | $726,890 +2% |
| 2025 | $8,688 +1% | $712,638 +2% |
| 2024 | $8,598 +2% | $698,665 +2% |
| 2023 | $8,432 +4.9% | $684,967 +2% |
| 2022 | $8,037 +1.2% | $671,537 +2% |
| 2021 | $7,939 -1% | $658,370 +1% |
| 2020 | $8,019 | $651,621 +2% |
| 2019 | $8,019 +5.1% | $638,845 +2% |
| 2018 | $7,632 -10.4% | $626,319 +2% |
| 2017 | $8,520 +2% | $614,040 +2% |
| 2016 | $8,351 +2.1% | $602,000 +59.6% |
| 2015 | $8,182 +76.5% | $377,157 +2% |
| 2014 | $4,636 | $369,770 +2.5% |
| 2012 | -- | $360,883 +2% |
| 2011 | -- | $353,808 +0.8% |
| 2010 | -- | $351,165 +521.5% |
| 2009 | -- | $56,505 +2% |
| 2008 | -- | $55,398 +2% |
| 2007 | -- | $54,313 +2% |
| 2006 | -- | $53,249 |
| 2005 | -- | $53,249 +4% |
| 2004 | -- | $51,184 +1.9% |
| 2003 | -- | $50,247 +2% |
| 2002 | -- | $49,263 +4% |
| 2000 | -- | $47,352 |
Find assessor info on the county website
Monthly payment
Est. payment
Payment breakdown
Explore the cost of this home by adjusting the details. Changes won't be saved.Climate risks
Neighborhood: Mount Washington
Similar homes
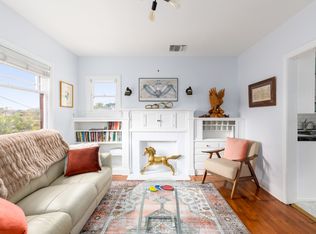
- $1,299,0003 bd2 ba1.7k sqft4265 Yosemite Way, Los Angeles, CA 90065For Sale
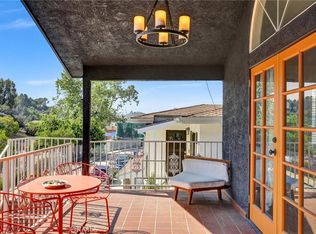 MLS ID #ND26198705, Clifford Stevens, Clifford R Stevens, Broker. CRMLS
 - $999,9993 bd2 ba1.1k sqft3327 Minto Ct, Los Angeles, CA 90032For Sale
 MLS ID #DW26214642, Jocelyn Vega, Vismar Real Estate. CRMLS
 - $1,199,8884 bd3 ba1.4k sqft128 Lukens Pl, Glendale, CA 91206For Sale
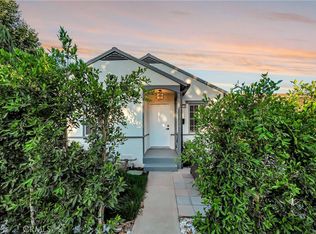 MLS ID #SR26197916, Elad Cohen, Christie's Int. R.E SoCal. CRMLS
 - $1,290,0003 bd2 ba1.3k sqft5218 Barker Dr, Los Angeles, CA 90042For Sale
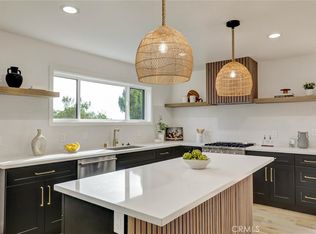 MLS ID #OC26176529, Janeth Boctor, Fortune Weavers Realty Inc.. CRMLS
Local buyer's agents are ready to help
