NEWLY REPOSITIONED PRICE – Beautifully remodeled and move-in ready, this exceptional Alhambra home is now offered at $1,278,000. Featuring 1,751 sq ft of living space on a 6,449 sq ft lot, the home offers a bright, functional floor plan with formal living room, spacious family room/dining area with fireplace, and a designer kitchen with white shaker cabinetry, quartz countertops, and water-resistant luxury vinyl flooring throughout. Both bathrooms have been stylishly renovated with contemporary finishes, and the spacious primary suite features dual vanities and separate closets. Additional upgrades include black vinyl retrofit windows, recessed lighting, updated copper plumbing, and a two-car garage with direct access. Ideally located near Granada Park, top-rated schools, shopping, dining, and convenient freeway access to Downtown LA, Pasadena, San Gabriel, Monterey Park, and surrounding communities. An exceptional opportunity to own a turnkey Alhambra home with style, location, and value at a newly improved price.
For sale
Listed by: RE/MAX Dynasty • Sandra Silva • Contact: 6269456605
Price cut: $79.1K (7/29)
$1,198,888
2148 Edgewood Dr, Alhambra, CA 91803
3beds
1,751sqft
Single Family Residence
Built in 1966
6,451 Square Feet Lot
$-- Zestimate®
$685/sqft
$-- HOA
What's special
- 228 days
- 460
- 31
Zillow last checked:
Listing updated:
Listed by:
Sandra Silva DRE #01439977 6269456605,
RE/MAX Dynasty
Source: CRMLS,MLS#: RS26037248 Originating MLS: California Regional MLS
Originating MLS: California Regional MLSFacts & features
Interior
Bedrooms & bathrooms
- Bedrooms: 3
- Bathrooms: 2
- Full bathrooms: 1
- 3/4 bathrooms: 1
- Main level bathrooms: 2
- Main level bedrooms: 3
Rooms
- Room types: Bedroom, Family Room, Kitchen, Living Room
Bedroom
- Features: All Bedrooms Down
Bathroom
- Features: Bathroom Exhaust Fan, Bathtub, Dual Sinks, Enclosed Toilet, Full Bath on Main Level, Remodeled, Tub Shower, Upgraded
Kitchen
- Features: Kitchen/Family Room Combo, Quartz Counters, Remodeled, Self-closing Cabinet Doors, Self-closing Drawers, Updated Kitchen
Heating
- Central, Fireplace(s)
Cooling
- Central Air
Appliances
- Included: Dishwasher, Disposal, Range Hood, Water Heater
- Laundry: Gas Dryer Hookup, In Garage
Features
- Ceiling Fan(s), Pantry, Quartz Counters, Recessed Lighting, All Bedrooms Down
- Flooring: Vinyl
- Windows: Double Pane Windows, Insulated Windows
- Has fireplace: Yes
- Fireplace features: Family Room
- Common walls with other units/homes: No Common Walls
Interior area
- Total interior livable area: 1,751 sqft
Property
Parking
- Total spaces: 2
- Parking features: Concrete, Direct Access, Door-Single, Driveway, Garage Faces Front, Garage, Garage Door Opener
- Attached garage spaces: 2
Features
- Levels: One
- Stories: 1
- Entry location: front
- Patio & porch: Concrete, Porch
- Pool features: None
- Spa features: None
- Fencing: Block
- Has view: Yes
- View description: Mountain(s)
Lot
- Size: 6,451 Square Feet
- Features: Back Yard, Front Yard, Gentle Sloping, Lawn, Near Park, Yard
Details
- Parcel number: 5353005015
- Special conditions: Standard
Construction
Type & style
- Home type: SingleFamily
- Property subtype: Single Family Residence
Materials
- Foundation: Slab
- Roof: Concrete
Condition
- Turnkey
- New construction: No
- Year built: 1966
Utilities & green energy
- Sewer: Public Sewer
- Water: Public
Community & HOA
Community
- Features: Biking, Curbs, Sidewalks, Park
Location
- Region: Alhambra
Financial & listing details
- Price per square foot: $685/sqft
- Tax assessed value: $892,500
- Date on market: 2/24/2026
- Cumulative days on market: 229 days
- Listing terms: Cash,Cash to New Loan,Conventional,Cal Vet Loan,FHA,Fannie Mae,Freddie Mac,Submit,VA Loan
- Inclusions: dishwasher, rangehood
- Exclusions: staged furniture, furnishings, frames
- Road surface type: Paved
Estimated market value
Not available
Estimated sales range
Not available
$3,966/mo
Price history
| Date | Event | Price |
|---|---|---|
| 7/29/2026 | Price change | $1,198,888-6.2%$685/sqft |
Source: CRMLS #RS26037248 Report a problem | ||
| 6/25/2026 | Price change | $1,278,000-3.8%$730/sqft |
Source:  CRMLS #RS26037248 Report a problem CRMLS #RS26037248 Report a problem | ||
| 5/14/2026 | Price change | $1,328,888-0.7%$759/sqft |
Source: CRMLS #RS26037248 Report a problem | ||
| 4/14/2026 | Price change | $1,338,888-3.5%$765/sqft |
Source: CRMLS #RS26037248 Report a problem | ||
| 2/25/2026 | Listed for sale | $1,388,000+58.6%$793/sqft |
Source: CRMLS #RS26037248 Report a problem | ||
| 12/16/2024 | Sold | $875,000$500/sqft |
Source: Public Record Report a problem | ||
Public tax history
| Year | Property taxes | Tax assessment |
|---|---|---|
| 2026 | -- | $892,500 +2% |
| 2025 | $10,877 +523.1% | $875,000 +672.2% |
| 2024 | $1,746 -1.6% | $113,315 +2% |
| 2023 | $1,775 +4% | $111,094 +2% |
| 2022 | $1,707 +1.6% | $108,917 +2% |
| 2021 | $1,680 +0.6% | $106,783 +1% |
| 2020 | $1,671 | $105,689 +2% |
| 2019 | $1,671 +6.9% | $103,618 +2% |
| 2018 | $1,564 | $101,588 +2% |
| 2017 | $1,564 +1.3% | $99,597 +2% |
| 2016 | $1,543 +7.4% | $97,645 +1.5% |
| 2015 | $1,437 +2% | $96,179 +2% |
| 2014 | $1,409 | $94,296 +2.5% |
| 2012 | -- | $92,031 +2% |
| 2011 | -- | $90,228 +0.8% |
| 2010 | -- | $89,555 -0.2% |
| 2009 | -- | $89,769 +2% |
| 2008 | -- | $88,010 +2% |
| 2007 | -- | $86,285 +2% |
| 2006 | -- | $84,594 |
| 2005 | -- | $84,594 +4% |
| 2004 | -- | $81,311 +1.9% |
| 2003 | -- | $79,822 +2% |
| 2002 | -- | $78,258 +7.2% |
| 2000 | -- | $73,030 |
Find assessor info on the county website
Monthly payment
Est. payment
Payment breakdown
Explore the cost of this home by adjusting the details. Changes won't be saved.Climate risks
Neighborhood: 91803
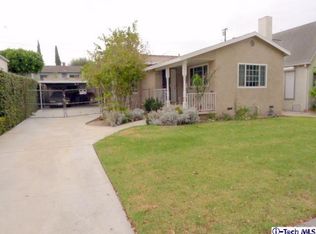
Similar homes
- $1,299,8883 bd2 ba1.3k sqft300 Milton Dr, San Gabriel, CA 91775For Sale
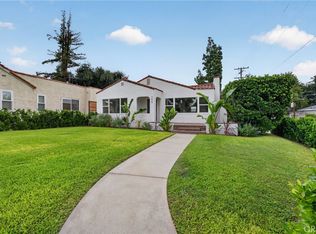 MLS ID #DW26210894, Nicholas Mauro, Realty Executives Com. & Res.. CRMLS
 - $1,198,0003 bd2 ba1.3k sqft1280 E Woodbury Rd, Pasadena, CA 91104For Sale
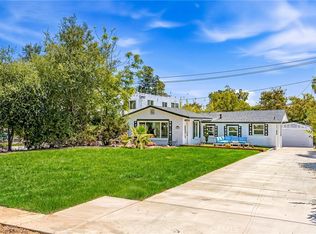 MLS ID #DW26105193, Fernando Hernandez, Coldwell Banker Realty. CRMLS
 - $990,0003 bd3 ba1.4k sqft1248 N Bonnie Beach Pl, Los Angeles, CA 90063For Sale
 MLS ID #TR26201722, Yuet Lee, Real Broker. CRMLS
 - $1,199,8884 bd3 ba1.4k sqft128 Lukens Pl, Glendale, CA 91206For Sale
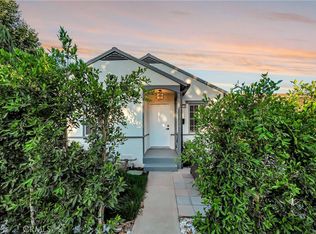 MLS ID #SR26197916, Elad Cohen, Christie's Int. R.E SoCal. CRMLS
