Beautifully upgraded 3-bedroom, 2-bath home in the La Crescenta area of Glendale, offering a bright, spacious, and airy floor plan designed for comfortable living. Hardwood flooring, recessed lighting, and quality craftsmanship create a warm and inviting atmosphere throughout. The remodeled kitchen features quartz countertops, high-quality soft-close cabinetry, and stainless steel appliances. Additional highlights include updated bathrooms with modern vanities, a Jacuzzi-style jetted soaking tub, a walk-in closet, and a separate laundry room. Enjoy the comfort of a newer heating and air conditioning system, smart Wi-Fi Nest thermostat, copper plumbing, EV charging, and an upgraded electrical panel. The backyard offers a private outdoor retreat with mature fruit trees and a deck off the kitchen, perfect for your morning coffee. Conveniently located near award-winning schools and shopping, this move-in-ready home combines thoughtful upgrades, everyday comfort, and an exceptional community setting.
For sale
Listed by: Redfin Corporation • Emad Halaby • Contact: 818-324-7308
$1,100,000
3622 4th Ave, Glendale, CA 91214
3beds
1,043sqft
Single Family Residence
Built in 1924
3,765 Square Feet Lot
$1,099,300 Zestimate®
$1,055/sqft
$-- HOA
What's special
- 17 days
- 1,109
- 51
Likely to sell faster than
Zillow last checked:
Listing updated:
Listed by:
Emad Halaby DRE #01944476 818-324-7308,
Redfin Corporation
Source: CRMLS,MLS#: SR26212995 Originating MLS: California Regional MLS
Facts & features
Interior
Bedrooms & bathrooms
- Bedrooms: 3
- Bathrooms: 2
- Full bathrooms: 2
- Main level bathrooms: 2
- Main level bedrooms: 3
Rooms
- Room types: Bedroom, Kitchen, Living Room
Bedroom
- Features: All Bedrooms Down
Bathroom
- Features: Tub Shower
Heating
- Central, High Efficiency, Natural Gas
Cooling
- Central Air, Electric, High Efficiency
Appliances
- Included: Dishwasher, Gas Oven, Gas Range, Gas Water Heater, Range Hood, Water Heater
- Laundry: Washer Hookup, Gas Dryer Hookup, Laundry Room
Features
- Pantry, Quartz Counters, Recessed Lighting, All Bedrooms Down
- Flooring: Tile, Wood
- Has fireplace: No
- Fireplace features: None
- Common walls with other units/homes: No Common Walls
Interior area
- Total interior livable area: 1,043 sqft
Property
Parking
- Total spaces: 2
- Parking features: Concrete, Driveway, Electric Vehicle Charging Station(s)
- Uncovered spaces: 2
Features
- Levels: One
- Stories: 1
- Entry location: 1
- Pool features: None
- Spa features: None
- Fencing: Wood
- Has view: Yes
- View description: Mountain(s)
Lot
- Size: 3,765 Square Feet
- Features: Back Yard, Front Yard
Details
- Parcel number: 5604014021
- Special conditions: Standard
Construction
Type & style
- Home type: SingleFamily
- Property subtype: Single Family Residence
Materials
- Copper Plumbing
- Roof: Shingle
Condition
- New construction: No
- Year built: 1924
Utilities & green energy
- Sewer: Public Sewer
- Water: Public
Community & HOA
Community
- Features: Biking, Hiking, Mountainous
Location
- Region: Glendale
Financial & listing details
- Price per square foot: $1,055/sqft
- Tax assessed value: $971,587
- Date on market: 10/1/2026
- Cumulative days on market: 18 days
- Listing terms: Cash,Cash to New Loan
- Inclusions: Stove(s), Cabinets, Storage Shelves, Lighting Fixtures, Built-in appliance, Window & door screens, Window Covering, Attached Floor Coverings
- Exclusions: Refrigerators, Washer, Dryer
Estimated market value
$1,099,300
$1.04M - $1.15M
$4,140/mo
Price history
| Date | Event | Price |
|---|---|---|
| 10/1/2026 | Listed for sale | $1,100,000+25%$1,055/sqft |
Source:  CRMLS #SR26212995 Report a problem | ||
| 6/30/2021 | Sold | $880,000+26.6%$844/sqft |
Source: Public Record Report a problem | ||
| 2/2/2018 | Sold | $695,000$666/sqft |
Source:  Pasadena Foothills MLS #817002070 Report a problem | ||
| 10/14/2017 | Pending sale | $695,000$666/sqft |
Source: SK Realtors #817002070 Report a problem | ||
| 9/27/2017 | Listed for sale | $695,000+43%$666/sqft |
Source: SK Realtors #817002070 Report a problem | ||
| 1/6/2015 | Sold | $486,000-2.6%$466/sqft |
Source:  CLAW #14784985 Report a problem | ||
| 11/22/2014 | Pending sale | $499,000$478/sqft |
Source: Ivy Realty Co. #14-784985 Report a problem | ||
| 11/11/2014 | Price change | $499,000-3.9%$478/sqft |
Source: Ivy Realty Co. #14-784985 Report a problem | ||
| 8/26/2014 | Price change | $519,000-5.5%$498/sqft |
Source: Ivy Realty Co. #14-784985 Report a problem | ||
| 8/13/2014 | Listed for sale | $549,000+102.6%$526/sqft |
Source: Ivy Realty Co. #14-784985 Report a problem | ||
| 12/4/2002 | Sold | $271,000+26%$260/sqft |
Source: Public Record Report a problem | ||
| 4/10/2002 | Sold | $215,000$206/sqft |
Source: Public Record Report a problem | ||
Public tax history
| Year | Property taxes | Tax assessment |
|---|---|---|
| 2026 | -- | $971,587 +2% |
| 2025 | $10,531 +2.1% | $952,537 +2% |
| 2024 | $10,312 +2.3% | $933,861 +2% |
| 2023 | $10,076 +1.8% | $915,551 +2% |
| 2022 | $9,900 +1.8% | $897,600 +22.9% |
| 2021 | $9,728 +21.7% | $730,567 +1% |
| 2020 | $7,992 | $723,077 +2% |
| 2019 | $7,992 +42.5% | $708,900 +38.1% |
| 2018 | $5,608 | $513,343 +2% |
| 2017 | $5,608 +1.6% | $503,278 +2% |
| 2016 | $5,519 +3.2% | $493,411 +51.1% |
| 2015 | $5,349 +53% | $326,567 +2% |
| 2014 | $3,497 | $320,171 +2.5% |
| 2012 | -- | $312,477 +2% |
| 2011 | -- | $306,351 +0.8% |
| 2010 | -- | $304,063 -0.2% |
| 2009 | -- | $304,786 +2% |
| 2008 | -- | $298,810 +2% |
| 2007 | -- | $292,952 +2% |
| 2006 | -- | $287,209 |
| 2005 | -- | $287,209 +4% |
| 2004 | -- | $276,058 +1.9% |
| 2003 | -- | $271,000 +1360.4% |
| 2002 | -- | $18,557 +4% |
| 2000 | -- | $17,838 |
Find assessor info on the county website
Monthly payment
Est. payment
Payment breakdown
Explore the cost of this home by adjusting the details. Changes won't be saved.Climate risks
Neighborhood: Crescenta Highlands

Similar homes
- $1,299,0003 bd2 ba1.4k sqft3948 Markridge Rd, Glendale, CA 91214For Sale
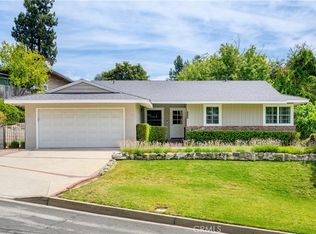 MLS ID #GD26203616, Julie Ann Martin, Compass. CRMLS
- $1,200,0003 bd2 ba1.3k sqft445 W Harvard St, Glendale, CA 91204For Sale
 MLS ID #SR26203879, Cherrie Brown, Equity Union. CRMLS
- $1,050,0003 bd3 ba1.4k sqft1429 Valley View Rd APT 18, Glendale, CA 91202For Sale
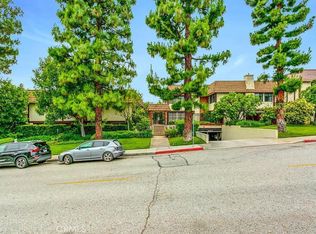 MLS ID #GD26214046, Arbi Baghoomian, Americana Real Estate Services. CRMLS
- $1,199,0003 bd2 ba1.3k sqft1416 Fairfield St, Glendale, CA 91201For Sale
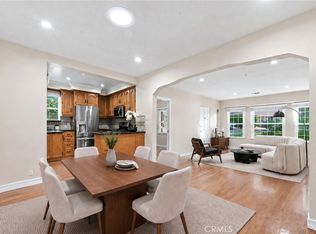 MLS ID #GD26184381, Jack Holwahjian, Huntington Group. CRMLS
