Prime Burbank location above Glenoaks on desirable University Avenue! This meticulously cared-for home offers wonderful vintage character and a strong sense of pride of ownership. Original crown molding, pristine hardwood floors, updated windows, and central heat and air provide an excellent foundation for its next owner. The inviting floor plan features a formal dining area, vintage kitchen with charming breakfast nook, and a convenient adjacent laundry area. The front bedroom includes an en-suite half bath, while the spacious main bathroom retains its classic vintage finishes. At the rear of the home, a light-filled bedroom with large windows overlooks the backyard. Outside, enjoy mature fruit trees, including pomegranate, and a detached two-car garage with access from Glenoaks offering great potential for an ADU. While the home is ready for some cosmetic updating, its existing features have been exceptionally well maintained—an ideal opportunity to move in, enjoy its original charm, and update over time in one of Burbank’s most desirable locations.
For sale
Listed by: Keller Williams Realty World Media Center • Grace Miranda • Contact: 818-570-1255
Price cut: $50K (9/17)
$1,225,000
400 University Ave, Burbank, CA 91504
3beds
1,489sqft
Single Family Residence
Built in 1950
6,960 Square Feet Lot
$-- Zestimate®
$823/sqft
$-- HOA
What's special
- 60 days
- 1,491
- 98
Likely to sell faster than
Zillow last checked:
Listing updated:
Listed by:
Grace Miranda DRE #01275725 818-570-1255,
Keller Williams Realty World Media Center
Source: CRMLS,MLS#: BB26175683 Originating MLS: California Regional MLS
Originating MLS: California Regional MLSFacts & features
Interior
Bedrooms & bathrooms
- Bedrooms: 3
- Bathrooms: 2
- Full bathrooms: 1
- 1/2 bathrooms: 1
- Main level bathrooms: 2
- Main level bedrooms: 3
Rooms
- Room types: Kitchen, Living Room, Dining Room
Bathroom
- Features: Bathtub, Separate Shower, Tile Counters, Tub Shower
Kitchen
- Features: Tile Counters
Heating
- Central
Cooling
- Central Air
Appliances
- Included: Electric Range, Free-Standing Range, Microwave
- Laundry: Laundry Closet, In Kitchen
Features
- Ceiling Fan(s), Separate/Formal Dining Room, Paneling/Wainscoting
- Flooring: Vinyl, Wood
- Windows: Skylight(s)
- Has fireplace: Yes
- Fireplace features: Decorative, Gas, Living Room
- Common walls with other units/homes: No Common Walls
Interior area
- Total interior livable area: 1,489 sqft
Video & virtual tour
Property
Parking
- Total spaces: 2
- Parking features: Driveway Up Slope From Street, Garage, Side By Side
- Garage spaces: 2
Features
- Levels: One
- Stories: 1
- Entry location: front door faces West
- Patio & porch: Rear Porch, Concrete, Front Porch
- Pool features: None
Lot
- Size: 6,960 Square Feet
- Features: Back Yard, Corner Lot, Front Yard
Details
- Parcel number: 2459025008
- Special conditions: Trust
Construction
Type & style
- Home type: SingleFamily
- Property subtype: Single Family Residence
Materials
- Stucco
- Roof: Composition
Condition
- New construction: No
- Year built: 1950
Utilities & green energy
- Sewer: Public Sewer
- Water: Public
Community & HOA
Community
- Features: Street Lights, Sidewalks
Location
- Region: Burbank
Financial & listing details
- Price per square foot: $823/sqft
- Tax assessed value: $468,925
- Date on market: 8/14/2026
- Cumulative days on market: 60 days
- Listing terms: Cash,Cash to New Loan,Conventional
- Road surface type: Paved
Estimated market value
Not available
Estimated sales range
Not available
Not available
Price history
| Date | Event | Price |
|---|---|---|
| 9/17/2026 | Price change | $1,225,000-3.9%$823/sqft |
Source:  CRMLS #BB26175683 Report a problem CRMLS #BB26175683 Report a problem | ||
| 8/14/2026 | Listed for sale | $1,275,000$856/sqft |
Source: CRMLS #BB26175683 Report a problem | ||
Public tax history
| Year | Property taxes | Tax assessment |
|---|---|---|
| 2026 | -- | $468,925 +2% |
| 2025 | $5,262 +3.2% | $459,731 +2% |
| 2024 | $5,101 +1.1% | $450,718 +2% |
| 2023 | $5,047 +4.7% | $441,882 +2% |
| 2022 | $4,818 +0.5% | $433,219 +2% |
| 2021 | $4,793 +1.1% | $424,726 +1% |
| 2020 | $4,739 | $420,372 +2% |
| 2019 | $4,739 +4.8% | $412,130 +2% |
| 2018 | $4,521 | $404,050 +2% |
| 2017 | $4,521 +2.2% | $396,128 +2% |
| 2016 | $4,425 +3.3% | $388,362 +1.5% |
| 2015 | $4,283 +2.2% | $382,529 +2% |
| 2014 | $4,189 | $375,036 +2.5% |
| 2012 | -- | $366,022 +2% |
| 2011 | -- | $358,846 +0.8% |
| 2010 | -- | $356,165 -0.2% |
| 2009 | -- | $357,012 +2% |
| 2008 | -- | $350,012 +2% |
| 2007 | -- | $343,150 +2% |
| 2006 | -- | $336,422 |
| 2005 | -- | $336,422 +4% |
| 2004 | -- | $323,360 +1.9% |
| 2003 | -- | $317,435 +2% |
| 2002 | -- | $311,212 +4% |
| 2000 | -- | $299,129 |
Find assessor info on the county website
Monthly payment
Est. payment
Payment breakdown
Explore the cost of this home by adjusting the details. Changes won't be saved.Climate risks
Neighborhood: 91504
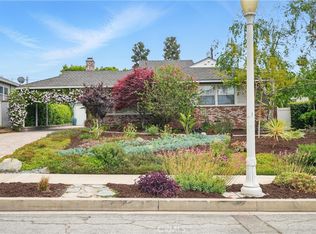

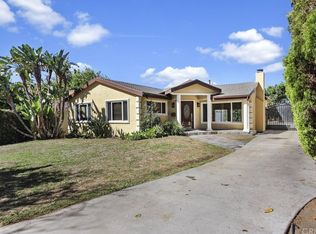
Similar homes
- $1,485,0003 bd2 ba1.7k sqft1812 W Riverside Dr, Burbank, CA 91506For Sale
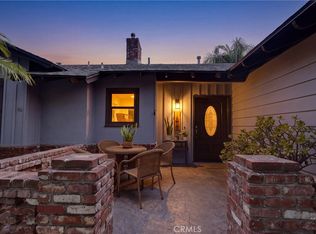 MLS ID #SR26180573, Pamela Rondini, Keller Williams VIP Properties. CRMLS
 - $1,250,0002 bd2 ba1.4k sqft1321 Graynold Ave, Glendale, CA 91202For Sale
 MLS ID #BB26215993, Sasoon Iessagholian, Vestca. CRMLS
 - $1,298,8003 bd1 ba1.4k sqft4418 Ethel Ave, Studio City, CA 91604For Sale
 MLS ID #SR26217408, Craig Martin, Pinnacle Estate Properties, Inc.. CRMLS
 - $1,550,0004 bd3 ba1.7k sqft405 N Brighton St, Burbank, CA 91506For Sale
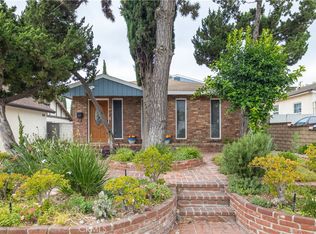 MLS ID #SR26216692, Lilit Hakobyan, Titus Realty, Inc.. CRMLS
