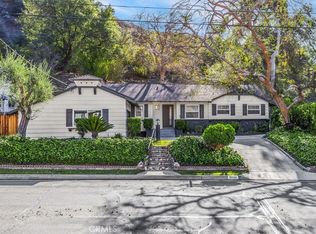
Welcome to 1230 Spazier Avenue, a fully reimagined single-story residence located in the highly desirable Northwest Glendale neighborhood, just moments from Kenneth Village and offering convenient access to the 134, 5, and 2 freeways. Set on a generous 7,381 sq ft lot, this beautifully upgraded home delivers the perfect blend of modern design, functionality, and long-term potential. Thoughtfully renovated throughout, the home features a brand-new kitchen with sleek cabinetry, stone countertops, and high-end appliances, creating a clean and sophisticated centerpiece for everyday living and entertaining. The interior is enhanced by wide-plank flooring, fresh finishes, and a seamless layout that maximizes both comfort and flow. Bathrooms have been fully remodeled with a modern, spa-inspired feel, while a newly installed central HVAC system ensures year-round efficiency and comfort. The property’s detached 2-car garage, combined with the expansive lot, offers excellent potential for future expansion or ADU conversion (buyer to verify), making this an ideal opportunity for both homeowners and investors. Located in a quiet, established neighborhood with close proximity to local shops, dining, parks, and hiking trails in the Verdugo Mountains, the home also falls within the highly regarded Glendale Unified School District. A rare opportunity to own a turnkey property with both immediate livability and future upside in one of Glendale’s most sought-after pockets.
For sale
Listed by: EXP REALTY OF CALIFORNIA INC • Mohamad Lababidi • Contact: 909-674-4209
$1,499,000
1230 Spazier Ave, Glendale, CA 91201
3beds
1,451sqft
Single Family Residence
Built in 1928
7,381 Square Feet Lot
$1,502,500 Zestimate®
$1,033/sqft
$-- HOA
What's special
- 35 days
- 723
- 28
Likely to sell faster than
Zillow last checked:
Listing updated:
Listed by:
Mohamad Lababidi DRE #02077517 909-674-4209,
EXP REALTY OF CALIFORNIA INC
Source: CRMLS,MLS#: CV26168859 Originating MLS: California Regional MLS
Originating MLS: California Regional MLSFacts & features
Interior
Bedrooms & bathrooms
- Bedrooms: 3
- Bathrooms: 2
- Full bathrooms: 2
- Main level bathrooms: 2
- Main level bedrooms: 3
Rooms
- Room types: Bedroom, Kitchen, Living Room, Primary Bathroom, Primary Bedroom
Bedroom
- Features: All Bedrooms Down
Bathroom
- Features: Bidet, Remodeled, Separate Shower, Upgraded
Kitchen
- Features: Kitchen Island, Quartz Counters, Remodeled, Updated Kitchen
Heating
- Central
Cooling
- Central Air
Appliances
- Included: 6 Burner Stove, Dishwasher, Microwave, Refrigerator
- Laundry: Laundry Room
Features
- High Ceilings, Quartz Counters, All Bedrooms Down
- Flooring: Laminate
- Has fireplace: Yes
- Fireplace features: Living Room
- Common walls with other units/homes: No Common Walls
Interior area
- Total interior livable area: 1,451 sqft
Video & virtual tour
Property
Parking
- Total spaces: 2
- Parking features: Driveway, Garage
- Garage spaces: 2
Accessibility
- Accessibility features: See Remarks
Features
- Levels: One
- Stories: 1
- Entry location: 2
- Patio & porch: See Remarks
- Pool features: None
- Spa features: None
- Fencing: Block
- Has view: Yes
- View description: City Lights, Neighborhood, Peek-A-Boo
Lot
- Size: 7,381 Square Feet
- Features: 0-1 Unit/Acre, Level, Yard
Details
- Parcel number: 5621009012
- Special conditions: Standard
Construction
Type & style
- Home type: SingleFamily
- Property subtype: Single Family Residence
Materials
- Foundation: See Remarks
- Roof: Shingle
Condition
- Updated/Remodeled
- New construction: No
- Year built: 1928
Utilities & green energy
- Electric: Standard
- Sewer: Public Sewer
- Water: Public
- Utilities for property: Electricity Connected, Natural Gas Connected, Sewer Connected, Water Connected
Community & HOA
Community
- Features: Sidewalks
- Security: Carbon Monoxide Detector(s), Smoke Detector(s)
Location
- Region: Glendale
Financial & listing details
- Price per square foot: $1,033/sqft
- Tax assessed value: $1,422,900
- Date on market: 8/3/2026
- Cumulative days on market: 35 days
- Listing terms: Cash,Cash to New Loan,Conventional,FHA,Submit,VA Loan
- Inclusions: All existing appliances
Estimated market value
$1,502,500
$1.43M - $1.58M
$4,707/mo
Price history
| Date | Event | Price |
|---|---|---|
| 8/3/2026 | Listed for sale | $1,499,000+0.7%$1,033/sqft |
Source:  CRMLS #CV26168859 Report a problem CRMLS #CV26168859 Report a problem | ||
| 7/1/2026 | Listing removed | $1,489,000$1,026/sqft |
Source: eXp Realty #CV26108826 Report a problem | ||
| 6/5/2026 | Price change | $1,489,000-3.2%$1,026/sqft |
Source: eXp Realty #CV26108826 Report a problem | ||
| 5/22/2026 | Listed for sale | $1,539,000+10.3%$1,061/sqft |
Source: eXp Realty #CV26108826 Report a problem | ||
| 3/12/2025 | Sold | $1,395,000$961/sqft |
Source: CRMLS #GD25014244 Report a problem | ||
| 2/26/2025 | Pending sale | $1,395,000$961/sqft |
Source: CRMLS #GD25014244 Report a problem | ||
| 2/7/2025 | Contingent | $1,395,000$961/sqft |
Source: CRMLS #GD25014244 Report a problem | ||
| 1/25/2025 | Listed for sale | $1,395,000$961/sqft |
Source: CRMLS #GD25014244 Report a problem | ||
Public tax history
| Year | Property taxes | Tax assessment |
|---|---|---|
| 2026 | -- | $1,422,900 +18.5% |
| 2025 | $15,427 +1185.7% | $1,200,540 +1155.8% |
| 2024 | $1,200 +2% | $95,601 +2% |
| 2023 | $1,176 +2% | $93,727 +2% |
| 2022 | $1,152 +2.4% | $91,890 +2% |
| 2021 | $1,125 +1.5% | $90,089 +1% |
| 2020 | $1,108 | $89,166 +2% |
| 2019 | $1,108 +10.4% | $87,419 +2% |
| 2018 | $1,003 | $85,705 +2% |
| 2017 | $1,003 +1.9% | $84,026 +2% |
| 2016 | $985 +5% | $82,380 +1.5% |
| 2015 | $938 +1.7% | $81,143 +2% |
| 2014 | $922 | $79,555 +2.5% |
| 2012 | -- | $77,645 +2% |
| 2011 | -- | $76,123 +0.8% |
| 2010 | -- | $75,555 -0.2% |
| 2009 | -- | $75,735 +2% |
| 2008 | -- | $74,251 +2% |
| 2007 | -- | $72,796 +2% |
| 2006 | -- | $71,370 |
| 2005 | -- | $71,370 +4% |
| 2004 | -- | $68,601 +1.9% |
| 2003 | -- | $67,345 +2% |
| 2002 | -- | $66,026 +4% |
| 2000 | -- | $63,464 |
Find assessor info on the county website
Monthly payment
Est. payment
Payment breakdown
Explore the cost of this home by adjusting the details. Changes won't be saved.Climate risks
Neighborhood: Grandview
Nearby schools
Schools provided by the listing agent
- Elementary: Balboa
- Middle: Toll
- High: Glendale
Source: CRMLS. This data may not be complete. We recommend contacting the local school district to confirm school assignments for this home.
Similar homes
- $1,499,0003 bd2 ba1.8k sqft556 Hawthorne St, Glendale, CA 91204For Sale
 MLS ID #BB26186002, Efi Demirchyan, Media West Realty,Inc.. CRMLS
 - $1,595,8883 bd2 ba1.8k sqft2020 Oak Valley Rd, Glendale, CA 91208For Sale
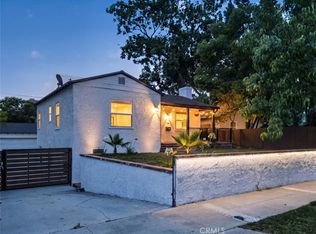
 MLS ID #CV26186805, Christian Munive, DYNASTY REAL ESTATE. CRMLS
 - $1,390,0003 bd2 ba1.9k sqft210 N Naomi St, Burbank, CA 91505For Sale
 MLS ID #GD26144477, Marlin Dginguerian, JohnHart Real Estate. CRMLS
 - $1,289,0003 bd2 ba1.5k sqft722 Royce St, Altadena, CA 91001For Sale
 MLS ID #CV26167487, Sarah Zarcone, COMPASS. CRMLS
Local buyer's agents are ready to help
