*New Price! Remodeled private retreat offering great value in the Hills of BHPO! Minutes from downtown Beverly Hills, located on a quiet street just steps from Coldwater Canyon Park and Sunset Blvd. This 2026sqft, 3 bed 2.5 bath, 3-story hillside home boasts a remodeled chef’s kitchen, newly stained hardwood flooring, fresh paint throughout and ample outside entertaining space. On the main floor you’re greeted by an open floor plan with dining area plus built-in seating and storage. The updated kitchen boasts stainless steel appliances, stone counters and center island featuring gas range, breakfast counter & stunning pendant lights. This leads to a light filled living room with recessed lighting and crown molding. Beamed ceilings give a rustic elegance to the middle floor which features a well appointed guest bedroom, hallway bath with tub and a 3rd bedroom/den with fireplace; perfect as an art or photography studio. The spacious top floor primary suite offers privacy and charm, along with cozy fireplace and ensuite bathroom with laundry closet. French doors lead out to a spacious front terrance with views, plus backyard access to a double tiered patio. Other upgrades include central HVAC, updated garage door, powder room on main floor and louvered shutters. Peace, privacy and tranquility await!
For sale
Listed by: Keller Williams Realty-Studio City • David Ivkovic • Contact: 310-926-1955
Price cut: $100K (7/31)
$1,499,000
9624 Highland Gorge Dr, Beverly Hills, CA 90210
3beds
2,026sqft
:
Get pre-qualified$9,235/mo
Single Family Residence
Built in 1965
2,694 Square Feet Lot
$1,468,400 Zestimate®
$740/sqft
$-- HOA
What's special
- 25 days |
- 3,780 |
- 228 |
Likely to sell faster than
Zillow last checked:
Listing updated:
Listed by:
David Ivkovic DRE #01892926 310-926-1955,
Keller Williams Realty-Studio City
Source: CRMLS,MLS#: SR26150953 Originating MLS: California Regional MLS
Originating MLS: California Regional MLSFacts & features
Interior
Bedrooms & bathrooms
- Bedrooms: 3
- Bathrooms: 3
- Full bathrooms: 1
- 3/4 bathrooms: 1
- 1/2 bathrooms: 1
- Main level bathrooms: 1
Rooms
- Room types: Kitchen, Living Room, Primary Bedroom, Office, Dining Room
Primary bedroom
- Features: Primary Suite
Bathroom
- Features: Bathtub, Stone Counters, Separate Shower, Walk-In Shower
Kitchen
- Features: Kitchen Island, Kitchen/Family Room Combo, Stone Counters
Heating
- Central
Cooling
- Central Air
Appliances
- Included: Built-In Range, Dishwasher, Gas Cooktop, Microwave, Refrigerator, Dryer, Washer
- Laundry: Laundry Closet
Features
- Beamed Ceilings, Balcony, Separate/Formal Dining Room, Multiple Staircases, Open Floorplan, Stone Counters, Recessed Lighting, Primary Suite
- Flooring: Wood
- Doors: French Doors
- Windows: Shutters
- Has fireplace: Yes
- Fireplace features: Den, Primary Bedroom
- Common walls with other units/homes: No Common Walls
Interior area
- Total interior livable area: 2,026 sqft
Video & virtual tour
Property
Parking
- Total spaces: 1
- Parking features: Garage
- Attached garage spaces: 1
Accessibility
- Accessibility features: None
Features
- Levels: Three Or More
- Stories: 3
- Entry location: Side steps
- Patio & porch: Patio, Terrace, Tile
- Exterior features: Rain Gutters
- Pool features: None
- Spa features: None
- Fencing: Wrought Iron
- Has view: Yes
- View description: Hills
Lot
- Size: 2,694 Square Feet
- Features: Sloped Down
Details
- Parcel number: 4355017031
- Special conditions: Standard
Construction
Type & style
- Home type: SingleFamily
- Architectural style: Spanish
- Property subtype: Single Family Residence
Materials
- Stucco
- Foundation: Raised
- Roof: Tile
Condition
- Updated/Remodeled
- New construction: No
- Year built: 1965
Utilities & green energy
- Sewer: Public Sewer
- Water: Public
Community & HOA
Community
- Features: Foothills
Location
- Region: Beverly Hills
Financial & listing details
- Price per square foot: $740/sqft
- Tax assessed value: $1,009,759
- Annual tax amount: $12,420
- Date on market: 7/16/2026
- Cumulative days on market: 25 days
- Listing terms: Cash to New Loan
- Inclusions: Appliances, BBQ
- Road surface type: Paved
Estimated market value
$1,468,400
$1.39M - $1.54M
$7,949/mo
Price history
| Date | Event | Price |
|---|---|---|
| 7/31/2026 | Price change | $1,499,000-6.3%$740/sqft |
Source:  CRMLS #SR26150953 Report a problem CRMLS #SR26150953 Report a problem | ||
| 7/16/2026 | Listed for sale | $1,599,000+28972.7%$789/sqft |
Source: CRMLS #SR26150953 Report a problem | ||
| 6/17/2019 | Listing removed | $6,000$3/sqft |
Source: The Agency Report a problem | ||
| 6/14/2019 | Sold | $5,500-4.3%$3/sqft |
Source: Agent Provided Report a problem | ||
| 5/22/2019 | Listed for rent | $6,000+4.3%$3/sqft |
Source: The Agency Report a problem | ||
| 4/2/2018 | Sold | $5,750$3/sqft |
Source: Agent Provided Report a problem | ||
| 3/28/2018 | Listing removed | $5,750$3/sqft |
Source: The Agency Report a problem | ||
| 3/17/2018 | Listed for rent | $5,750$3/sqft |
Source: The Agency Report a problem | ||
| 3/1/2017 | Sold | $5,750-99.3%$3/sqft |
Source: Agent Provided Report a problem | ||
| 2/22/2017 | Listing removed | $5,750$3/sqft |
Source: The Agency #17194590 Report a problem | ||
| 1/20/2017 | Listed for rent | $5,750$3/sqft |
Source: The Agency #17194590 Report a problem | ||
| 4/24/2013 | Sold | $820,000-3.4%$405/sqft |
Source: Public Record Report a problem | ||
| 2/26/2013 | Listed for sale | $849,000+1.2%$419/sqft |
Source: Prudential California Realty #SR13030020 Report a problem | ||
| 11/27/2012 | Listing removed | $839,000$414/sqft |
Source: RE/MAX EXECS #12620455 Report a problem | ||
| 8/23/2012 | Price change | $839,000-4.6%$414/sqft |
Source: RE/MAX Execs #12620455 Report a problem | ||
| 2/2/2012 | Listed for sale | $879,000-26.4%$434/sqft |
Source: KELLER WILLIAMS BEVERLY HILLS REALTY #12579039 Report a problem | ||
| 3/18/2011 | Listing removed | $1,195,000$590/sqft |
Source: Keller Williams #10-433559 Report a problem | ||
| 12/3/2010 | Price change | $1,195,000+25.9%$590/sqft |
Source: Keller Williams #10-433559 Report a problem | ||
| 9/30/2010 | Price change | $949,000-20.6%$468/sqft |
Source: KELLER WILLIAMS BEVERLY HILLS REALTY #10481105 Report a problem | ||
| 9/4/2010 | Price change | $1,195,000+13.9%$590/sqft |
Source: Keller Williams #10-433559 Report a problem | ||
| 6/5/2010 | Price change | $1,049,000-12.2%$518/sqft |
Source: KELLER WILLIAMS BEVERLY HILLS REALTY #10433559 Report a problem | ||
| 3/13/2010 | Listed for sale | $1,195,000+191.5%$590/sqft |
Source: KELLER WILLIAMS BEVERLY HILLS REALTY #10433559 Report a problem | ||
| 5/29/1998 | Sold | $410,000$202/sqft |
Source: Public Record Report a problem | ||
Public tax history
| Year | Property taxes | Tax assessment |
|---|---|---|
| 2025 | $12,420 +1.7% | $1,009,759 +2% |
| 2024 | $12,213 +1.9% | $989,961 +2% |
| 2023 | $11,981 +4.6% | $970,551 +2% |
| 2022 | $11,453 +1.3% | $951,521 +2% |
| 2021 | $11,308 -0.4% | $932,865 +1% |
| 2020 | $11,355 | $923,300 +2% |
| 2019 | $11,355 +4.3% | $905,197 +2% |
| 2018 | $10,882 | $887,449 +2% |
| 2017 | $10,882 +2.2% | $870,049 +2% |
| 2016 | $10,648 +2.7% | $852,991 +1.5% |
| 2015 | $10,369 +1.1% | $840,179 +2% |
| 2014 | $10,252 | $823,722 +58% |
| 2012 | -- | $521,203 +2% |
| 2011 | -- | $510,985 +0.8% |
| 2010 | -- | $507,167 -0.2% |
| 2009 | -- | $508,372 +2% |
| 2008 | -- | $498,405 +2% |
| 2007 | -- | $488,633 +2% |
| 2006 | -- | $479,053 |
| 2005 | -- | $479,053 +4% |
| 2004 | -- | $460,453 +1.9% |
| 2003 | -- | $452,015 +2% |
| 2002 | -- | $443,153 +4% |
| 2000 | -- | $425,947 |
Find assessor info on the county website
Monthly payment
Est. payment
Payment breakdown
Explore the cost of this home by adjusting the details. Changes won't be saved.Climate risks
Neighborhood: Beverly Crest
Nearby schools
GreatSchools rating
- 8/10Warner Avenue Elementary SchoolGrades: K-5Distance: 2.1 mi
- 7/10Emerson Community Charter SchoolGrades: 6-8Distance: 3.1 mi
- 6/10University Senior High School CharterGrades: 9-12Distance: 4.3 mi
- $1,500,0002 bd2 ba1k sqft9622 Highland Gorge Dr, Beverly Hills, CA 90210Sold
- $8,0003 bd3 ba1.4k sqft9620 Highland Gorge Dr, Beverly Hills, CA 90210Sold
- $1,755,3003 bd3 ba2k sqft9626 Highland Gorge Dr, Beverly Hills, CA 90210Off Market

- $1,280,0002 bd2 ba1.2k sqft9618 Highland Gorge Dr, Beverly Hills, CA 90210Sold
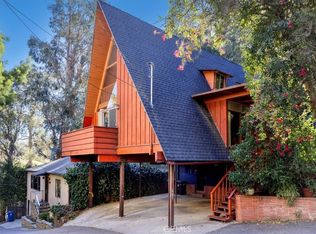
- $1,342,1003 bd3 ba1.3k sqft9625 Highland Gorge Dr, Beverly Hills, CA 90210Off Market
- $34,815-- bd-- ba-- sqft9625 Highland Gorge Dr, Beverly Hills, CA 90210Off Market
- $1,888,000-- bd-- ba-- sqft9619 Highland Gorge Dr, Beverly Hills, CA 90210Off Market
- $963,4002 bd1 ba1k sqft9627 Highland Gorge Dr, Beverly Hills, CA 90210Off Market
A local agent can set up tours, give advice and negotiate with sellers.
Similar homes
- $1,499,0003 bd3 ba1.6k sqft4038 Denny Ave, Studio City, CA 91604For Sale
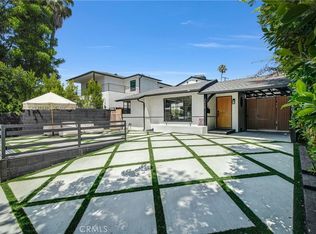 MLS ID #SR26123298, Mazdak Sarehkhani, Mazdak Sarehkhani. CRMLS
 - $1,499,0003 bd2 ba1.7k sqft11316 Sunshine Ter, Studio City, CA 91604For Sale
 MLS ID #GD26127166, Kevin Dijamco, Coldwell Banker Hallmark. CRMLS
 - $1,499,0003 bd2 ba1.6k sqft5429 Columbus Ave, Van Nuys, CA 91411For Sale
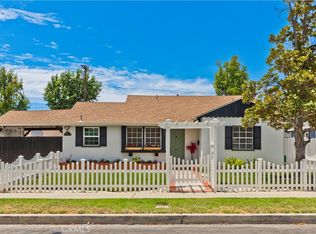 MLS ID #SR26160942, Karlene Weg, Sotheby's International Realty. CRMLS
 - $1,575,0003 bd3 ba1.9k sqft1930 Weepah Way, Los Angeles, CA 90046For Sale
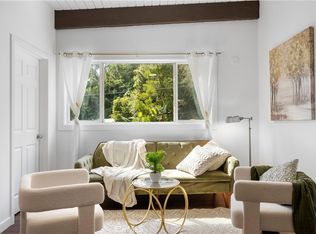 MLS ID #SR26037260, James Lazo, Pellego, Inc. CRMLS
 - $1,460,0003 bd3 ba1.7k sqft5759 Jamieson Ave, Encino, CA 91316For SaleMLS ID #SR26166307, Tamara Tambe, Pinnacle Estate Properties, Inc.. CRMLS
- $1,489,0003 bd2 ba1.6k sqft2448 Riverside Pl, Los Angeles, CA 90039For SaleMLS ID #SB26107619, Timary Day, Estate Properties. CRMLS
- $1,525,0004 bd3 ba2.2k sqft23414 Balmoral Ln, West Hills, CA 91307For SaleMLS ID #SR26164750, Jennifer Tseselsky, Pacific Inter Capital Investment Solutions, Inc. CRMLS
- $1,350,0004 bd3 ba2.3k sqft13547 Bessemer St, Van Nuys, CA 91401For SaleMLS ID #SB26171143, Sheila Terrell, Redfin Corporation. CRMLS
- $1,538,8883 bd3 ba2.1k sqft4701 Don Miguel Dr, Los Angeles, CA 90008For SaleMLS ID #TR26065240, Denise Xiao, Elevate Real Estate Agency. CRMLS
- $1,295,0003 bd3 ba2.5k sqft10106 Petit Ave, North Hills, CA 91343For SaleMLS ID #SR26170121, Brandon King, LPT Realty, LLC. CRMLS
- $1,429,9995 bd3 ba2.6k sqft16968 Georgette Pl, Granada Hills, CA 91344For SaleMLS ID #SR26157469, Craig Bradley, Rodeo Realty. CRMLS
- $1,449,4005 bd3 ba2.4k sqft11515 Doral Ave, Porter Ranch, CA 91326For SaleMLS ID #SR26160896, Jose Schnaider, Equity Union. CRMLS
- $1,450,0005 bd3 ba2.5k sqft5943 Salamea Ave, Woodland Hills, CA 91367For SaleMLS ID #SR26111919, Kimberli De Lorenzo, RE/MAX Gateway. CRMLS
- $1,395,0003 bd2 ba1.7k sqft5306 Norwich Ave, Van Nuys, CA 91411For SaleMLS ID #SR26121630, Dennis Chernov, Equity Union. CRMLS
- $1,175,0003 bd3 ba1.6k sqft7247 Genesta Ave, Van Nuys, CA 91406For SaleMLS ID #SR26170537, Lissa Ress, The One Luxury Properties. CRMLS
- $1,749,9993 bd3 ba2.2k sqft5117 Lubao Ave, Woodland Hills, CA 91364For SaleMLS ID #SR26163203, Jim Sandoval, Park Regency Realty. CRMLS
- $1,449,0003 bd3 ba2.4k sqft4346 Park Paloma, Calabasas, CA 91302For SaleMLS ID #SR26094352, Ron Galam, eXp Realty of Greater Los Angeles, Inc.. CRMLS
- $1,290,0003 bd3 ba1.8k sqft1835 S Barrington Ave APT 203, Los Angeles, CA 90025For SaleMLS ID #SR26159126, Zsuzsanna Nagy, Keller Williams Realty-Studio City. CRMLS
- $1,249,0004 bd3 ba1.6k sqft5938 Simpson Ave, Valley Village, CA 91607For SaleMLS ID #SR26149538, Pascual Salazar, Broker In Trust Real Estate - Pascual Salazar. CRMLS
- $1,649,0004 bd4 ba1.7k sqft3149 Garden Ave, Los Angeles, CA 90039For SaleMLS ID #IG26157797, Emily Griffin, Griffin Real Estate, Inc.. CRMLS
Local buyer's agents are ready to help
