Situated on an oversized corner lot in the coveted Magnolia Woods neighborhood of Sherman Oaks, this charming single-story home effortlessly blends timeless character with thoughtful modern upgrades. Natural light floods the living room through a large bay window and recessed skylight, highlighting the gorgeous hardwood floors and creating a warm, inviting atmosphere. The designer chef’s kitchen is outfitted with top-of-the-line appliances, while the adjacent formal dining room boasts built-in seating. A spacious bonus room offers endless possibilities, whether used as a family room, home theater, office or gym. French doors open to a private stone patio with a cozy fireplace and built-in BBQ, the perfect spot to enjoy a quiet morning or unwind after a long day. Framed by mature privacy hedges, the expansive front yard offers a serene, park-like setting that invites outdoor relaxation. This home features two beautifully updated bathrooms and three bright, airy bedrooms, one with an ensuite bath and two with walk-in closets. Additional highlights include a laundry room, security cameras, built-in firepit, storage shed and two-car garage. Enjoy an unbeatable location within the top-rated Kester Avenue Elementary school district and only moments away from Ventura Boulevard’s premier shops and restaurants.
For sale
Listed by: Equity Union • Dennis Chernov • Contact: 818-989-2000
Price cut: $100K (7/20)
$1,395,000
5306 Norwich Ave, Van Nuys, CA 91411
3beds
1,715sqft
:
Get pre-qualified$8,826/mo
Single Family Residence
Built in 1942
7,973 Square Feet Lot
$-- Zestimate®
$813/sqft
$-- HOA
What's special
- 141 days |
- 624 |
- 44 |
Zillow last checked:
Listing updated:
Listed by:
Dennis Chernov DRE #01850113 818-989-2000,
Equity Union
Source: CRMLS,MLS#: SR26121630 Originating MLS: California Regional MLS
Originating MLS: California Regional MLSFacts & features
Interior
Bedrooms & bathrooms
- Bedrooms: 3
- Bathrooms: 2
- Full bathrooms: 2
- Main level bathrooms: 2
- Main level bedrooms: 3
Rooms
- Room types: Bonus Room, Bedroom, Entry/Foyer, Kitchen, Laundry, Living Room, Other, Dining Room
Bedroom
- Features: Bedroom on Main Level
Bathroom
- Features: Bathroom Exhaust Fan, Bathtub, Full Bath on Main Level, Remodeled, Separate Shower
Kitchen
- Features: Remodeled, Updated Kitchen
Other
- Features: Walk-In Closet(s)
Heating
- Central
Cooling
- Central Air
Appliances
- Included: Double Oven, Dishwasher, Freezer, Gas Cooktop, Refrigerator, Range Hood
- Laundry: Inside, Laundry Room
Features
- Built-in Features, Ceiling Fan(s), Crown Molding, Cathedral Ceiling(s), Separate/Formal Dining Room, Recessed Lighting, Storage, Bedroom on Main Level, Walk-In Closet(s)
- Doors: French Doors
- Windows: Blinds, Bay Window(s), Custom Covering(s), Skylight(s)
- Has fireplace: Yes
- Fireplace features: Bonus Room, Living Room, Outside
- Common walls with other units/homes: No Common Walls
Interior area
- Total interior livable area: 1,715 sqft
Video & virtual tour
Property
Parking
- Total spaces: 2
- Parking features: Driveway, Garage
- Attached garage spaces: 2
Features
- Levels: One
- Stories: 1
- Entry location: Ground Level with Step
- Patio & porch: Patio
- Exterior features: Barbecue, Lighting
- Pool features: None
- Spa features: None
- Has view: Yes
- View description: Trees/Woods
Lot
- Size: 7,973 Square Feet
- Features: 0-1 Unit/Acre
Details
- Additional structures: Shed(s)
- Parcel number: 2250020024
- Special conditions: Standard
Construction
Type & style
- Home type: SingleFamily
- Architectural style: Traditional
- Property subtype: Single Family Residence
Condition
- New construction: No
- Year built: 1942
Utilities & green energy
- Sewer: Public Sewer
- Water: Public
Community & HOA
Community
- Features: Suburban
Location
- Region: Van Nuys
Financial & listing details
- Price per square foot: $813/sqft
- Tax assessed value: $1,154,891
- Annual tax amount: $14,028
- Date on market: 6/5/2026
- Cumulative days on market: 141 days
- Listing terms: Cash,Cash to New Loan
Estimated market value
Not available
Estimated sales range
Not available
$5,651/mo
Price history
| Date | Event | Price |
|---|---|---|
| 7/20/2026 | Price change | $1,395,000-6.7%$813/sqft |
Source:  CRMLS #SR26121630 Report a problem CRMLS #SR26121630 Report a problem | ||
| 6/5/2026 | Listed for sale | $1,495,000+47.3%$872/sqft |
Source: CRMLS #SR26121630 Report a problem | ||
| 8/3/2017 | Sold | $1,015,000+9.7%$592/sqft |
Source: Public Record Report a problem | ||
| 6/12/2017 | Pending sale | $925,000$539/sqft |
Source: Studio City #SR17121791 Report a problem | ||
| 6/2/2017 | Listed for sale | $925,000+34.1%$539/sqft |
Source: Keller Williams #SR17121791 Report a problem | ||
| 5/23/2014 | Sold | $690,006-1.3%$402/sqft |
Source: Public Record Report a problem | ||
| 4/19/2014 | Listed for sale | $699,000-12.1%$408/sqft |
Source: RE/MAX OLSON ESTATES #SR14079434 Report a problem | ||
| 10/27/2005 | Sold | $795,000+144.6%$464/sqft |
Source: Public Record Report a problem | ||
| 11/12/1999 | Sold | $325,000$190/sqft |
Source: Public Record Report a problem | ||
Public tax history
| Year | Property taxes | Tax assessment |
|---|---|---|
| 2025 | $14,028 +0.9% | $1,154,891 +2% |
| 2024 | $13,903 +2% | $1,132,247 +2% |
| 2023 | $13,633 +4.9% | $1,110,047 +2% |
| 2022 | $12,997 +1.2% | $1,088,282 +2% |
| 2021 | $12,839 -1% | $1,066,944 +1% |
| 2020 | $12,970 | $1,056,005 +2% |
| 2019 | $12,970 +5.1% | $1,035,300 +2% |
| 2018 | $12,339 | $1,015,000 +39.3% |
| 2017 | $12,339 +38.8% | $728,807 +2% |
| 2016 | $8,890 +2.3% | $714,517 +1.5% |
| 2015 | $8,686 +11.2% | $703,785 +12.4% |
| 2014 | $7,812 | $626,000 +33.5% |
| 2012 | -- | $469,000 |
| 2011 | -- | $469,000 |
| 2010 | -- | $469,000 -10.3% |
| 2009 | -- | $522,700 -22.5% |
| 2008 | -- | $674,700 -16.8% |
| 2007 | -- | $810,900 +2% |
| 2006 | -- | $795,000 +117.5% |
| 2005 | -- | $365,521 +4% |
| 2004 | -- | $351,329 +1.9% |
| 2003 | -- | $344,891 +2% |
| 2002 | -- | $338,129 +4% |
| 2000 | -- | $325,000 |
Find assessor info on the county website
Monthly payment
Est. payment
Payment breakdown
Explore the cost of this home by adjusting the details. Changes won't be saved.Climate risks
Neighborhood: Sherman Oaks
Nearby schools
GreatSchools rating
- 10/10Kester Avenue Elementary SchoolGrades: K-5Distance: 0.1 mi
- 6/10Van Nuys Middle SchoolGrades: 6-8Distance: 0.5 mi
- 8/10Van Nuys Senior High SchoolGrades: 9-12Distance: 1.6 mi
- $1,237,1002 bd2 ba1k sqft5302 Norwich Ave, Van Nuys, CA 91411Off Market

- $1,249,8003 bd2 ba1.9k sqft5258 Norwich Ave, Van Nuys, CA 91411Off Market
- $1,290,3003 bd2 ba1.7k sqft5320 Norwich Ave, Van Nuys, CA 91411Off Market
- $1,205,9003 bd2 ba1.7k sqft5305 Norwich Ave, Van Nuys, CA 91411Off Market
- $1,426,5003 bd3 ba2k sqft5311 Norwich Ave, Van Nuys, CA 91411Off Market
- $1,549,7003 bd2 ba1.7k sqft5301 Norwich Ave, Sherman Oaks, CA 91411Off Market
- $1,244,0003 bd2 ba1.7k sqft5326 Norwich Ave, Van Nuys, CA 91411Sold
- $1,538,1003 bd2 ba2.2k sqft5252 Norwich Ave, Van Nuys, CA 91411Off Market
A local agent can set up tours, give advice and negotiate with sellers.
Similar homes
- $1,578,0003 bd2 ba1.9k sqft5423 Columbus Ave, Sherman Oaks, CA 91411For Sale
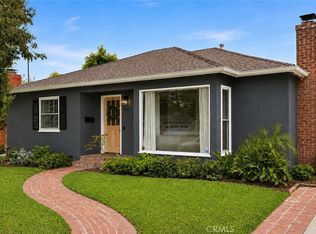 MLS ID #GD26138011, Kathleen Jones-Simon, Brighton Street Properties. CRMLS
 - $1,330,0003 bd3 ba2.1k sqft12312 Erwin St, North Hollywood, CA 91606For Sale
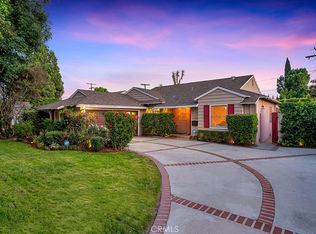 MLS ID #SR26146836, Robbin Burton, Pinnacle Estate Properties. CRMLS
 - $1,399,0003 bd2 ba1.5k sqft3374 Floyd Ter, Los Angeles, CA 90068For Sale
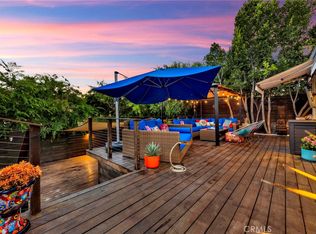 MLS ID #SR26052908, Marly Tempel, Rodeo Realty. CRMLS
 - $1,249,0004 bd3 ba1.6k sqft5938 Simpson Ave, Valley Village, CA 91607For Sale
 MLS ID #SR26149538, Pascual Salazar, Broker In Trust Real Estate - Pascual Salazar. CRMLS
 - $1,425,0003 bd3 ba2.1k sqft22925 Leonora Dr, Woodland Hills, CA 91367For SaleMLS ID #SR26148490, David Emanuel, Christie's Int. R.E SoCal. CRMLS
- $1,595,0004 bd3 ba1.4k sqft5143 Newcastle Ave, Encino, CA 91316For SaleMLS ID #SR26128477, Kamran Yasnafar, Beverly and Company. CRMLS
- $1,499,0003 bd3 ba1.6k sqft4038 Denny Ave, Studio City, CA 91604For SaleMLS ID #SR26123298, Mazdak Sarehkhani, Mazdak Sarehkhani. CRMLS
- $1,399,9933 bd2 ba1.5k sqft521 Bethany Rd, Burbank, CA 91504For SaleMLS ID #BB26148290, Bradley Korb, Brad Korb Real Estate Group. CRMLS
- $1,149,9003 bd2 ba1.6k sqft11105 Califa St, North Hollywood, CA 91601For SaleMLS ID #SR26144636, Allen Alon Tubi, Keller Williams Luxury. CRMLS
- $899,9993 bd2 ba1.5k sqft14319 Valerio St, Van Nuys, CA 91405For SaleMLS ID #SR26160129, Gurpinder Virdee, Equity Union. CRMLS
- $1,399,9504 bd3 ba1.9k sqft5655 Ramara Ave, Woodland Hills, CA 91367For SaleMLS ID #SR26140333, Marc Tahler, Rodeo Realty. CRMLS
- $1,399,0004 bd3 ba2.3k sqft5215 Baza Ave, Woodland Hills, CA 91364For SaleMLS ID #SB26115571, Adam Loria, Circle Real Estate. CRMLS
- $1,000,0002 bd2 ba1.3k sqft14335 Magnolia Blvd, Sherman Oaks, CA 91423For SaleMLS ID #SR26149469, Jill Donaty, The Donaty Group. CRMLS
- $1,495,0003 bd2 ba1.7k sqft1426 N Buena Vista St, Burbank, CA 91505For SaleMLS ID #SR26137916, Jessyca Nygren, Coldwell Banker Realty. CRMLS
- $1,700,0003 bd2 ba1.1k sqft4182 Greenbush Ave, Sherman Oaks, CA 91423For SaleMLS ID #SR26022667, Matt Epstein, Kliq Realty. CRMLS
- $1,495,0003 bd2 ba1.9k sqft210 N Naomi St, Burbank, CA 91505For SaleMLS ID #GD26144477, Marlin Dginguerian, JohnHart Real Estate. CRMLS
- $1,395,0002 bd3 ba2.2k sqft11687 Bellagio Rd APT 12, Los Angeles, CA 90049For SaleMLS ID #OC26041181, Mahtty Najari, Coldwell Banker Realty. CRMLS
- $1,199,0004 bd3 ba2.1k sqft19834 Haynes St, Woodland Hills, CA 91367For SaleMLS ID #SR26144309, Natalia Porter-Lvovich, LA Premier Realty, Inc.. CRMLS
- $1,275,0003 bd2 ba1.8k sqft23313 Cohasset St, Canoga Park, CA 91304For SaleMLS ID #SR26149258, Suzan Kozman, Pinnacle Estate Properties, Inc.. CRMLS
- $1,450,0003 bd2 ba1.3k sqft2049 E Glenoaks Blvd, Glendale, CA 91206For SaleMLS ID #SR26130429, Daniel D Alon, Daniel Alon, Broker. CRMLS
Local buyer's agents are ready to help
