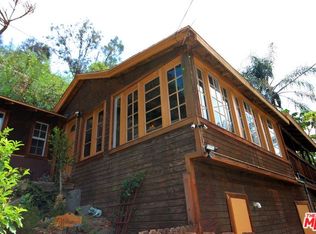
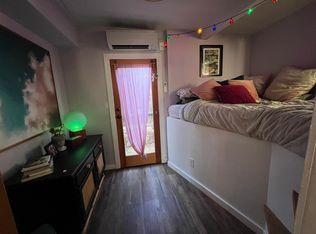
HUGE PRICE ADJUSTMENT! BEST VALUE 4-BEDROOM IN LAUREL CANYON! This fully remodeled two-story Hollywood Hills home features 4 bedrooms, 3 full bathrooms, two living rooms and three fireplaces in the iconic Laurel Canyon community where you are just a stone’s throw from the vibrant heart of LA, yet hawks fly overhead and deer frolic in the backyards. From floor to ceiling the home has been tastefully remodeled to blend modern finishes with the flare that makes Laurel Canyon so unique. The first floor offers an open floorplan for seamless entertaining between the picturesque brick wall living room and exquisitely designed custom kitchen. Amenities abound on the first floor with two kitchen pantries, a cupboard under the stairs, a full bath, and one of the three bedrooms. As you ascend to the second floor you enter a second living room with tall-beamed ceilings and another fireplace, as well as a custom designed walk-in closet. Down the hall are another full bathroom, laundry room, and three bedrooms including the primary. The primary boasts its own fireplace and direct access to the largest of three patios. Two more patios on the terraced hillside, separated by a cascading waterfall and pond, each offer sweeping views of the Kirkwood Bowl, perfect for al fresco dining, reading, or meditating in the unique tranquility that Laurel Canyon offers. Built by a Hollywood silent film star and hub to famed Hollywood entourage over the years, the home is set well back from the street, offering added privacy and includes stairways on each side of the house for convenient access. Private parking. A short walk to scenic trails right in the Kirkwood Bowl, it’s easy to come home and forget you are still in the heart of LA. Replace the car horns and city noise with nothing but birds singing outside your window. Located within the highly sought-after Wonderland School district, ranked #3 in all of LAUSD by US News and World Report.
For sale
Listed by: Pellego, Inc • James Lazo • Contact: 323-803-8243
Price cut: $80K (9/10)
$1,495,000
1930 Weepah Way, Los Angeles, CA 90046
4beds
1,957sqft
Single Family Residence
Built in 1952
4,932 Square Feet Lot
$-- Zestimate®
$764/sqft
$-- HOA
What's special
- 235 days
- 1,345
- 134
Zillow last checked:
Listing updated:
Listed by:
James Lazo DRE #02035325 323-803-8243,
Pellego, Inc
Source: CRMLS,MLS#: SR26185004 Originating MLS: California Regional MLS
Originating MLS: California Regional MLSFacts & features
Interior
Bedrooms & bathrooms
- Bedrooms: 4
- Bathrooms: 3
- Full bathrooms: 3
- Main level bathrooms: 1
- Main level bedrooms: 1
Rooms
- Room types: Bonus Room, Bedroom, Family Room, Laundry, Other, Pantry
Bedroom
- Features: Bedroom on Main Level
Bathroom
- Features: Bathroom Exhaust Fan, Bathtub, Full Bath on Main Level, Remodeled, Tub Shower, Upgraded
Kitchen
- Features: Kitchen/Family Room Combo, Pots & Pan Drawers, Remodeled, Self-closing Cabinet Doors, Self-closing Drawers, Updated Kitchen, Walk-In Pantry
Other
- Features: Walk-In Closet(s)
Pantry
- Features: Walk-In Pantry
Heating
- Central, Natural Gas
Cooling
- Central Air, Ductless
Appliances
- Included: Gas Range, Gas Water Heater, Range Hood, Tankless Water Heater, Vented Exhaust Fan, Water To Refrigerator
- Laundry: Washer Hookup, Gas Dryer Hookup, Laundry Room
Features
- Brick Walls, Open Floorplan, Pantry, Recessed Lighting, Storage, Bedroom on Main Level, Walk-In Pantry, Walk-In Closet(s)
- Flooring: Tile, Wood
- Doors: Mirrored Closet Door(s)
- Windows: Double Pane Windows
- Has fireplace: Yes
- Fireplace features: Family Room, Living Room, Primary Bedroom, Wood Burning
- Common walls with other units/homes: No Common Walls
Interior area
- Total interior livable area: 1,957 sqft
Property
Parking
- Total spaces: 1
- Parking features: Driveway, Private
- Uncovered spaces: 1
Accessibility
- Accessibility features: Accessible Doors
Features
- Levels: Two
- Stories: 2
- Entry location: 1
- Patio & porch: Front Porch, Patio, Terrace
- Pool features: None
- Spa features: None
- Fencing: Wood
- Has view: Yes
- View description: Canyon
Lot
- Size: 4,932 Square Feet
- Features: Sloped Up
Details
- Additional structures: Shed(s)
- Additional parcels included: 5567023050
- Parcel number: 5567023009
- Special conditions: Standard
Construction
Type & style
- Home type: SingleFamily
- Property subtype: Single Family Residence
Materials
- Stucco
- Foundation: Slab
Condition
- Updated/Remodeled,Turnkey
- New construction: No
- Year built: 1952
Utilities & green energy
- Electric: Standard
- Sewer: Public Sewer
- Water: Public
- Utilities for property: Electricity Connected, Natural Gas Connected, Sewer Connected, Water Connected
Community & HOA
Community
- Features: Hiking
- Security: Carbon Monoxide Detector(s), Smoke Detector(s)
Location
- Region: Los Angeles
Financial & listing details
- Price per square foot: $764/sqft
- Tax assessed value: $1,425,348
- Date on market: 8/27/2026
- Cumulative days on market: 236 days
- Listing terms: Conventional
- Road surface type: Paved
Estimated market value
Not available
Estimated sales range
Not available
$8,542/mo
Price history
| Date | Event | Price |
|---|---|---|
| 10/1/2026 | Listed for rent | $10,500+40%$5/sqft |
Source: CRMLS #SR26205484 Report a problem | ||
| 9/10/2026 | Price change | $1,495,000-5.1%$764/sqft |
Source:  CRMLS #SR26185004 Report a problem CRMLS #SR26185004 Report a problem | ||
| 8/27/2026 | Listed for sale | $1,575,000$805/sqft |
Source: CRMLS #SR26185004 Report a problem | ||
| 7/1/2025 | Listing removed | $7,500$4/sqft |
Source: CRMLS #SR25006525 Report a problem | ||
| 4/29/2025 | Price change | $7,500-16.7%$4/sqft |
Source: CRMLS #SR25006525 Report a problem | ||
| 1/10/2025 | Listed for rent | $9,000$5/sqft |
Source: CRMLS #SR25006525 Report a problem | ||
Public tax history
| Year | Property taxes | Tax assessment |
|---|---|---|
| 2026 | -- | $1,425,348 +2% |
| 2025 | $17,052 +10% | $1,397,400 +10.8% |
| 2024 | $15,508 -9.7% | $1,261,740 -10% |
| 2023 | $17,183 +4.7% | $1,401,418 +2% |
| 2022 | $16,410 +135.7% | $1,373,940 +145.3% |
| 2021 | $6,962 +0% | $560,161 +1% |
| 2020 | $6,962 | $554,418 +2% |
| 2019 | $6,962 +4.8% | $543,548 +2% |
| 2018 | $6,645 | $532,892 +2% |
| 2017 | $6,645 +2.2% | $522,445 +2% |
| 2016 | $6,505 +3.1% | $512,202 +1.5% |
| 2015 | $6,312 +1% | $504,509 +2% |
| 2014 | $6,247 | $494,628 +32.3% |
| 2012 | -- | $374,000 |
| 2011 | -- | $374,000 |
| 2010 | -- | $374,000 -20.6% |
| 2009 | -- | $470,856 -43.5% |
| 2008 | -- | $834,000 +84.3% |
| 2007 | -- | $452,574 +2% |
| 2006 | -- | $443,700 -24.3% |
| 2005 | -- | $586,500 +700.7% |
| 2004 | -- | $73,252 +1.9% |
| 2003 | -- | $71,911 +2% |
| 2002 | -- | $70,502 +4% |
| 2000 | -- | $67,767 |
Find assessor info on the county website
Monthly payment
Est. payment
Payment breakdown
Explore the cost of this home by adjusting the details. Changes won't be saved.Climate risks
Neighborhood: Hollywood Hills
Nearby schools
Schools provided by the listing agent
- Elementary: Wonderland
Source: CRMLS. This data may not be complete. We recommend contacting the local school district to confirm school assignments for this home.
Similar homes
- $1,485,0003 bd2 ba1.7k sqft1812 W Riverside Dr, Burbank, CA 91506For Sale
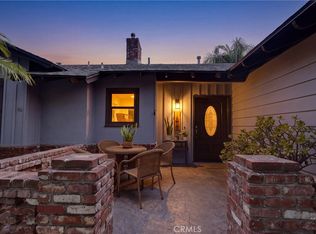 MLS ID #SR26180573, Pamela Rondini, Keller Williams VIP Properties. CRMLS
 - $1,550,0004 bd3 ba1.7k sqft405 N Brighton St, Burbank, CA 91506For Sale
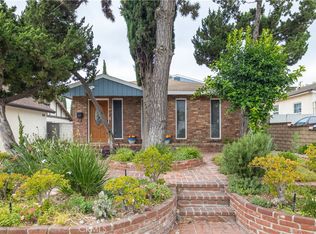 MLS ID #SR26216692, Lilit Hakobyan, Titus Realty, Inc.. CRMLS
 - $1,590,0004 bd3 ba1.5k sqft3822 Clayton Ave, Los Angeles, CA 90027For Sale
 MLS ID #PW26211451, Jiseon Kim, California Bridge Realty. CRMLS
 - $1,199,0004 bd3 ba1.8k sqft916 N Oxford Ave, Los Angeles, CA 90029For Sale
 MLS ID #SR26202901, Kevin Rahmanian, Property By Us, Inc.. CRMLS
