Architectural Hillside Retreat with Sweeping Views:
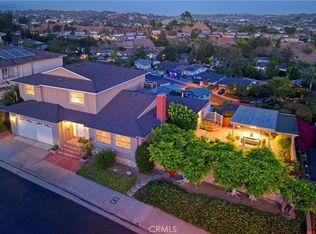
Perched above Highland Park, this beautifully reimagined 1925 architectural hillside residence seamlessly blends the enduring craftsmanship and character of its era with the comfort and sophistication of modern California living. Bathed in natural light, the open-concept floor plan features vaulted ceilings, engineered hardwood flooring, and expansive glass doors that open to private balconies overlooking the surrounding hillsides and sparkling city lights.
The beautifully remodeled kitchen showcases Carrara marble countertops, custom shaker cabinetry, stainless steel appliances, and generous prep space, flowing effortlessly into the spacious living and dining areas for everyday living and entertaining. Designer-remodeled bathrooms continue the home's refined aesthetic with Carrara marble vanities, custom cabinetry, timeless tilework, and quality finishes.
The expansive primary suite serves as a true private retreat, offering generous space for both a sleeping area and sitting lounge, abundant natural light, direct access to a private balcony, and tranquil hillside views. Multiple balconies on the living level and bedroom floors create seamless indoor-outdoor living, while a private lower patio surrounded by mature trees provides a peaceful setting for outdoor dining, entertaining around the fire pit, or simply relaxing beneath the natural canopy.
Thoughtfully renovated while honoring its architectural roots, this exceptional residence offers timeless design, quality craftsmanship, and an effortless indoor-outdoor lifestyle and nearby celebrated restaurants, cafés, boutiques, and neighborhood parks.
For sale
Listed by: First Team Real Estate • Linda White • Contact: 818-554-0541
Price cut: $50K (8/12)
$1,449,000
6275 Pine Crest Dr, Los Angeles, CA 90042
3beds
1,737sqft
Single Family Residence
Built in 1925
3,200 Square Feet Lot
$1,426,600 Zestimate®
$834/sqft
$-- HOA
What's special
- 38 days |
- 546 |
- 19 |
Zillow last checked:
Listing updated:
Listed by:
Linda White DRE #02063046 818-554-0541,
First Team Real Estate
Source: CRMLS,MLS#: SR26147161 Originating MLS: California Regional MLS
Originating MLS: California Regional MLSFacts & features
Interior
Bedrooms & bathrooms
- Bedrooms: 3
- Bathrooms: 3
- Full bathrooms: 3
- Main level bathrooms: 1
- Main level bedrooms: 1
Rooms
- Room types: Bedroom, Family Room, Kitchen, Living Room, Primary Bedroom, Dining Room
Primary bedroom
- Features: Primary Suite
Bedroom
- Features: Bedroom on Main Level
Bathroom
- Features: Bathtub, Stone Counters, Tub Shower, Upgraded, Walk-In Shower
Kitchen
- Features: Kitchen/Family Room Combo, Stone Counters, Remodeled, Updated Kitchen
Heating
- Central
Cooling
- Central Air
Appliances
- Included: Dishwasher, Disposal, Gas Range, Refrigerator, Dryer, Washer
- Laundry: Inside
Features
- Balcony, Separate/Formal Dining Room, Open Floorplan, Stone Counters, Storage, Bedroom on Main Level, Primary Suite
- Flooring: Stone, Wood
- Basement: Utility
- Has fireplace: No
- Fireplace features: None
- Common walls with other units/homes: No Common Walls
Interior area
- Total interior livable area: 1,737 sqft
Property
Parking
- Total spaces: 1
- Parking features: Garage - Attached
- Attached garage spaces: 1
Accessibility
- Accessibility features: None
Features
- Levels: Two
- Stories: 2
- Entry location: 1
- Patio & porch: Deck, Patio, Terrace
- Pool features: None
- Spa features: None
- Fencing: Wood
- Has view: Yes
- View description: City Lights
Lot
- Size: 3,200 Square Feet
- Features: 0-1 Unit/Acre, Back Yard, Sprinkler System
Details
- Parcel number: 5312029013
- Special conditions: Standard
Construction
Type & style
- Home type: SingleFamily
- Architectural style: English
- Property subtype: Single Family Residence
Materials
- Roof: Composition
Condition
- New construction: No
- Year built: 1925
Utilities & green energy
- Electric: Standard
- Sewer: Public Sewer
- Water: Public
- Utilities for property: Cable Available, Electricity Connected, Natural Gas Connected, Phone Available, Sewer Connected, Water Connected
Community & HOA
Community
- Features: Foothills
Location
- Region: Los Angeles
Financial & listing details
- Price per square foot: $834/sqft
- Tax assessed value: $1,150,784
- Annual tax amount: $13,812
- Date on market: 7/9/2026
- Cumulative days on market: 38 days
- Listing terms: Conventional
- Road surface type: Paved
Estimated market value
$1,426,600
$1.36M - $1.50M
$5,463/mo
Price history
| Date | Event | Price |
|---|---|---|
| 8/12/2026 | Price change | $1,449,000-3.3%$834/sqft |
Source:  CRMLS #SR26147161 Report a problem CRMLS #SR26147161 Report a problem | ||
| 7/9/2026 | Listed for sale | $1,499,000+53.7%$863/sqft |
Source: CRMLS #SR26147161 Report a problem | ||
| 1/20/2016 | Sold | $975,000+8.5%$561/sqft |
Source: Public Record Report a problem | ||
| 10/24/2015 | Listed for sale | $899,000+63.5%$518/sqft |
Source: Teles Properties - Brentwood #15952621 Report a problem | ||
| 4/3/2015 | Sold | $550,000$317/sqft |
Source: Public Record Report a problem | ||
| 3/24/2015 | Pending sale | $550,000$317/sqft |
Source: Partners Trust Real Estate #315000073_ITECH Report a problem | ||
| 3/24/2015 | Listed for sale | $550,000$317/sqft |
Source: Partners Trust Real Estate #315000073_ITECH Report a problem | ||
| 2/2/2015 | Listing removed | $550,000$317/sqft |
Source: Partners Trust Real Estate #315000073_ITECH Report a problem | ||
| 1/26/2015 | Listed for sale | $550,000$317/sqft |
Source: Partners Trust #315000073 Report a problem | ||
| 1/16/2015 | Pending sale | $550,000$317/sqft |
Source: Partners Trust #315000073 Report a problem | ||
| 1/6/2015 | Listed for sale | $550,000+10.1%$317/sqft |
Source: Partners Trust Real Estate #315000073_ITECH Report a problem | ||
| 11/12/2014 | Listing removed | $499,500$288/sqft |
Source: Partners Trust Real Estate #214019095_ITECH Report a problem | ||
| 9/8/2014 | Pending sale | $499,500$288/sqft |
Source: Partners Trust Real Estate #214019095_ITECH Report a problem | ||
| 9/8/2014 | Listed for sale | $499,500$288/sqft |
Source: Partners Trust Real Estate #214019095_ITECH Report a problem | ||
| 6/26/2014 | Listing removed | $499,500$288/sqft |
Source: Partners Trust - PASADENA #214019095 Report a problem | ||
| 5/29/2014 | Pending sale | $499,500$288/sqft |
Source: Partners Trust Real Estate #214019095_ITECH Report a problem | ||
| 5/16/2014 | Listed for sale | $499,500$288/sqft |
Source: Partners Trust Real Estate #214019095_ITECH Report a problem | ||
Public tax history
| Year | Property taxes | Tax assessment |
|---|---|---|
| 2025 | $13,812 +1.2% | $1,150,784 +2% |
| 2024 | $13,652 +2% | $1,128,221 +2% |
| 2023 | $13,383 +5% | $1,106,100 +2% |
| 2022 | $12,752 +0.3% | $1,084,412 +1.7% |
| 2021 | $12,713 -1% | $1,066,301 +1% |
| 2020 | $12,844 | $1,055,369 +2% |
| 2019 | $12,844 +4.5% | $1,034,677 +2% |
| 2018 | $12,292 | $1,014,390 +2% |
| 2017 | $12,292 +2.3% | $994,500 +78.1% |
| 2016 | $12,020 +77.2% | $558,386 +1728% |
| 2015 | $6,785 +1573.2% | $30,547 +2% |
| 2014 | $405 | $29,949 +2.5% |
| 2012 | -- | $29,231 +2% |
| 2011 | -- | $28,659 +0.7% |
| 2010 | -- | $28,446 -0.2% |
| 2009 | -- | $28,514 +2% |
| 2008 | -- | $27,956 +2% |
| 2007 | -- | $27,409 +2% |
| 2006 | -- | $26,872 |
| 2005 | -- | $26,872 +4% |
| 2004 | -- | $25,830 +1.9% |
| 2003 | -- | $25,358 +2% |
| 2002 | -- | $24,861 +4% |
| 2000 | -- | $23,898 |
Find assessor info on the county website
Monthly payment
Est. payment
Payment breakdown
Explore the cost of this home by adjusting the details. Changes won't be saved.Climate risks
Neighborhood: Hermon
Nearby schools
GreatSchools rating
- 7/10Bushnell Way Elementary SchoolGrades: K-5Distance: 0.7 mi
- 7/10Luther Burbank Middle SchoolGrades: 6-8Distance: 0.9 mi
- 4/10Benjamin Franklin Senior High SchoolGrades: 6-12Distance: 1.3 mi
- $1,121,600-- bd-- ba1.9k sqft6302 Lomitas Dr, Los Angeles, CA 90042Off Market
- $1,302,0003 bd2 ba1.2k sqft6306 Lomitas Dr, Los Angeles, CA 90042Sold
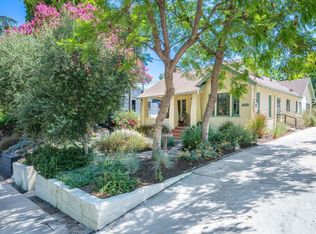
- $80,517-- bd-- ba-- sqft6304 Pine Crest Dr, Los Angeles, CA 90042Off Market
- $1,691,1003 bd2 ba1.8k sqft6310 Pine Crest Dr, Los Angeles, CA 90042Off Market
- $90,133-- bd-- ba-- sqft6300 Pine Crest Dr, Los Angeles, CA 90042Off Market
- $1,207,8002 bd2 ba1.5k sqft6316 Pine Crest Dr, Los Angeles, CA 90042Off Market
- $936,5003 bd1 ba1.1k sqft6310 Lomitas Dr, Los Angeles, CA 90042Off Market
- $1,037,3003 bd2 ba1.2k sqft6297 Pine Crest Dr, Los Angeles, CA 90042Off Market
A local agent can set up tours, give advice and negotiate with sellers.
Similar homes
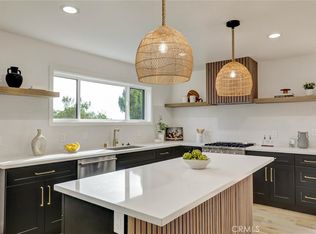
- $1,290,0003 bd2 ba1.3k sqft5218 Barker Dr, Los Angeles, CA 90042For Sale
 MLS ID #OC26176529, Janeth Boctor, Fortune Weavers Realty Inc.. CRMLS
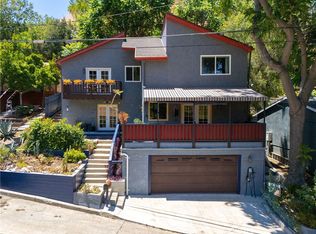
 - $1,375,0003 bd3 ba2k sqft5341 Monterey Rd, Los Angeles, CA 90042For Sale
 MLS ID #IG26123013, Kristen Rainwaters, Coven Real Estate. CRMLS
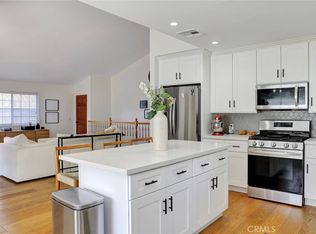
 - $1,449,0003 bd2 ba1.7k sqft4265 Yosemite Way, Los Angeles, CA 90065For Sale
 MLS ID #ND26150635, Clifford Stevens, Clifford R Stevens, Broker. CRMLS
 - $1,395,0004 bd3 ba2k sqft4444 Wawona St, Los Angeles, CA 90065For Sale
 MLS ID #GD26164679, Craig Farestveit, Craig Estates & Fine Propertie. CRMLS
 - $1,495,0002 bd2 ba1.1k sqft1566 Silverwood Dr, Los Angeles, CA 90041For SaleMLS ID #PW26160602, Evelyn Cruz, The Oppenheim Group. CRMLS
- $1,489,0003 bd2 ba1.6k sqft2448 Riverside Pl, Los Angeles, CA 90039For SaleMLS ID #SB26107619, Timary Day, Estate Properties. CRMLS
- $1,558,0003 bd3 ba1.4k sqft808 S Los Robles Ave, Pasadena, CA 91106For SaleMLS ID #OC26147491, Qiwei Nie, TopSky Realty Inc. CRMLS
- $1,198,0003 bd2 ba1.2k sqft3456 Division St, Los Angeles, CA 90065For SaleMLS ID #AR26167689, Chen Diao, Pinnacle Real Estate Group. CRMLS
- $1,585,0003 bd2 ba2.1k sqft1509 Belleau Rd, Glendale, CA 91206For SaleMLS ID #GD26158621, Kathy Lefkovits, Keller Williams R. E. Services. CRMLS
- $1,399,9994 bd2 ba1.3k sqft1539 Elevado St, Los Angeles, CA 90026For SaleMLS ID #SB26132165, Lynne Lear, Pacifica Properties Group, Inc.. CRMLS
- $1,395,0005 bd4 ba1.9k sqft2482 New York Dr, Altadena, CA 91001For SaleMLS ID #AR26173970, Kristine Mathison, COMPASS. CRMLS
- $1,295,0002 bd2 ba1k sqft3110 Gracia St, Los Angeles, CA 90039For SaleMLS ID #PW26148754, Manuel Fierros, Ontrak Real Estate. CRMLS
- $1,519,0003 bd2 ba1.9k sqft1818 Hilton Dr, Burbank, CA 91504For SaleMLS ID #BB26175722, Cameron Hunter, Media West Realty,Inc.. CRMLS
- $998,0004 bd3 ba2k sqft3754 Mercury Ave, Los Angeles, CA 90031For SaleMLS ID #SB26081983, Jacquelyn Hu, Real Brokerage Technologies, Inc.. CRMLS
- $1,499,0003 bd3 ba2k sqft9624 Highland Gorge Dr, Beverly Hills, CA 90210For SaleMLS ID #SR26150953, David Ivkovic, Keller Williams Realty-Studio City. CRMLS
- $1,950,0004 bd3 ba2k sqft5136 Rockland Ave, Los Angeles, CA 90041For SaleMLS ID #SR26139579, Edgar Karapetian, Luxury Collective. CRMLS
- $1,249,0003 bd4 ba1.9k sqft2926 Rowena Ave #4, Los Angeles, CA 90039For SaleMLS ID #SR26134824, Matt Epstein, Kliq Realty. CRMLS
- $1,599,9003 bd2 ba1.9k sqft2111 Rockledge Rd, Los Angeles, CA 90068For SaleMLS ID #OC25282184, Cheryl Marquis, Luxre Realty, Inc.. CRMLS
- $1,250,0003 bd2 ba1.6k sqft541 Davis Ave, Glendale, CA 91201For SaleMLS ID #CV26172859, Christian Martinez, KW VISION. CRMLS
- $1,599,0003 bd3 ba2.4k sqft13523 Cheltenham Dr, Sherman Oaks, CA 91423For SaleMLS ID #SR26175309, Jeff Brandolino, Brandolino Group. CRMLS
Local buyer's agents are ready to help
