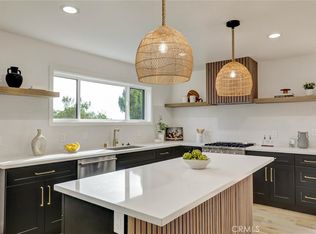
Welcome and experience this beautiful residence! Located in Pasadena’s highly desirable Madison Heights neighborhood, Following a storied history, this pedigreed property underwent a historically sensitive, comprehensive restoration and renovation 1 years ago,1,431sqft. of living space with 3 bedrooms and 3 bathrooms and 210sqft addition room to be office behind two car garage; A newly paved motor court beside front yard the driveway provides parking for two additional cars — or a play area for children; Upon entering, you’re welcomed by a spacious living room that flows effortlessly into the mid-century-inspired kitchen, which features with two-toned cabinetry, a large central island, and sleek quartz countertops. The open-concept design extends into the living and dining areas, providing a seamless space ideal for both entertaining and daily living. This home offers exceptional versatility with two master suites, Throughout the home, stunning engineered wood floors add sophistication and warmth to every room. Step outside into the backyard, where you'll find ample space for outdoor activities and an convenient side entrance to one of the ensuite. The detached 2-car garage with a bonus storage room in the back, Buyer can apply for ADU (buyer to verify eligibility ) further enhances this home's functionality. Blending historic charm with modern comfort, this Madison Heights gem offers an exceptional opportunity to enjoy peaceful living in one of Pasadena's most treasured neighborhoods.
For sale
Listed by: Wetrust Realty • ChenJin Duan • Contact: 626-262-3620
$1,485,000
808 S Los Robles Ave, Pasadena, CA 91106
3beds
1,641sqft
Single Family Residence
Built in 1922
5,668 Square Feet Lot
$1,479,800 Zestimate®
$905/sqft
$-- HOA
What's special
- 85 days
- 1,562
- 96
Zillow last checked:
Listing updated:
Listed by:
ChenJin Duan DRE #01363737 626-262-3620,
Wetrust Realty,
Guoxing Yan DRE #02194313,
WeTrust Realty
Source: CRMLS,MLS#: WS26218350 Originating MLS: California Regional MLS
Originating MLS: California Regional MLSFacts & features
Interior
Bedrooms & bathrooms
- Bedrooms: 3
- Bathrooms: 3
- Full bathrooms: 3
- Main level bathrooms: 3
- Main level bedrooms: 3
Rooms
- Room types: Bonus Room, Bedroom, Center Hall, Family Room, Kitchen, Laundry, Living Room, Other, Dining Room
Bedroom
- Features: All Bedrooms Down
Bathroom
- Features: Bathtub, Closet, Separate Shower
Kitchen
- Features: Kitchen Island, Remodeled, Updated Kitchen
Other
- Features: Walk-In Closet(s)
Heating
- Central
Cooling
- Central Air
Appliances
- Included: 6 Burner Stove, Built-In Range, Dishwasher, Disposal
- Laundry: In Kitchen
Features
- Separate/Formal Dining Room, All Bedrooms Down, Walk-In Closet(s)
- Has fireplace: Yes
- Fireplace features: Electric, Living Room
- Common walls with other units/homes: No Common Walls
Interior area
- Total interior livable area: 1,641 sqft
Property
Parking
- Total spaces: 2
- Parking features: Driveway, Garage
- Attached garage spaces: 2
Features
- Levels: One
- Stories: 1
- Entry location: Front
- Patio & porch: None
- Pool features: None
- Spa features: None
- Has view: Yes
- View description: City Lights
Lot
- Size: 5,668 Square Feet
- Features: 0-1 Unit/Acre
Details
- Parcel number: 5721003005
- Special conditions: Standard
Construction
Type & style
- Home type: SingleFamily
- Property subtype: Single Family Residence
Materials
- Roof: Shingle
Condition
- New construction: No
- Year built: 1922
Utilities & green energy
- Sewer: Public Sewer
- Water: Public
- Utilities for property: Electricity Available, Natural Gas Available, Sewer Available, Water Available
Community & HOA
Community
- Features: Valley
- Security: Carbon Monoxide Detector(s), Smoke Detector(s)
Location
- Region: Pasadena
Financial & listing details
- Price per square foot: $905/sqft
- Tax assessed value: $1,124,464
- Date on market: 10/15/2026
- Cumulative days on market: 85 days
- Listing terms: Cash,Cash to New Loan,Conventional,1031 Exchange,Submit
Estimated market value
$1,479,800
$1.41M - $1.55M
$5,143/mo
Price history
| Date | Event | Price |
|---|---|---|
| 10/15/2026 | Listed for sale | $1,485,000+37.4%$905/sqft |
Source:  CRMLS #WS26218350 Report a problem CRMLS #WS26218350 Report a problem | ||
| 8/21/2023 | Sold | $1,081,000-9.8%$659/sqft |
Source: Public Record Report a problem | ||
| 8/4/2023 | Pending sale | $1,199,000$731/sqft |
Source: CRMLS #IG23083447 Report a problem | ||
| 7/18/2023 | Listed for sale | $1,199,000$731/sqft |
Source: CRMLS #IG23083447 Report a problem | ||
| 7/13/2023 | Pending sale | $1,199,000$731/sqft |
Source: CRMLS #IG23083447 Report a problem | ||
| 7/4/2023 | Contingent | $1,199,000$731/sqft |
Source: CRMLS #IG23083447 Report a problem | ||
| 6/8/2023 | Price change | $1,199,000-14.2%$731/sqft |
Source: CRMLS #IG23083447 Report a problem | ||
| 5/25/2023 | Listed for sale | $1,398,000+55.5%$852/sqft |
Source: CRMLS #IG23083447 Report a problem | ||
| 7/7/2017 | Listing removed | $899,000$548/sqft |
Source: SO CAL REALTY & LOANS #CV17026339 Report a problem | ||
| 2/8/2017 | Listed for sale | $899,000+424.2%$548/sqft |
Source: SO CAL REALTY & LOANS #CV17026339 Report a problem | ||
| 5/11/1995 | Sold | $171,500+37.2%$105/sqft |
Source: Public Record Report a problem | ||
| 2/1/1995 | Sold | $125,000-36.1%$76/sqft |
Source: Public Record Report a problem | ||
| 11/10/1994 | Sold | $195,490$119/sqft |
Source: Public Record Report a problem | ||
Public tax history
| Year | Property taxes | Tax assessment |
|---|---|---|
| 2026 | -- | $1,124,464 +2% |
| 2025 | $12,957 +5.2% | $1,102,416 +2% |
| 2024 | $12,317 +144.9% | $1,080,800 +158.5% |
| 2023 | $5,030 +3.5% | $418,127 +2% |
| 2022 | $4,859 +4.2% | $409,929 +2% |
| 2021 | $4,662 +4% | $401,892 +1% |
| 2020 | $4,482 | $397,772 +2% |
| 2019 | $4,482 -0.7% | $389,973 +2% |
| 2018 | $4,515 | $382,328 +2% |
| 2017 | $4,515 +1.3% | $374,833 +2% |
| 2016 | $4,455 +2.3% | $367,484 +1.5% |
| 2015 | $4,354 +3.2% | $361,965 +2% |
| 2014 | $4,220 | $354,876 +2.5% |
| 2012 | -- | $346,347 +2% |
| 2011 | -- | $339,557 +0.8% |
| 2010 | -- | $337,020 -0.2% |
| 2009 | -- | $337,821 +2% |
| 2008 | -- | $331,198 +2% |
| 2007 | -- | $324,705 +2% |
| 2006 | -- | $318,339 |
| 2005 | -- | $318,339 +4% |
| 2004 | -- | $305,979 +1.9% |
| 2003 | -- | $300,372 +2% |
| 2002 | -- | $294,483 +4% |
| 2000 | -- | $283,049 |
Find assessor info on the county website
Monthly payment
Est. payment
Payment breakdown
Explore the cost of this home by adjusting the details. Changes won't be saved.Climate risks
Neighborhood: South
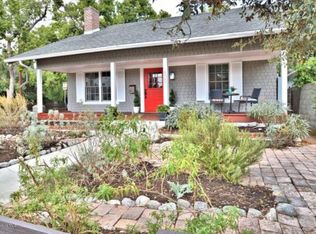
Similar homes
- $1,350,0004 bd2 ba1.8k sqft1394 N Raymond Ave, Pasadena, CA 91103For Sale
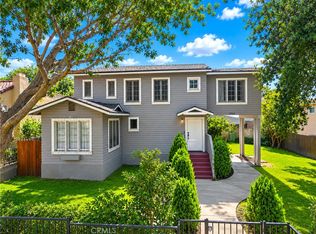 MLS ID #IG26155767, Boyd Williams, Berkshire Hathaway Homeservices California Realty. CRMLS
 - $1,548,0004 bd4 ba1.9k sqft1701 N Oxford Ave, Pasadena, CA 91104New Construction
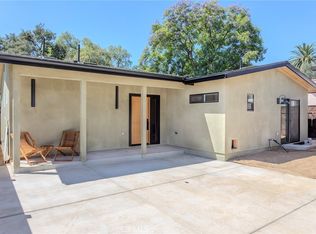 MLS ID #PF26192385, Jeromy Robert, The Agency. CRMLS
 - $1,439,0003 bd3 ba1.7k sqft6275 Pine Crest Dr, Los Angeles, CA 90042For Sale
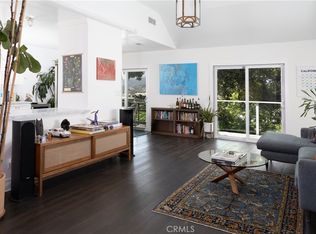 MLS ID #SR26147161, Linda White, First Team Real Estate. CRMLS
 - $1,290,0003 bd2 ba1.3k sqft5218 Barker Dr, Los Angeles, CA 90042For Sale
 MLS ID #OC26176529, Janeth Boctor, Fortune Weavers Realty Inc.. CRMLS
