CLASSIC LOS ANGELES CHARACTER, BEAUTIFULLY REIMAGINED! Welcome to 4832 S Victoria Ave, an extensively renovated residence where timeless architectural charm meets modern comfort and thoughtful design. From the moment you arrive, the home’s beautiful Spanish-inspired architecture, arched details and inviting curb appeal set the tone. Inside, you’ll find a bright, sophisticated interior featuring updated plumbing and electrical, central A/C and heating, new flooring, fresh interior finishes and plaster, new lighting, and a beautifully remodeled kitchen complete with new appliances, including refrigerator, range and dishwasher. One of the home’s most impressive features is its TWO SPACIOUS PRIMARY SUITES, each offering its own beautifully remodeled private bathroom. Designer tilework, glass-enclosed showers, contemporary fixtures and carefully selected finishes give each bathroom its own personality. The third bedroom includes a closet and is currently staged as an elegant home office, showcasing the flexibility of the floor plan. A dramatic skylight fills the central hallway with natural light, while warm wood tones and architectural details throughout create a wonderful balance between the home’s original character and its modern renovation. Step outside to a private backyard featuring lawn space and a spacious covered entertaining patio anchored by an impressive masonry fireplace—an ideal setting for gatherings, relaxing evenings or creating your future outdoor kitchen and BBQ area. A detached two-car garage provides additional parking and storage, along with potential for a future ADU conversion, subject to buyer investigation, permits and applicable requirements. Move-in ready and thoughtfully reimagined, this is a special opportunity to own a beautifully updated Los Angeles home offering style, character, flexibility and an exceptional dual-primary-suite floor plan.
For sale
Listed by: VISMAR REAL ESTATE • Everardo Ortega-Almanza • 323-823-2610
$1,299,999
4832 S Victoria Ave, Los Angeles, CA 90043
3beds
2,148sqft
Single Family Residence
Built in 1929
7,800 Square Feet Lot
$1,289,000 Zestimate®
$605/sqft
$-- HOA
What's special
- 79 days
- 709
- 59
Zillow last checked:
Listing updated:
Listed by:
Everardo Ortega-Almanza DRE #02107008 323-823-2610,
VISMAR REAL ESTATE
Source: CRMLS,MLS#: CV26235518 Originating MLS: California Regional MLS
Facts & features
Interior
Bedrooms & bathrooms
- Bedrooms: 3
- Bathrooms: 3
- Full bathrooms: 3
- Main level bathrooms: 3
- Main level bedrooms: 3
Rooms
- Room types: Bedroom, Center Hall, Family Room, Kitchen, Living Room, Primary Bedroom
Primary bedroom
- Features: Main Level Primary
Bedroom
- Features: All Bedrooms Down
Bedroom
- Features: Bedroom on Main Level
Bathroom
- Features: Bathroom Exhaust Fan, Bathtub, Dual Sinks, Quartz Counters, Remodeled, Separate Shower, Tub Shower
Heating
- Central, ENERGY STAR Qualified Equipment
Cooling
- Central Air
Appliances
- Included: 6 Burner Stove, Dishwasher, ENERGY STAR Qualified Appliances, ENERGY STAR Qualified Water Heater, Gas Range, Microwave, Refrigerator, Tankless Water Heater, Water Heater, Sump Pump
- Laundry: Washer Hookup, Gas Dryer Hookup, In Kitchen
Features
- High Ceilings, Open Floorplan, Quartz Counters, All Bedrooms Down, Bedroom on Main Level, Main Level Primary
- Windows: ENERGY STAR Qualified Windows
- Basement: Unfinished,Sump Pump
- Has fireplace: Yes
- Fireplace features: Family Room
- Common walls with other units/homes: No Common Walls
Interior area
- Total interior livable area: 2,148 sqft
Property
Parking
- Total spaces: 2
- Parking features: Concrete, Driveway Down Slope From Street, Door-Single, Driveway, Garage Faces Front, Garage, Garage Door Opener, Paved, RV Potential
- Garage spaces: 2
Features
- Levels: One
- Stories: 1
- Entry location: Street
- Patio & porch: Deck, Open, Patio
- Exterior features: Barbecue, Lighting
- Pool features: None
- Spa features: None
- Fencing: Excellent Condition,Vinyl
- Has view: Yes
- View description: City Lights, Neighborhood
Lot
- Size: 7,800 Square Feet
- Features: 0-1 Unit/Acre
Details
- Parcel number: 5013016006
- Special conditions: Standard
Construction
Type & style
- Home type: SingleFamily
- Architectural style: Mediterranean,Spanish
- Property subtype: Single Family Residence
Materials
- Foundation: Raised
- Roof: Clay,Spanish Tile
Condition
- Updated/Remodeled,Turnkey
- New construction: No
- Year built: 1929
Utilities & green energy
- Electric: Standard
- Sewer: Public Sewer
- Water: Public
- Utilities for property: Electricity Connected, Natural Gas Connected, Sewer Connected, Water Connected
Green energy
- Energy efficient items: Appliances, Water Heater
Community & HOA
Community
- Features: Park, Street Lights, Sidewalks
- Security: Carbon Monoxide Detector(s), Fire Detection System, Smoke Detector(s)
Location
- Region: Los Angeles
Financial & listing details
- Price per square foot: $605/sqft
- Tax assessed value: $1,045,000
- Date on market: 11/2/2026
- Cumulative days on market: 79 days
- Listing terms: Cash,Cash to Existing Loan,Cash to New Loan,Conventional
- Inclusions: Refrigerator, dishwasher, stove, microwave
- Exclusions: ALL STAGING ITEMS
- Road surface type: Paved
Estimated market value
$1,289,000
$1.22M - $1.35M
$3,286/mo
Price history
| Date | Event | Price |
|---|---|---|
| 11/2/2026 | Listed for sale | $1,299,999+38.3%$605/sqft |
Source:  CRMLS #CV26235518 Report a problem | ||
| 10/1/2025 | Sold | $940,000$438/sqft |
Source: Public Record Report a problem | ||
Public tax history
| Year | Property taxes | Tax assessment |
|---|---|---|
| 2026 | -- | $1,045,000 +940.7% |
| 2025 | $2,157 +7% | $100,409 +2% |
| 2024 | $2,015 +3.8% | $98,441 +2% |
| 2023 | $1,941 +3.4% | $96,512 +2% |
| 2022 | $1,878 +1.5% | $94,620 +2% |
| 2021 | $1,850 -0.2% | $92,765 +1% |
| 2020 | $1,854 | $91,815 +2% |
| 2019 | $1,854 +9.4% | $90,016 +2% |
| 2018 | $1,696 | $88,252 +2% |
| 2017 | $1,696 +1.6% | $86,523 +2% |
| 2016 | $1,668 +3.7% | $84,827 +1.5% |
| 2015 | $1,608 +1% | $83,554 +2% |
| 2014 | $1,592 | $81,919 +2.5% |
| 2012 | -- | $79,951 +2% |
| 2011 | -- | $78,384 +0.8% |
| 2010 | -- | $77,799 -0.2% |
| 2009 | -- | $77,984 +2% |
| 2008 | -- | $76,456 +2% |
| 2007 | -- | $74,958 +2% |
| 2006 | -- | $73,489 |
| 2005 | -- | $73,489 +4% |
| 2004 | -- | $70,638 +1.9% |
| 2003 | -- | $69,344 +2% |
| 2002 | -- | $67,985 +4% |
| 2000 | -- | $65,347 |
Find assessor info on the county website
Monthly payment
Est. payment
Payment breakdown
Explore the cost of this home by adjusting the details. Changes won't be saved.Climate risks
Neighborhood: 90043
Nearby schools
Schools provided by the listing agent
- Elementary: Los Angeles Unified
- Middle: Audobon
- High: Crenshaw
Source: CRMLS. This data may not be complete. We recommend contacting the local school district to confirm school assignments for this home.
- $1,017,7003 bd2 ba1.8k sqft4826 S Victoria Ave, Los Angeles, CA 90043Off Market
- $965,9003 bd2 ba2k sqft4836 S Victoria Ave, Los Angeles, CA 90043Off Market
- $1,094,1003 bd2 ba2.2k sqft4820 S Victoria Ave, Los Angeles, CA 90043Off Market
- $--1 bd1 ba600 sqft4835 Crenshaw Blvd #15, Los Angeles, CA 90043Off Market
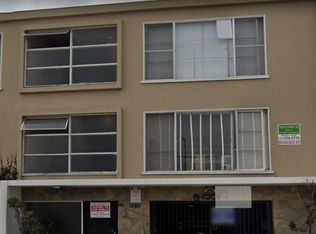
Similar homes
- $1,330,0003 bd3 ba1.9k sqft4461 W 61st St, Los Angeles, CA 90043For Sale
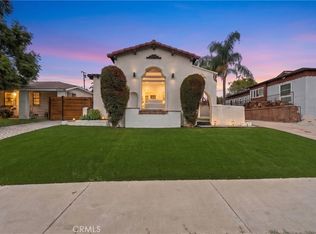 MLS ID #DW26234221, Robert Colangeli, IET Real Estate. CRMLS
- $1,350,0004 bd4 ba1.8k sqft5334 Hillcrest Dr, Los Angeles, CA 90043For Sale
 MLS ID #DW26136251, Abel Garfias, ehomes. CRMLS
- $1,050,0003 bd2 ba1.7k sqft3630 W 61st St, Los Angeles, CA 90043For Sale
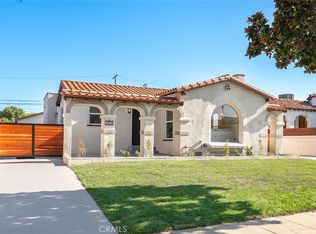 MLS ID #OC26135606, Bryant Velez, ehomes. CRMLS
- $998,0003 bd2 ba1.3k sqft5612 S Rimpau Blvd, Los Angeles, CA 90043For Sale
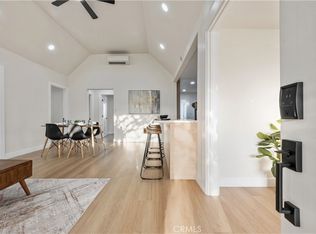 MLS ID #DW26218661, Robert Colangeli, IET Real Estate. CRMLS
