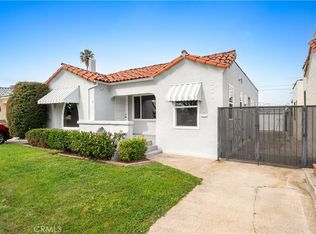
Welcome to an exquisitely remodeled residence on a quiet, tree-lined street, where pride of ownership defines the neighborhood. Surrounded by long-time residents and impeccably maintained homes, this property offers both serenity and sophistication. The residence has been fully renovated with no detail overlooked. Every surface has been thoughtfully updated to include, new floors, lighting, HVAC, bathrooms, kitchen, landscaping, just to name a few...creating a seamless blend of modern comfort and timeless elegance. The open-concept floor plan flows effortlessly from the entryway into the living room, kitchen, dining, and family room. Vaulted ceilings and a carefully engineered roofline provide a sense of volume and airiness, while two striking stone fireplaces anchor the main living spaces with warmth and charm. At the heart of the home is the chef’s kitchen, highlighted by its elegant marble countertops, custom cabinetry and grand center island integrated with storage, built-in under-shelf microwave, and stainless appliances. Entertain with ease thanks to the adjoining family room’s wet bar and newly added powder room. Downstairs, a Jack-and-Jill bathroom complements the guest bedrooms, while a dedicated laundry room with private service entrance enhances convenience. Upstairs, the expansive primary suite offers sweeping views of the property, a generous walk-in closet, and spa-inspired bathroom featuring a glass-enclosed shower reminiscent of a Las Vegas executive suite. The outdoor spaces are equally refined. A large backyard with lush grass invites relaxation, while the front yard has been reimagined with tropical landscaping, privacy trees, and a grand Magnolia tree as a centerpiece. The property also includes a two-car garage and a separate rear workshop, perfect for hobby enthusiasts or as additional storage. Beyond the home itself, the location is unmatched. Just one short mile from Sofi Stadium, Intuit Dome, and the Forum, you’ll have world-class sports, concerts, and entertainment at your doorstep. Inglewood’s vibrant dining scene is only minutes away, and travel is effortless with its close proximity to LAX, downtown LA and beyond. Every aspect of this home speaks to quality, comfort, and elegance—an ideal setting for those who value style, privacy, and refined living, with the city’s premier destinations within easy reach!
For sale
Listed by: Pinnacle Estate Properties, Inc. • Oren Mordkowitz • oren@orenestates.com
Price cut: $10K (11/5)
$939,000
1945 W 91st Pl, Los Angeles, CA 90047
3beds
2,120sqft
Single Family Residence
Built in 1941
6,603 Square Feet Lot
$939,000 Zestimate®
$443/sqft
$-- HOA
What's special
- 34 days
- 503
- 58
Zillow last checked:
Listing updated:
Listed by:
Oren Mordkowitz DRE #01246402 oren@orenestates.com,
Pinnacle Estate Properties, Inc.
Source: CRMLS,MLS#: SR26224864 Originating MLS: California Regional MLS
Facts & features
Interior
Bedrooms & bathrooms
- Bedrooms: 3
- Bathrooms: 3
- Full bathrooms: 2
- 1/2 bathrooms: 1
- Main level bathrooms: 2
- Main level bedrooms: 2
Rooms
- Room types: Primary Bedroom, Dining Room
Primary bedroom
- Features: Primary Suite
Kitchen
- Features: Kitchen/Family Room Combo, Remodeled, Self-closing Cabinet Doors, Updated Kitchen
Cooling
- Central Air
Appliances
- Included: Dishwasher, Electric Range, Gas Range, Microwave, Refrigerator
- Laundry: Laundry Room
Features
- Separate/Formal Dining Room, Primary Suite
- Flooring: Vinyl
- Has fireplace: Yes
- Fireplace features: Family Room, Living Room
- Common walls with other units/homes: No Common Walls
Interior area
- Total interior livable area: 2,120 sqft
Property
Parking
- Total spaces: 2
- Parking features: Garage Faces Front
- Garage spaces: 2
Features
- Levels: One
- Stories: 1
- Entry location: 1
- Patio & porch: Concrete
- Pool features: None
- Spa features: None
Lot
- Size: 6,603 Square Feet
- Features: Landscaped
Details
- Parcel number: 6036014048
- Special conditions: Standard
Construction
Type & style
- Home type: SingleFamily
- Architectural style: Traditional
- Property subtype: Single Family Residence
Materials
- Foundation: Raised, Slab
Condition
- Turnkey
- New construction: No
- Year built: 1941
Utilities & green energy
- Sewer: Public Sewer
- Water: Public
Community & HOA
Community
- Features: Street Lights, Sidewalks
Location
- Region: Los Angeles
Financial & listing details
- Price per square foot: $443/sqft
- Tax assessed value: $714,753
- Date on market: 10/16/2026
- Cumulative days on market: 34 days
- Listing terms: Cash to New Loan
Estimated market value
$939,000
$892,000 - $986,000
$4,741/mo
Price history
| Date | Event | Price |
|---|---|---|
| 11/5/2026 | Price change | $939,000-1.1%$443/sqft |
Source:  CRMLS #SR26224864 Report a problem | ||
| 10/16/2026 | Listed for sale | $949,000+38.1%$448/sqft |
Source: CRMLS #SR26224864 Report a problem | ||
| 10/18/2025 | Listing removed | $4,200$2/sqft |
Source: Zillow Rentals Report a problem | ||
| 10/4/2025 | Listed for rent | $4,200$2/sqft |
Source: Zillow Rentals Report a problem | ||
| 7/20/2023 | Sold | $687,000-19.2%$324/sqft |
Source: Public Record Report a problem | ||
| 5/27/2023 | Listed for sale | $849,900$401/sqft |
Source: CRMLS #PW23092868 Report a problem | ||
Public tax history
| Year | Property taxes | Tax assessment |
|---|---|---|
| 2026 | -- | $714,753 +2% |
| 2025 | $8,717 +1.5% | $700,740 +2% |
| 2024 | $8,590 +428.9% | $687,000 +507.5% |
| 2023 | $1,624 +4.1% | $113,079 +2% |
| 2022 | $1,561 +2.2% | $110,863 +2% |
| 2021 | $1,527 -0.6% | $108,690 +1% |
| 2020 | $1,536 | $107,577 +2% |
| 2019 | $1,536 +9.1% | $105,469 +2% |
| 2018 | $1,409 | $103,402 +2% |
| 2017 | $1,409 +1.9% | $101,376 +2% |
| 2016 | $1,382 +4.1% | $99,390 +1.5% |
| 2015 | $1,327 +0.2% | $97,898 +2% |
| 2014 | $1,324 | $95,981 +2.5% |
| 2012 | -- | $93,676 +2% |
| 2011 | -- | $91,840 +0.8% |
| 2010 | -- | $91,154 -0.2% |
| 2009 | -- | $91,372 +2% |
| 2008 | -- | $89,581 +2% |
| 2007 | -- | $87,826 +2% |
| 2006 | -- | $86,105 |
| 2005 | -- | $86,105 +4% |
| 2004 | -- | $82,763 +1.9% |
| 2003 | -- | $81,247 +2% |
| 2002 | -- | $79,655 +4% |
| 2000 | -- | $76,564 |
Find assessor info on the county website
Monthly payment
Est. payment
Payment breakdown
Explore the cost of this home by adjusting the details. Changes won't be saved.Climate risks
Neighborhood: South Los Angeles

Similar homes
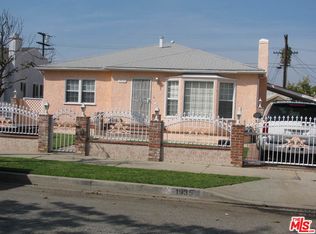
- $939,9003 bd2 ba1.3k sqft2416 W 80th St, Inglewood, CA 90305For Sale
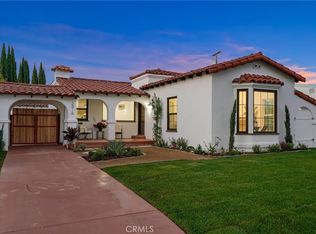 MLS ID #DW26237783, Salomon Vargas, Realty One Group United. CRMLS
- $900,0002 bd2 ba1.2k sqft5906 S Wilton Pl, Los Angeles, CA 90047For Sale
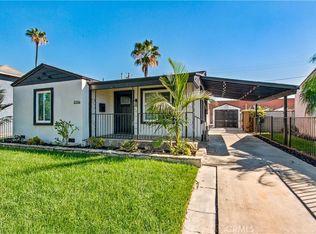 MLS ID #IN26231833, Jerol Crawford, Jerold Crawford. CRMLS
- $1,029,0003 bd2 ba1.7k sqft8713 S 7th Ave, Inglewood, CA 90305For Sale
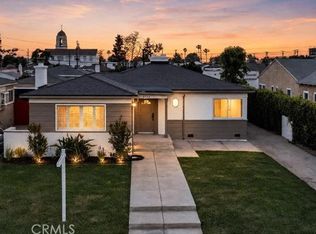 MLS ID #CV26204998, Christian Fuentes, RE/MAX TOP PRODUCERS. CRMLS
- $759,8003 bd2 ba1.4k sqft2049 W 71st St, Los Angeles, CA 90047For Sale
 MLS ID #DW26241197, Jennifer Avellan, Keller Williams SELA. CRMLS
