Beautifully upgraded 3-bedroom, 3-bath residence featuring a **permitted 272 sq. ft. ADU** and **permitted upgrades throughout the main residence**.
This move-in-ready home has been extensively renovated with all-new plumbing, electrical, central A/C, roof, windows, and fresh paint, providing comfort and peace of mind for years to come. A termite completion certification is also available.
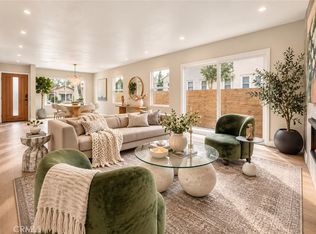
The heart of the home is the beautifully designed custom kitchen, featuring quality countertops, stainless steel appliances, sleek finishes, and modern recessed lighting. Bright, open living spaces are filled with natural light from the new windows, creating a warm and inviting atmosphere.
Adding exceptional flexibility and value is the **newly built, permitted 272 sq. ft. ADU**, complete with its own kitchen, full bathroom, and A/C — ideal for extended family, guests, a private office, or potential rental income.
Located on a quiet, tree-lined street just moments from the Metro E and K Lines, Kenneth Hahn Park and hiking trails, with convenient access to Downtown Culver City, West Adams, USC Village, and LAX. Nearby favorites include Whole Foods, Highly Likely, Johnny’s Pastrami, Vicky’s All Day, Cento, Cento Raw Bar, Alta, Mian, and more.
Stylish, functional, extensively upgraded, and built to last — this home truly checks all the boxes!
**Permitted ADU and permitted interior improvements.**
For sale
Listed by: HomeSmart, Evergreen Realty • Sanaz Parvinmehr • Contact: 949-422 1602
$1,499,999
3637 Virginia Rd, Los Angeles, CA 90016
3beds
1,983sqft
Single Family Residence
Built in 1940
6,242 Square Feet Lot
$1,488,800 Zestimate®
$756/sqft
$-- HOA
What's special
- 4 days
- 178
- 16
Zillow last checked:
Listing updated:
Listed by:
Sanaz Parvinmehr DRE #02028962 949-4221602,
HomeSmart, Evergreen Realty
Source: CRMLS,MLS#: OC26207493 Originating MLS: California Regional MLS
Originating MLS: California Regional MLSFacts & features
Interior
Bedrooms & bathrooms
- Bedrooms: 3
- Bathrooms: 3
- Full bathrooms: 3
- Main level bathrooms: 3
- Main level bedrooms: 3
Rooms
- Room types: Bedroom, Kitchen, Laundry, Living Room, Other, Dining Room
Bedroom
- Features: All Bedrooms Down
Bathroom
- Features: Separate Shower
Kitchen
- Features: Kitchen Island, Kitchen/Family Room Combo, Quartz Counters
Other
- Features: Walk-In Closet(s)
Heating
- Central
Cooling
- Central Air
Appliances
- Included: Built-In Range, Dishwasher, Disposal, Gas Oven, Dryer, Washer
- Laundry: Inside, Laundry Closet, Laundry Room
Features
- Balcony, Breakfast Area, Separate/Formal Dining Room, Open Floorplan, Quartz Counters, All Bedrooms Down, Walk-In Closet(s)
- Flooring: Vinyl
- Windows: Double Pane Windows
- Has fireplace: Yes
- Fireplace features: Family Room
- Common walls with other units/homes: No Common Walls
Interior area
- Total interior livable area: 1,983 sqft
Property
Parking
- Total spaces: 5
- Parking features: Door-Multi, Driveway, Garage, Paved, Private, Garage Faces Side
- Garage spaces: 2
- Uncovered spaces: 3
Accessibility
- Accessibility features: Accessible Doors
Features
- Levels: One
- Stories: 1
- Entry location: 1
- Patio & porch: Concrete
- Pool features: None
- Spa features: None
- Fencing: Vinyl
Lot
- Size: 6,242 Square Feet
- Features: 0-1 Unit/Acre, Back Yard, Front Yard, Sprinklers In Rear, Sprinklers In Front, Landscaped, Sprinkler System
Details
- Parcel number: 5046020008
- Special conditions: Standard
Construction
Type & style
- Home type: SingleFamily
- Property subtype: Single Family Residence
Materials
- Foundation: Slab
- Roof: Asphalt
Condition
- Updated/Remodeled,Turnkey
- New construction: No
- Year built: 1940
Utilities & green energy
- Sewer: Public Sewer
- Water: Public
- Utilities for property: Electricity Connected, Natural Gas Connected, Sewer Connected, Water Connected
Community & HOA
Community
- Features: Park, Street Lights, Sidewalks
- Security: Carbon Monoxide Detector(s), Smoke Detector(s)
Location
- Region: Los Angeles
Financial & listing details
- Price per square foot: $756/sqft
- Tax assessed value: $1,020,000
- Date on market: 9/22/2026
- Cumulative days on market: 4 days
- Listing terms: Submit
- Inclusions: Refrigerator, washer and dryer, Dishwasher, Stove
- Road surface type: Paved
Estimated market value
$1,488,800
$1.41M - $1.56M
$4,611/mo
Price history
| Date | Event | Price |
|---|---|---|
| 9/23/2026 | Listed for sale | $1,499,999+50%$756/sqft |
Source:  CRMLS #OC26207493 Report a problem CRMLS #OC26207493 Report a problem | ||
| 6/24/2025 | Sold | $1,000,000-2.4%$504/sqft |
Source:  CLAW #25535959 Report a problem CLAW #25535959 Report a problem | ||
| 6/6/2025 | Contingent | $1,025,000$517/sqft |
Source: CLAW #25535959 Report a problem | ||
| 5/12/2025 | Listed for sale | $1,025,000$517/sqft |
Source: CLAW #25535959 Report a problem | ||
Public tax history
| Year | Property taxes | Tax assessment |
|---|---|---|
| 2026 | -- | $1,020,000 +145.9% |
| 2025 | $5,199 +1.4% | $414,828 +2% |
| 2024 | $5,129 +1.8% | $406,695 +2% |
| 2023 | $5,036 +4.7% | $398,722 +2% |
| 2022 | $4,811 +1.5% | $390,905 +2% |
| 2021 | $4,742 -0.9% | $383,242 +1% |
| 2020 | $4,786 | $379,313 +2% |
| 2019 | $4,786 +6% | $371,876 +2% |
| 2018 | $4,514 | $364,585 +2% |
| 2017 | $4,514 +2.2% | $357,437 +2% |
| 2016 | $4,418 +2.6% | $350,429 +1.5% |
| 2015 | $4,305 +1% | $345,166 +2% |
| 2014 | $4,264 | $338,405 +2.5% |
| 2012 | -- | $330,271 +2% |
| 2011 | -- | $323,796 +0.8% |
| 2010 | -- | $321,377 -0.2% |
| 2009 | -- | $322,141 +2% |
| 2008 | -- | $315,825 +2% |
| 2007 | -- | $309,634 +2% |
| 2006 | -- | $303,564 |
| 2005 | -- | $303,564 +4% |
| 2004 | -- | $291,777 +1.9% |
| 2003 | -- | $286,430 +29.8% |
| 2002 | -- | $220,700 |
| 2000 | -- | $220,700 |
Find assessor info on the county website
Monthly payment
Est. payment
Payment breakdown
Explore the cost of this home by adjusting the details. Changes won't be saved.Climate risks
Neighborhood: Crenshaw
- $964,9003 bd2 ba1.4k sqft3805 Virginia Rd, Los Angeles, CA 90008Off Market
- $1,217,8003 bd3 ba2.3k sqft3811 Virginia Rd, Los Angeles, CA 90008Off Market
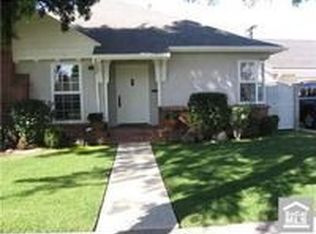
- $1,235,9003 bd3 ba1.7k sqft3801 Virginia Rd, Los Angeles, CA 90008Off Market
- $1,124,3003 bd2 ba1.9k sqft3806 Buckingham Rd, Los Angeles, CA 90008Off Market
Similar homes
- $1,450,0004 bd3 ba2.1k sqft2171 W 26th Pl, Los Angeles, CA 90018For Sale
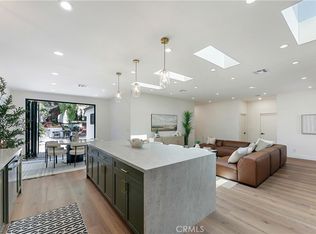 MLS ID #SB26187142, Kim Doner, Compass. CRMLS
 - $1,125,0003 bd2 ba1.2k sqft3641 Virginia Rd, Los Angeles, CA 90016For Sale
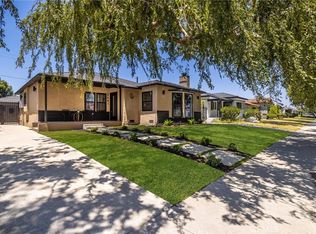 MLS ID #TR26201051, Peter Aguilar, Top Producers Realty Partners. CRMLS
 - $1,388,8884 bd3 ba2k sqft1800 S Oxford Ave, Los Angeles, CA 90006For Sale
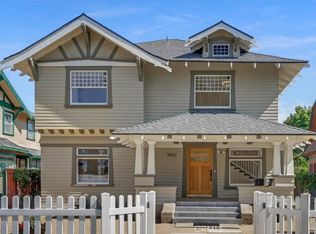 MLS ID #DW26203696, Roberto Guerra Martinez, New Century Realty. CRMLS
 - $1,599,0003 bd2 ba1.6k sqft1744 S Genesee Ave, Los Angeles, CA 90019For Sale
 MLS ID #PW26200529, Julia Rogel, eXp Realty of California Inc. CRMLS
