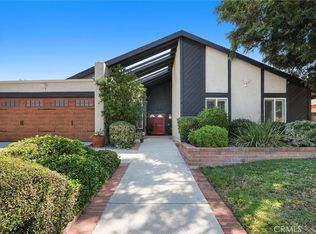
Welcome to this fully renovated 5-bedroom, 3-bath single-story home, set on a quiet cul-de-sac in Northridge just a few blocks from Sherwood Forest. With 2,366 square feet of living space, the open floor plan seamlessly connects the living, dining and kitchen areas, perfect for entertaining. Large brand new double pane windows fill the home with natural light, imported European tile and wide plank luxury vinyl flooring runs throughout. The kitchen is the heart of the home, featuring Calacatta Gold quartz countertops, custom cabinetry, Bosch stainless steel SMART appliances, a built-in bar and counter seating where guests can gather while you cook. The primary suite offers a private retreat with a walk-in closet and an ensuite bath with dual vanities and a walk-in shower. Four additional bedrooms give you flexibility for guest rooms, home offices or a gym. This home also includes a separate laundry room with a Samsung washer and dryer, Google Nest thermostat, Ring surveillance camera system, along with a newer roof. Outside, fresh fruit trees and drought-tolerant landscaping keeps maintenance low while adding curb appeal. Parking is easy with a convenient direct access two-car garage and a circular driveway that fits up to four more vehicles. All renovation work was completed with finaled permits, and the home is available fully furnished, so you can move in with nothing left to buy. Enjoy the privacy and tranquility of cul-de-sac living while staying close to shopping, dining, parks and top-rated schools, with CSUN just 10 minutes away. Modern design and a prime Northridge location make this home a standout choice for comfortable, stylish living. *AVAILABLE FULLY FURNISHED*
For sale
Listed by: Parkway Estate Properties Inc • Liana Shersher • 213-321-5536
$1,349,999
9038 Whitaker Ave, Northridge, CA 91343
5beds
2,366sqft
Single Family Residence
Built in 1967
7,589 Square Feet Lot
$1,357,700 Zestimate®
$571/sqft
$-- HOA
What's special
- 4 days
- 127
- 6
Likely to sell faster than
Zillow last checked:
Listing updated:
Listed by:
Liana Shersher DRE #02164224 213-321-5536,
Parkway Estate Properties Inc
Source: CRMLS,MLS#: SR26224242 Originating MLS: California Regional MLS
Facts & features
Interior
Bedrooms & bathrooms
- Bedrooms: 5
- Bathrooms: 3
- Full bathrooms: 2
- 1/2 bathrooms: 1
- Main level bathrooms: 3
- Main level bedrooms: 5
Rooms
- Room types: Bedroom, Kitchen, Laundry, Living Room, Primary Bathroom, Primary Bedroom, Other, Dining Room
Primary bedroom
- Features: Main Level Primary
Primary bedroom
- Features: Primary Suite
Bedroom
- Features: All Bedrooms Down
Bedroom
- Features: Bedroom on Main Level
Bathroom
- Features: Bathroom Exhaust Fan, Bathtub, Dual Sinks, Full Bath on Main Level, Multiple Shower Heads, Quartz Counters, Remodeled, Separate Shower, Tub Shower, Upgraded
Kitchen
- Features: Kitchen Island, Kitchen/Family Room Combo, Pots & Pan Drawers, Quartz Counters, Remodeled, Self-closing Cabinet Doors, Self-closing Drawers, Updated Kitchen
Other
- Features: Walk-In Closet(s)
Heating
- Central
Cooling
- Central Air
Appliances
- Included: Free-Standing Range, Freezer, Disposal, Gas Range, Ice Maker, Microwave, Refrigerator, Water To Refrigerator, Dryer, Washer
- Laundry: Laundry Room
Features
- Breakfast Bar, Separate/Formal Dining Room, Eat-in Kitchen, Furnished, Open Floorplan, Quartz Counters, Recessed Lighting, All Bedrooms Down, Bedroom on Main Level, Main Level Primary, Primary Suite, Walk-In Closet(s)
- Flooring: Tile, Vinyl
- Windows: Double Pane Windows
- Has fireplace: Yes
- Fireplace features: Family Room, Gas
- Furnished: Yes
- Common walls with other units/homes: No Common Walls
Interior area
- Total interior livable area: 2,366 sqft
Property
Parking
- Total spaces: 2
- Parking features: Door-Single, Garage Faces Front, Garage, Garage Door Opener, Private, Side By Side
- Attached garage spaces: 2
Features
- Levels: One
- Stories: 1
- Entry location: Front Door
- Pool features: None
- Spa features: None
- Has view: Yes
- View description: Neighborhood
Lot
- Size: 7,589 Square Feet
- Features: 0-1 Unit/Acre, Cul-De-Sac, Sprinklers In Rear, Sprinklers In Front, Sprinkler System, Yard
Details
- Parcel number: 2688025027
- Special conditions: Standard
Construction
Type & style
- Home type: SingleFamily
- Property subtype: Single Family Residence
Condition
- Additions/Alterations,Building Permit,Updated/Remodeled
- New construction: No
- Year built: 1967
Utilities & green energy
- Sewer: Public Sewer
- Water: Public
Community & HOA
Community
- Features: Curbs, Sidewalks
Location
- Region: Northridge
Financial & listing details
- Price per square foot: $571/sqft
- Tax assessed value: $1,018,551
- Date on market: 11/2/2026
- Cumulative days on market: 4 days
- Listing terms: Cash,Cash to Existing Loan,Cash to New Loan,Conventional,FHA,VA Loan
- Inclusions: Fridge, Dishwasher, Microwave, Stove, Washer, Dryer
Estimated market value
$1,357,700
$1.29M - $1.43M
$5,245/mo
Price history
| Date | Event | Price |
|---|---|---|
| 11/2/2026 | Listed for sale | $1,349,999+2.7%$571/sqft |
Source:  CRMLS #SR26224242 Report a problem | ||
| 3/27/2026 | Listing removed | $8,995$4/sqft |
Source: Zillow Rentals Report a problem | ||
| 2/19/2026 | Price change | $8,995-4.8%$4/sqft |
Source: Zillow Rentals Report a problem | ||
| 12/3/2025 | Price change | $9,450-13.7%$4/sqft |
Source: Zillow Rentals Report a problem | ||
| 11/4/2025 | Price change | $10,950-8.4%$5/sqft |
Source: Zillow Rentals Report a problem | ||
| 10/29/2025 | Price change | $11,950-2.4%$5/sqft |
Source: Zillow Rentals Report a problem | ||
| 10/23/2025 | Listed for rent | $12,250-2%$5/sqft |
Source: Zillow Rentals Report a problem | ||
| 9/29/2025 | Listing removed | $12,499$5/sqft |
Source: Zillow Rentals Report a problem | ||
| 9/11/2025 | Price change | $12,499-3.5%$5/sqft |
Source: Zillow Rentals Report a problem | ||
| 9/2/2025 | Price change | $12,950-7.2%$5/sqft |
Source: Zillow Rentals Report a problem | ||
| 8/31/2025 | Price change | $13,950-3.8%$6/sqft |
Source: Zillow Rentals Report a problem | ||
| 8/19/2025 | Listed for rent | $14,499+31.8%$6/sqft |
Source: Zillow Rentals Report a problem | ||
| 7/25/2025 | Listing removed | $1,314,500$556/sqft |
Source:  SDMLS #SR25072904 Report a problem | ||
| 6/29/2025 | Listed for sale | $1,314,500+34.3%$556/sqft |
Source: SDMLS #SR25072904 Report a problem | ||
| 2/4/2025 | Listing removed | $11,000$5/sqft |
Source: Zillow Rentals Report a problem | ||
| 1/14/2025 | Listed for rent | $11,000$5/sqft |
Source: Zillow Rentals Report a problem | ||
| 4/1/2024 | Sold | $979,000+18%$414/sqft |
Source: CRMLS #SR24038462 Report a problem | ||
| 3/1/2024 | Pending sale | $829,900$351/sqft |
Source: CRMLS #SR24038462 Report a problem | ||
| 3/1/2024 | Listed for sale | $829,900$351/sqft |
Source:  Engel & Volkers #SR24038462 Report a problem | ||
Public tax history
| Year | Property taxes | Tax assessment |
|---|---|---|
| 2026 | -- | $1,018,551 +2% |
| 2025 | $12,365 +619.5% | $998,580 +805.7% |
| 2024 | $1,718 +1.6% | $110,259 +2% |
| 2023 | $1,692 +4% | $108,098 +2% |
| 2022 | $1,626 +2.1% | $105,979 +2% |
| 2021 | $1,594 -0.5% | $103,902 +1% |
| 2020 | $1,601 | $102,838 +2% |
| 2019 | $1,601 +13.7% | $100,822 +2% |
| 2018 | $1,408 | $98,846 +2% |
| 2017 | $1,408 +2.1% | $96,909 +2% |
| 2016 | $1,378 +4.5% | $95,010 +1.5% |
| 2015 | $1,319 +0.3% | $93,584 +2% |
| 2014 | $1,315 | $91,751 +2.5% |
| 2012 | -- | $89,547 +2% |
| 2011 | -- | $87,792 +0.8% |
| 2010 | -- | $87,137 -0.2% |
| 2009 | -- | $87,345 +2% |
| 2008 | -- | $85,633 +2% |
| 2007 | -- | $83,955 +2% |
| 2006 | -- | $82,310 |
| 2005 | -- | $82,310 +4% |
| 2004 | -- | $79,116 +1.9% |
| 2003 | -- | $77,667 +2% |
| 2002 | -- | $76,145 +4% |
| 2000 | -- | $73,190 |
Find assessor info on the county website
Monthly payment
Est. payment
Payment breakdown
Explore the cost of this home by adjusting the details. Changes won't be saved.Climate risks
Neighborhood: Northridge
- $1,067,5004 bd3 ba2.3k sqft9030 Whitaker Ave, North Hills, CA 91343Off Market
- $938,5003 bd2 ba2.3k sqft9046 Whitaker Ave, North Hills, CA 91343Off Market
- $1,100,1005 bd3 ba2.3k sqft9049 Petit Ave, North Hills, CA 91343Off Market

- $1,010,1004 bd2 ba2.1k sqft9054 Whitaker Ave, North Hills, CA 91343Off Market
Similar homes
- $1,450,0005 bd4 ba2.7k sqft9915 Nevada Ave, Chatsworth, CA 91311For Sale
 MLS ID #SR26236435, Anna Elikuchukyan, Pinnacle Estate Properties. CRMLS
- $1,149,0004 bd2 ba1.7k sqft16842 Liggett St, North Hills, CA 91343For Sale
 MLS ID #BB26066837, Joseph Harris, Redfin Corporation. CRMLS
- $1,350,0005 bd4 ba2.5k sqft10111 Oso Ave, Chatsworth, CA 91311For Sale
 MLS ID #DW26235739, Ani Nahapetyan, SEED Realties, Inc.. CRMLS
- $1,249,9994 bd2 ba2.1k sqft10446 White Oak Ave, Granada Hills, CA 91344For Sale
 MLS ID #DW26203005, Walter Martinez, ehomes. CRMLS
