Welcome to 1027 N Summit Avenue, a beautifully updated home in Northwest Pasadena offering a blend of modern comfort, functionality, and outdoor space. This single story residence features 3 bedrooms, 2 bathrooms, and approximately 1,501 square feet of living space on a generous 7,496 sq. ft lot.
The interior showcases an open concept floor plan complemented by updated vinyl flooring, recessed lighting, and a remodeled kitchen featuring quartz countertops, white cabinetry, stainless steel appliances, and a spacious center island. The primary suite offers direct access to the backyard, creating a seamless connection between indoor and outdoor living.
Additional highlights include central air conditioning, updated windows, a tankless water heater, and a detached two-car garage. The property also features a long gated driveway with ample off-street parking and RV parking.
Conveniently located near the 210 Freeway, the property provides easy access to local grocery stores, neighborhood shopping, parks, and the Rose Bowl. Just a short drive from Old Town Pasadena, residents can enjoy an array of dining, shopping, and entertainment options. A wonderful opportunity to own a thoughtfully updated home in an established Pasadena neighborhood.
For sale
Listed by: Compass • TIFFANY HSIAO • 626-716-8178
$1,297,000
1027 N Summit, Pasadena, CA 91103
3beds
1,501sqft
Single Family Residence
Built in 1914
7,496 Square Feet Lot
$-- Zestimate®
$864/sqft
$-- HOA
What's special
- 3 days
- 112
- 3
Zillow last checked:
Listing updated:
Listed by:
TIFFANY HSIAO DRE #02083366 626-716-8178,
Compass
Source: CRMLS,MLS#: WS26237716 Originating MLS: California Regional MLS
Facts & features
Interior
Bedrooms & bathrooms
- Bedrooms: 3
- Bathrooms: 2
- Full bathrooms: 2
- Main level bathrooms: 2
- Main level bedrooms: 3
Rooms
- Room types: Kitchen, Living Room, Primary Bathroom, Primary Bedroom
Bathroom
- Features: Bathtub
Heating
- Fireplace(s), Wall Furnace
Cooling
- Central Air
Appliances
- Included: Dishwasher, Gas Range, Refrigerator
- Laundry: Washer Hookup, Gas Dryer Hookup, Inside
Features
- Ceiling Fan(s), High Ceilings, Open Floorplan, Recessed Lighting, Storage
- Has fireplace: No
- Fireplace features: None
- Common walls with other units/homes: No Common Walls
Interior area
- Total interior livable area: 1,501 sqft
Video & virtual tour
Property
Parking
- Total spaces: 2
- Parking features: Driveway, Garage, Private, Side By Side
- Garage spaces: 2
Features
- Levels: One
- Stories: 1
- Entry location: Front House
- Patio & porch: Patio
- Pool features: None
- Has view: Yes
- View description: Neighborhood
Lot
- Size: 7,496 Square Feet
- Features: Back Yard, Front Yard, Yard
Details
- Parcel number: 5728003022
- Special conditions: Standard
Construction
Type & style
- Home type: SingleFamily
- Property subtype: Single Family Residence
Condition
- Updated/Remodeled,Turnkey
- New construction: No
- Year built: 1914
Utilities & green energy
- Sewer: Public Sewer
- Water: Public
- Utilities for property: Natural Gas Available, Water Available
Community & HOA
Community
- Features: Sidewalks
Location
- Region: Pasadena
Financial & listing details
- Price per square foot: $864/sqft
- Tax assessed value: $1,201,560
- Date on market: 11/17/2026
- Cumulative days on market: 3 days
- Listing terms: Cash,Conventional,FHA,VA Loan
Estimated market value
Not available
Estimated sales range
Not available
$5,838/mo
Price history
| Date | Event | Price |
|---|---|---|
| 11/17/2026 | Listed for sale | $1,297,000+5.5%$864/sqft |
Source:  CRMLS #WS26237716 Report a problem | ||
| 10/14/2025 | Listing removed | $4,800$3/sqft |
Source:  CLAW #25600583 Report a problem | ||
| 10/2/2025 | Listed for rent | $4,800$3/sqft |
Source: CLAW #25600583 Report a problem | ||
| 9/25/2025 | Listing removed | $1,229,000$819/sqft |
Source:  CLAW #25515939 Report a problem | ||
| 7/23/2025 | Price change | $1,229,000-1.6%$819/sqft |
Source: CLAW #25515939 Report a problem | ||
| 5/19/2025 | Price change | $1,249,000-3.8%$832/sqft |
Source: CLAW #25515939 Report a problem | ||
| 3/24/2025 | Listed for sale | $1,299,000+10.3%$865/sqft |
Source: CLAW #25515939 Report a problem | ||
| 12/18/2024 | Sold | $1,178,000-1.7%$785/sqft |
Source: CRMLS #CV24204766 Report a problem | ||
| 11/30/2024 | Pending sale | $1,198,000$798/sqft |
Source: CRMLS #CV24204766 Report a problem | ||
| 11/16/2024 | Contingent | $1,198,000$798/sqft |
Source: CRMLS #CV24204766 Report a problem | ||
| 11/15/2024 | Listed for sale | $1,198,000$798/sqft |
Source: CRMLS #CV24204766 Report a problem | ||
| 11/15/2024 | Contingent | $1,198,000$798/sqft |
Source: CRMLS #CV24204766 Report a problem | ||
| 10/31/2024 | Pending sale | $1,198,000$798/sqft |
Source: CRMLS #CV24204766 Report a problem | ||
| 10/3/2024 | Listed for sale | $1,198,000+66.4%$798/sqft |
Source: CRMLS #CV24204766 Report a problem | ||
| 5/30/2023 | Sold | $720,000+75.6%$480/sqft |
Source: Public Record Report a problem | ||
| 3/7/2023 | Sold | $410,000$273/sqft |
Source: Public Record Report a problem | ||
Public tax history
| Year | Property taxes | Tax assessment |
|---|---|---|
| 2026 | -- | $1,201,560 +2% |
| 2025 | $13,825 +35.7% | $1,178,000 +33.3% |
| 2024 | $10,186 -13.3% | $883,750 -12.9% |
| 2023 | $11,745 +5.4% | $1,014,900 +565.6% |
| 2022 | $11,138 +438.1% | $152,472 +2% |
| 2021 | $2,070 +3.5% | $149,483 +1% |
| 2020 | $2,000 | $147,951 +2% |
| 2019 | $2,000 +2.1% | $145,051 +2% |
| 2018 | $1,960 | $142,208 +2% |
| 2017 | $1,960 +1.7% | $139,420 +2% |
| 2016 | $1,927 +3% | $136,687 +1.5% |
| 2015 | $1,871 +2.5% | $134,635 +2% |
| 2014 | $1,825 | $131,999 +2.5% |
| 2012 | -- | $128,828 +2% |
| 2011 | -- | $126,303 +0.8% |
| 2010 | -- | $125,360 -0.2% |
| 2009 | -- | $125,659 +2% |
| 2008 | -- | $123,196 +2% |
| 2007 | -- | $120,782 +2% |
| 2006 | -- | $118,414 |
| 2005 | -- | $118,414 +4% |
| 2004 | -- | $113,818 +1.9% |
| 2003 | -- | $111,733 +285.5% |
| 2002 | -- | $28,983 +4% |
| 2000 | -- | $27,859 |
Find assessor info on the county website
Monthly payment
Est. payment
Payment breakdown
Explore the cost of this home by adjusting the details. Changes won't be saved.Climate risks
Neighborhood: North Central
Nearby schools
Schools provided by the listing agent
- Elementary: John Muir
- High: John Muir
Source: CRMLS. This data may not be complete. We recommend contacting the local school district to confirm school assignments for this home.
Similar homes
- $1,295,0004 bd4 ba1.8k sqft1430 N Dominion Ave, Pasadena, CA 91104For Sale
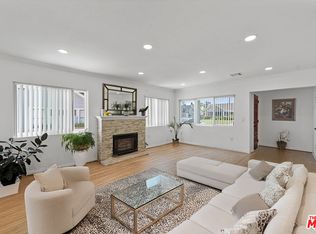 MLS ID #26843817, Melissa Zee DRE # 01451028, Christie's International Real Estate SoCal. CLAW
- $1,249,0003 bd2 ba1.8k sqft3271 New York Dr, Pasadena, CA 91107For Sale
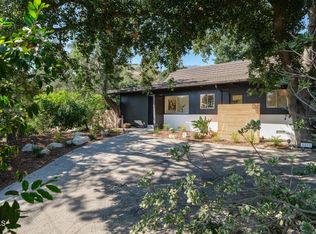 MLS ID #P1-28992, Jason Berns, Keller Williams Realty. CRMLS
- $1,385,0003 bd2 ba1.4k sqft1070 Medford Rd, Pasadena, CA 91107For Sale
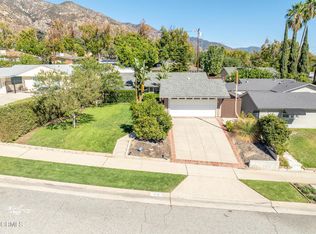 MLS ID #P1-29278, John Calvo, Lighthouse Realty Associates. CRMLS
- $1,799,0003 bd4 ba2.1k sqft2727 Hollister Ter, Glendale, CA 91206For Sale
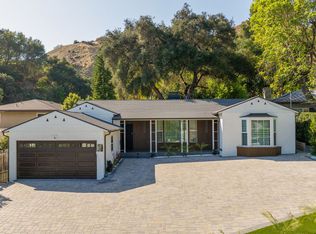 MLS ID #26108850, Sokrat Arzumanyan DRE # 01901158, Beverly & Company Luxury Properties. CLAW
