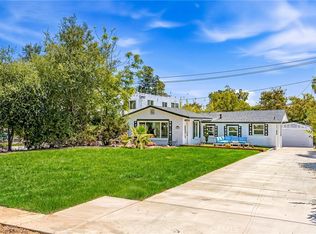
Nestled within Pasadena's highly coveted Historic Highlands District, this beautifully reimagined 1942 residence blends timeless character with today's most desirable upgrades. Tucked away on a quiet and charming lane off North Michigan Avenue that serves only four homes, 1856 offers a rare sense of privacy and tranquility in one of Northeast Pasadena's most sought-after neighborhoods.Thoughtfully updated throughout, the home features a completely remodeled kitchen with modern cabinetry, stylish finishes, and a conveniently integrated stackable washer and dryer. Both bathrooms have been tastefully renovated, while extensive system upgrades include updated electrical wiring and panel, recessed lighting, Uponor plumbing, central heating and air conditioning, and a tankless water heater.Original hardwood floors add warmth and character, while fresh interior and exterior paint create a crisp, move-in-ready feel. The private, fenced backyard is an inviting retreat, sprinkler system, and charming Dutch door that seamlessly connects indoor and outdoor living. Additional improvements include an attached two-car garage with an automatic door opener and keyless front entry for added convenience.Ideally located just moments from the Altadena Golf Course, Altadena Town & Country Club, scenic hiking trails, and the vibrant East Washington Village with its beloved restaurants, coffee shops, and boutiques, this turnkey Highlands gem offers the perfect blend of historic charm, modern comfort, and an exceptional Pasadena lifestyle.
For sale
Listed by: BHHS California Properties • Giusy Mele-Brown • 626-695-2312
$1,149,000
1856 N Michigan Ave, Pasadena, CA 91104
2beds
1,119sqft
Single Family Residence
Built in 1942
6,164 Square Feet Lot
$1,015,700 Zestimate®
$1,027/sqft
$-- HOA
What's special
- 2 days
- 293
- 21
Zillow last checked:
Listing updated:
Listed by:
Giusy Mele-Brown DRE #01252230 626-695-2312,
BHHS California Properties
Source: CRMLS,MLS#: P1-28734 Originating MLS: California Regional MLS (Ventura & Pasadena-Foothills AORs)
Originating MLS: California Regional MLS (Ventura & Pasadena-Foothills AORs)Facts & features
Interior
Bedrooms & bathrooms
- Bedrooms: 2
- Bathrooms: 2
- 3/4 bathrooms: 1
- 1/2 bathrooms: 1
Rooms
- Room types: Kitchen, Living Room, Dining Room
Bathroom
- Features: Remodeled, Separate Shower
Kitchen
- Features: Remodeled, Updated Kitchen
Heating
- Central
Cooling
- Central Air
Appliances
- Included: Dishwasher, Gas Range, Refrigerator
- Laundry: In Kitchen
Features
- Separate/Formal Dining Room, Stone Counters
- Flooring: Tile, Wood
- Has fireplace: Yes
- Fireplace features: Living Room
- Common walls with other units/homes: No Common Walls
Interior area
- Total interior livable area: 1,119 sqft
Property
Parking
- Total spaces: 4
- Parking features: Driveway, Garage
- Attached garage spaces: 2
Features
- Levels: One
- Stories: 1
- Patio & porch: See Remarks
- Pool features: None
- Spa features: None
Lot
- Size: 6,164 Square Feet
- Features: Sprinklers In Rear
Details
- Parcel number: 5849002006
- Zoning: LCR171/2
- Special conditions: Standard
Construction
Type & style
- Home type: SingleFamily
- Architectural style: Traditional
- Property subtype: Single Family Residence
Materials
- Roof: Composition
Condition
- Updated/Remodeled
- Year built: 1942
Utilities & green energy
- Sewer: Public Sewer
- Water: Public
Community & HOA
Community
- Features: Urban
- Security: Carbon Monoxide Detector(s), Smoke Detector(s)
Location
- Region: Pasadena
Financial & listing details
- Price per square foot: $1,027/sqft
- Tax assessed value: $941,713
- Date on market: 9/8/2026
- Cumulative days on market: 2 days
- Listing terms: Cash to New Loan,Conventional
Estimated market value
$1,015,700
$934,000 - $1.11M
$3,828/mo
Price history
| Date | Event | Price |
|---|---|---|
| 9/8/2026 | Listed for sale | $1,149,000+32.1%$1,027/sqft |
Source:  CRMLS #P1-28734 Report a problem CRMLS #P1-28734 Report a problem | ||
| 9/28/2021 | Sold | $870,000+5.5%$777/sqft |
Source:  Pasadena Foothills MLS #P1-5770 Report a problem Pasadena Foothills MLS #P1-5770 Report a problem | ||
| 7/29/2021 | Contingent | $825,000$737/sqft |
Source: Pasadena Foothills MLS #P1-5770 Report a problem | ||
| 7/17/2021 | Listed for sale | $825,000$737/sqft |
Source: Pasadena Foothills MLS #P1-5770 Report a problem | ||
Public tax history
| Year | Property taxes | Tax assessment |
|---|---|---|
| 2026 | -- | $941,713 +2% |
| 2025 | $10,829 +4% | $923,249 +2% |
| 2024 | $10,408 +0.9% | $905,147 +2% |
| 2023 | $10,315 +2.8% | $887,400 +2% |
| 2022 | $10,031 +48.6% | $870,000 +47.8% |
| 2021 | $6,752 +4.1% | $588,659 +1% |
| 2020 | $6,486 | $582,624 +2% |
| 2019 | $6,486 -2.5% | $571,200 +2% |
| 2018 | $6,651 | $560,000 +1169.7% |
| 2017 | $6,651 +668.8% | $44,106 +2% |
| 2016 | $865 +3.9% | $43,242 +1.5% |
| 2015 | $833 +1.5% | $42,594 +2% |
| 2014 | $821 | $41,760 +2.5% |
| 2012 | -- | $40,758 +2% |
| 2011 | -- | $39,960 +0.8% |
| 2010 | -- | $39,662 -0.2% |
| 2009 | -- | $39,757 +2% |
| 2008 | -- | $38,978 +2% |
| 2007 | -- | $38,215 +2% |
| 2006 | -- | $37,467 |
| 2005 | -- | $37,467 +4% |
| 2004 | -- | $36,013 +1.9% |
| 2003 | -- | $35,354 +2% |
| 2002 | -- | $34,661 +4% |
| 2000 | -- | $33,316 |
Find assessor info on the county website
Monthly payment
Est. payment
Payment breakdown
Explore the cost of this home by adjusting the details. Changes won't be saved.Climate risks
Neighborhood: East Central
- $1,082,2003 bd2 ba1.5k sqft1854 N Michigan Ave, Pasadena, CA 91104Off Market
- $933,0002 bd1 ba1.1k sqft1850 N Michigan Ave, Pasadena, CA 91104Off Market
- $1,614,3003 bd2 ba2.5k sqft1864 N Michigan Ave, Pasadena, CA 91104Off Market
- $943,0002 bd2 ba1.1k sqft1852 N Michigan Ave, Pasadena, CA 91104Off Market
Similar homes
- $1,175,0003 bd2 ba924 sqft615 E Howard St, Pasadena, CA 91104For Sale
 MLS ID #26891251, Andrew Vaitkevicius DRE # 02004084, Andrius Vaitkevicius. CLAW
 - $1,198,0003 bd2 ba1.3k sqft1280 E Woodbury Rd, Pasadena, CA 91104For Sale
 MLS ID #DW26105193, Fernando Hernandez, Coldwell Banker Realty. CRMLS
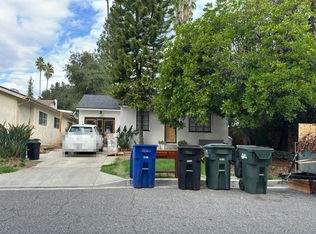
 - $--2 bd1 ba1k sqft1211 E Lexington St, Pasadena, CA 91104Auction
 Auction.com 2
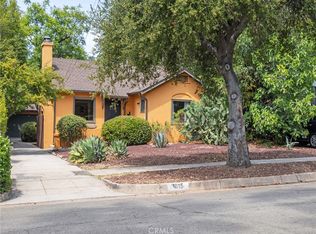
 - $1,299,0002 bd1 ba1k sqft1815 N Michigan Ave, Pasadena, CA 91104For Sale
 MLS ID #PV26170417, Azniv Goenjian, Estate Properties. CRMLS
Local buyer's agents are ready to help
