Set on an oversized lot in the heart of Pasadena, this charming 3-bedroom, 2-bathroom home offers a rare combination of move-in-ready comfort, generous outdoor space, and exciting future potential. A welcoming front porch sets the tone, opening to a classic living room filled with natural light. The thoughtfully arranged floor plan includes a main-level primary bedroom that serves as a peaceful retreat, complete with French doors opening directly to the backyard. Two additional bedrooms offer flexibility for family, guests, or a home office, including one with a spacious private balcony overlooking the grounds. The expansive, park-like backyard creates an ideal setting for relaxing, entertaining, gardening, or designing your dream outdoor space. A detached garage offers additional flexibility for use as a workshop, studio, office, recreation space, or other creative possibilities, while a separate detached shed provides valuable additional storage. The oversized lot also allows for ample onsite parking. Comfortable as-is, the property also presents tremendous potential for renovation, expansion, or redevelopment, offering a compelling opportunity for an owner-user, investor, or developer to reimagine the property to suit their vision. Buyer to independently verify all development and expansion possibilities. Ideally located just minutes from Old Pasadena, the Pasadena Playhouse District, Rose Bowl Stadium, Brookside Golf Course, and a wide variety of shopping and dining destinations, with convenient access to the 210 Freeway, Metro A Line, and Downtown Los Angeles.
For sale
$1,175,000
615 E Howard St, Pasadena, CA 91104
3beds
924sqft
Residential, Single Family Residence
Built in 1905
10,193 Square Feet Lot
$1,145,900 Zestimate®
$1,272/sqft
$-- HOA
What's special
- 49 days
- 1,167
- 124
Zillow last checked:
Listing updated:
Listed by:
Andrew Vaitkevicius DRE # 02004084 310-945-6505,
Andrius Vaitkevicius 310-945-6505
Source: CLAW,MLS#: 26891251
Facts & features
Interior
Bedrooms & bathrooms
- Bedrooms: 3
- Bathrooms: 2
- Full bathrooms: 2
Rooms
- Room types: Office, Family Room, Patio Open, Den, Entry
Bathroom
- Features: Shower and Tub, Tile, Shower Stall
Kitchen
- Features: Counter Top
Heating
- None
Cooling
- Wall/Window Unit(s)
Appliances
- Included: Oven, Range Hood, Range, Dishwasher, Dryer, Range/Oven, Freezer, Washer, Refrigerator, Exhaust Fan, Gas Water Heater
- Laundry: Inside
Features
- Built-in Features
- Flooring: Wood
- Doors: French Doors
- Has fireplace: No
- Fireplace features: None
Interior area
- Total structure area: 924
- Total interior livable area: 924 sqft
Property
Parking
- Total spaces: 4
- Parking features: Garage Is Detached, Driveway
- Has garage: Yes
- Has uncovered spaces: Yes
Features
- Levels: Two
- Stories: 2
- Entry location: Main Level
- Exterior features: Balcony
- Pool features: None
- Spa features: None
- Fencing: Other
- Has view: Yes
- View description: Mountain(s)
- Waterfront features: None
Lot
- Size: 10,193 Square Feet
- Dimensions: 50 x 204
- Features: Front Yard, Back Yard, Street Lighting
Details
- Additional structures: Shed(s), Other
- Parcel number: 5838033018
- Zoning: PSR6
- Special conditions: Standard
Construction
Type & style
- Home type: SingleFamily
- Architectural style: Craftsman
- Property subtype: Residential, Single Family Residence
Materials
- Roof: Asphalt
Condition
- Year built: 1905
Utilities & green energy
- Sewer: In Street
- Water: Public
Community & HOA
Community
- Security: Gated
HOA
- Has HOA: No
Location
- Region: Pasadena
Financial & listing details
- Price per square foot: $1,272/sqft
- Tax assessed value: $384,292
- Date on market: 8/27/2026
- Road surface type: Asphalt
Estimated market value
$1,145,900
$1.09M - $1.20M
$4,207/mo
Price history
| Date | Event | Price |
|---|---|---|
| 8/27/2026 | Listed for sale | $1,175,000+343.4%$1,272/sqft |
Source:  CLAW #26891251 Report a problem CLAW #26891251 Report a problem | ||
| 3/24/2021 | Listing removed | -- |
Source: Owner Report a problem | ||
| 12/12/2019 | Listing removed | $3,300$4/sqft |
Source: Owner Report a problem | ||
| 11/14/2019 | Price change | $3,300-5.7%$4/sqft |
Source: Owner Report a problem | ||
| 10/28/2019 | Listed for rent | $3,500+16.7%$4/sqft |
Source: Owner Report a problem | ||
| 5/26/2018 | Listing removed | $3,000$3/sqft |
Source: Zillow Rental Manager Report a problem | ||
| 5/25/2018 | Listed for rent | $3,000$3/sqft |
Source: Zillow Rental Manager Report a problem | ||
| 7/11/2003 | Sold | $265,000$287/sqft |
Source: Public Record Report a problem | ||
Public tax history
| Year | Property taxes | Tax assessment |
|---|---|---|
| 2026 | -- | $384,292 +2% |
| 2025 | $4,721 +6.5% | $376,758 +2% |
| 2024 | $4,434 +0.9% | $369,371 +2% |
| 2023 | $4,395 +3.5% | $362,129 +2% |
| 2022 | $4,246 +4.2% | $355,029 +2% |
| 2021 | $4,076 +4% | $348,068 +1% |
| 2020 | $3,919 | $344,500 +2% |
| 2019 | $3,919 -2.2% | $337,746 +2% |
| 2018 | $4,005 | $331,124 +2% |
| 2017 | $4,005 +1.3% | $324,632 +2% |
| 2016 | $3,952 +2.2% | $318,267 +1.5% |
| 2015 | $3,869 +3% | $313,487 +2% |
| 2014 | $3,756 | $307,347 +2.5% |
| 2012 | -- | $299,961 +2% |
| 2011 | -- | $294,080 +0.8% |
| 2010 | -- | $291,883 -0.2% |
| 2009 | -- | $292,577 +2% |
| 2008 | -- | $286,841 +2% |
| 2007 | -- | $281,218 -31.9% |
| 2006 | -- | $412,852 +49.7% |
| 2005 | -- | $275,705 +4% |
| 2004 | -- | $265,000 +795.4% |
| 2003 | -- | $29,596 +2% |
| 2002 | -- | $29,016 +4% |
| 2000 | -- | $27,891 |
Find assessor info on the county website
Monthly payment
Est. payment
Payment breakdown
Explore the cost of this home by adjusting the details. Changes won't be saved.Climate risks
Neighborhood: North Central
Similar homes
- $1,149,0002 bd2 ba1.1k sqft1856 N Michigan Ave, Pasadena, CA 91104For Sale
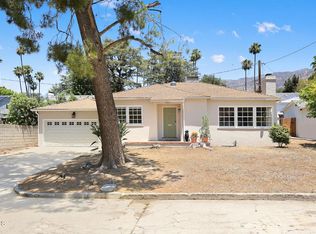 MLS ID #P1-28734, Giusy Mele-Brown, BHHS California Properties. CRMLS
 - $1,089,0003 bd1 ba1.2k sqft200 W Terrace St, Altadena, CA 91001For Sale
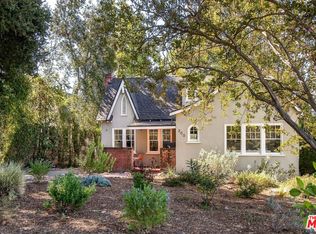 MLS ID #26996807, Jessica Webb-Simpson DRE # 02070038, MAISONRE. CLAW
 - $895,0002 bd2 ba840 sqft1428 N Raymond Ave, Pasadena, CA 91103For Sale
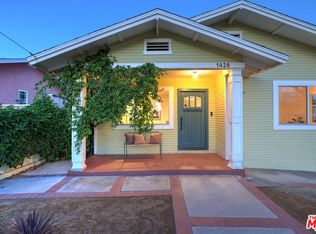 MLS ID #26985597, Alexandra Halenda DRE # 02107732, Compass. CLAW
 - $1,195,0002 bd2 ba1.2k sqft853 Tipton Ter, Los Angeles, CA 90042For Sale
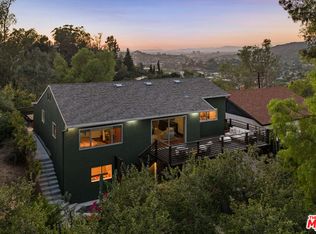 MLS ID #26987595, Tracy B Do DRE # 01350025, Coldwell Banker Realty. CLAW
