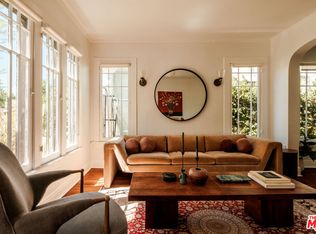
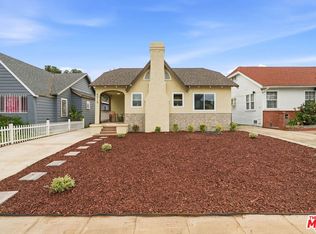
Set behind charming arched entryways and a peaceful setback from the street, this inviting Spanish-style home offers a warm and welcoming feel from the moment you arrive. Thoughtfully refreshed for modern living while maintaining its comfortable character, the home is filled with beautiful natural light. Oversized picture windows brighten the living spaces, highlighting the original hardwood floors and creating a calm, cozy atmosphere. The updated kitchen and modern bathrooms offer clean, functional living with a warm and approachable feel. Designed for both everyday comfort and easy entertaining, the home also features central heating and cooling with a newer HVAC system, a spacious backyard with room to gather, garden, or unwind outdoors, and newly seeded front and back yard. A driveway leads to a two-car garage, providing additional storage or flexible use. Located in the heart of vibrant West Adams, you're moments from local favorites including Maydan Market, Alta Adams, Vicky's All Day, CENTO Pasta Bar, Highly Likely, and Whole Foods. Cultural and entertainment destinations, including USC, the California Science Center, Natural History Museum, LAFC Stadium, Culver City, and Sony Pictures, are all just a short drive away, with convenient access to freeways and the Expo Line. Nearby outdoor escapes include Kenneth Hahn Park and the Culver City Stairs. Combining classic character, thoughtful updates, and a connected neighborhood lifestyle, this warm and inviting home offers a wonderful opportunity to enjoy West Adams living. Come experience the charm for yourself.
For sale
$999,000
2919 Somerset Dr, Los Angeles, CA 90016
3beds
1,049sqft
:
Get pre-qualified$6,573/mo
Residential, Single Family Residence
Built in 1924
5,039 Square Feet Lot
$-- Zestimate®
$952/sqft
$-- HOA
What's special
- 68 days |
- 956 |
- 82 |
Zillow last checked:
Listing updated:
Listed by:
Genesis De Paz Lima DRE # 02135638 323-702-1177,
Compass 310-652-6285,
Pablo Valdivia DRE # 02158915 323-559-4705,
Compass
Source: CLAW,MLS#: 26842411
Facts & features
Interior
Bedrooms & bathrooms
- Bedrooms: 3
- Bathrooms: 2
- Full bathrooms: 2
Rooms
- Room types: Living Room
Bathroom
- Features: Remodeled, Shower and Tub
Kitchen
- Features: Remodeled
Heating
- Central
Cooling
- Central Air, Ceiling Fan(s)
Appliances
- Included: Gas Cooking Appliances, Range, Dishwasher, Disposal, Tankless Water Heater
- Laundry: Inside
Features
- Ceiling Fan(s), Dining Area
- Flooring: Hardwood, Tile
- Has fireplace: No
- Fireplace features: None
Interior area
- Total structure area: 1,049
- Total interior livable area: 1,049 sqft
Property
Parking
- Total spaces: 3
- Parking features: Detached, Driveway, Garage - 2 Car
- Has garage: Yes
- Has uncovered spaces: Yes
Features
- Levels: One
- Patio & porch: Front Porch
- Pool features: None
- Spa features: None
- Has view: Yes
- View description: None
- Waterfront features: None
Lot
- Size: 5,039 Square Feet
- Dimensions: 40 x 126
- Features: Back Yard, Front Yard
Details
- Additional structures: None
- Parcel number: 5050020005
- Zoning: LARD2
- Special conditions: Standard
Construction
Type & style
- Home type: SingleFamily
- Architectural style: Spanish
- Property subtype: Residential, Single Family Residence
Materials
- Roof: Clay,Flat
Condition
- Updated/Remodeled
- Year built: 1924
Utilities & green energy
- Water: Public
Community & HOA
Community
- Security: None
HOA
- Has HOA: No
Location
- Region: Los Angeles
Financial & listing details
- Price per square foot: $952/sqft
- Tax assessed value: $50,086
- Annual tax amount: $791
- Date on market: 6/3/2026
- Inclusions: Refrigerator, Stove, Microwave, Dishwasher
- Exclusions: Staging
Estimated market value
Not available
Estimated sales range
Not available
Not available
Price history
| Date | Event | Price |
|---|---|---|
| 6/3/2026 | Listed for sale | $999,000+36.8%$952/sqft |
Source:  CLAW #26842411 Report a problem CLAW #26842411 Report a problem | ||
| 10/24/2025 | Sold | $730,000$696/sqft |
Source: Public Record Report a problem | ||
Public tax history
| Year | Property taxes | Tax assessment |
|---|---|---|
| 2025 | $791 +5.2% | $50,086 +2% |
| 2024 | $752 +1.1% | $49,104 +2% |
| 2023 | $744 +3.5% | $48,142 +2% |
| 2022 | $718 +2.6% | $47,199 +2% |
| 2021 | $701 -0.3% | $46,274 +1% |
| 2020 | $703 | $45,801 +2% |
| 2019 | $703 +13.6% | $44,904 +2% |
| 2018 | $619 | $44,024 +2% |
| 2017 | $619 +1.8% | $43,162 +2% |
| 2016 | $608 +4.5% | $42,317 +1.5% |
| 2015 | $581 -0.8% | $41,683 +2% |
| 2014 | $586 | $40,867 +2.5% |
| 2012 | -- | $39,887 +2% |
| 2011 | -- | $39,106 +0.7% |
| 2010 | -- | $38,815 -0.2% |
| 2009 | -- | $38,909 +2% |
| 2008 | -- | $38,147 +2% |
| 2007 | -- | $37,400 +2% |
| 2006 | -- | $36,668 |
| 2005 | -- | $36,668 +41.9% |
| 2004 | -- | $25,834 +1.9% |
| 2003 | -- | $25,362 +2% |
| 2002 | -- | $24,866 +4% |
| 2000 | -- | $23,902 |
Find assessor info on the county website
Monthly payment
Est. payment
Payment breakdown
Explore the cost of this home by adjusting the details. Changes won't be saved.Climate risks
Neighborhood: West Adams
Nearby schools
GreatSchools rating
- 8/10Virginia Road Elementary SchoolGrades: K-5Distance: 0.1 mi
- 3/10Johnnie Cochran, Jr., Middle SchoolGrades: 6-8Distance: 1.1 mi
- 3/10Susan Miller Dorsey Senior High SchoolGrades: 9-12Distance: 0.7 mi
- $813,2002 bd1 ba1k sqft2913 Somerset Dr, Los Angeles, CA 90016Off Market
- $991,6003 bd2 ba1.3k sqft2921 Somerset Dr, Los Angeles, CA 90016Off Market
- $831,9002 bd1 ba1.1k sqft2909 Somerset Dr, Los Angeles, CA 90016Off Market
- $842,1002 bd1 ba1.1k sqft2925 Somerset Dr, Los Angeles, CA 90016Off Market
- $830,7002 bd1 ba1k sqft2905 Somerset Dr, Los Angeles, CA 90016Off Market
- $1,055,9003 bd2 ba1.6k sqft2929 Somerset Dr, Los Angeles, CA 90016Off Market
- $1,476,0003 bd2 ba1.6k sqft2918 Wellington Rd, Los Angeles, CA 90016Off Market
- $1,000,0006 bd5 ba3.4k sqft2922 Wellington Rd, Los Angeles, CA 90016Sold
A local agent can set up tours, give advice and negotiate with sellers.
Similar homes
- $949,0003 bd2 ba1.2k sqft3006 11th Ave, Los Angeles, CA 90018For Sale
 MLS ID #26869183, Karlyn Nelson DRE # 02051690, Compass. CLAW
 - $949,0003 bd2 ba1.1k sqft2955 8th Ave, Los Angeles, CA 90018Pending
 MLS ID #26855331, Monique Carrabba DRE # 01708376, Compass. CLAW
 - $1,025,9983 bd2 ba1.3k sqft6015 Keniston Ave, Los Angeles, CA 90043For Sale
 MLS ID #26858035, Carlos Villegas DRE # 01775788, eXp Realty of California Inc. CLAW
 - $939,0003 bd2 ba1.3k sqft5437 3rd Ave, Los Angeles, CA 90043For Sale
 MLS ID #26842969, May-Ann Fisher DRE # 01972930, Compass. CLAW
 - $869,0002 bd2 ba1k sqft619 N Sycamore Ave, Los Angeles, CA 90036For SaleMLS ID #26866101, Tracy B Do DRE # 01350025, Coldwell Banker Realty. CLAW
- $899,0003 bd2 ba1.1k sqft3427 Amethyst St, Los Angeles, CA 90032For SaleMLS ID #26868185, Mark Duncan DRE # 01999098, Real Broker. CLAW
- $912,0002 bd3 ba1k sqft6018 S Harcourt Ave, Los Angeles, CA 90043For SaleMLS ID #26860893, Obie Nwabuzor DRE # 02020522, Compass. CLAW
- $1,149,0004 bd3 ba1.2k sqft2826 Macon St, Los Angeles, CA 90065For SaleMLS ID #26863087, Lori Harris DRE # 02132297, Keller Williams Realty Los Feliz. CLAW
- $729,0002 bd2 ba1k sqft1294 S Citrus Ave, Los Angeles, CA 90019For SaleMLS ID #26863403, Tracy B Do DRE # 01350025, Coldwell Banker Realty. CLAW
- $750,0003 bd2 ba1k sqft4820 S Van Ness Ave, Los Angeles, CA 90062For SaleMLS ID #26862221, Josh Canova DRE # 02131258, Engel & Volkers Beverly Hills. CLAW
- $995,0003 bd1 ba1.1k sqft3741 Harriman Ave, Los Angeles, CA 90032For SaleMLS ID #26858553, Marc Beltran DRE # 02220035, Figure 8 Realty. CLAW
- $999,0002 bd2 ba1.3k sqft12975 Agustin Pl APT 335, Playa Vista, CA 90094For SaleMLS ID #26864863, Tami Humphrey DRE # 01745122, Estate Properties. CLAW
- $1,095,0003 bd2 ba1.2k sqft125 Sweetzer Ave #Penthouse 2a, Los Angeles, CA 90048For SaleMLS ID #26854499, Linda Benaddi DRE # 02017985, Ashby & Graff. CLAW
- $899,0002 bd2 ba1.3k sqft12806 Pacific Ave APT 8, Los Angeles, CA 90066For SaleMLS ID #26869427, Meghan Fitzgerald DRE # 01987561, Compass. CLAW
- $1,299,9003 bd2 ba1.2k sqft8954 Kramerwood Pl, Los Angeles, CA 90034For SaleMLS ID #26845937, Dan May DRE # 01069168, KW Westside Estates. CLAW
- $899,9993 bd2 ba1.5k sqft2323 Warwick Ave, Los Angeles, CA 90032For SaleMLS ID #26868521, James Paul Valerio DRE # 02001410, The Valerio Group, Inc.. CLAW
- $1,199,0003 bd2 ba1.3k sqft5802 Lexington Ave, Los Angeles, CA 90038For SaleMLS ID #26847031, Johnathan Pach DRE # 02196497, Compass. CLAW
- $735,0002 bd2 ba1.3k sqft828 N Hudson Ave APT 214, Los Angeles, CA 90038For SaleMLS ID #26864061, Adam Seid DRE # 02003182, Pardee Properties. CLAW
- $939,0002 bd2 ba1.3k sqft11965 Gorham Ave APT 503, Los Angeles, CA 90049For SaleMLS ID #26843261, Abraham Aguirre DRE # 01368890, Rodeo Realty. CLAW
- $795,0002 bd2 ba1.1k sqft2018 Griffith Park Blvd APT 116, Los Angeles, CA 90039For SaleMLS ID #26868269, Cari Field DRE # 01459596, Coldwell Banker Realty. CLAW
Local buyer's agents are ready to help
