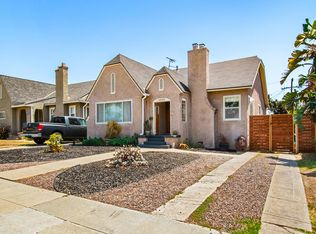
Discover the perfect blend of timeless English Tudor architecture and modern California living with this beautifully reimagined 2-bedroom, 2-bathroom main residence, complete with an approximately 300 sq. ft. studio-style unpermitted flex space behind the detached garage with a bathroom. Whether you're dreaming of a guest retreat, home office, gym, creative studio, or exploring future ADU possibilities (buyer to verify), this versatile space opens the door to endless opportunities.Inside, one of the bedrooms serves as a private en suite retreat, while the open-concept floor plan is filled with natural light and thoughtfully designed for today's lifestyle. Warm wide-plank engineered wood flooring, custom white oak cabinetry, quartz countertops, and beautifully remodeled bathrooms create an inviting blend of sophistication and comfort. Nearly every major system has been upgraded, including the roof, plumbing, electrical, HVAC, foundation retrofit, insulation, and drywall, offering the feel and peace of mind of a substantially rebuilt home. Step outside to an expansive backyard designed for entertaining and everyday enjoyment. Mature orange and lemon trees provide fresh citrus from your own garden, while the generous yard offers room to host unforgettable gatherings, cultivate your own oasis, or even envision a future pool (buyer to verify). A detached one-car garage and additional storage room add even more functionality. Perfectly situated in the heart of Park Mesa Heights, you'll enjoy easy access to Kenneth Hahn State Recreation Area, Culver City, SoFi Stadium, Intuit Dome, neighborhood cafs, shopping, Metro access, and major freeways.Offering timeless curb appeal, designer finishes, versatile bonus space, and an unbeatable location, this is a rare opportunity to own a home that lives beautifully today while offering exciting possibilities for tomorrow.
For sale
Price cut: $16K (7/30)
$912,000
6018 S Harcourt Ave, Los Angeles, CA 90043
2beds
1,020sqft
Residential, Single Family Residence
Built in 1924
5,710 Square Feet Lot
$902,500 Zestimate®
$894/sqft
$-- HOA
What's special
- 54 days
- 255
- 16
Zillow last checked:
Listing updated:
Listed by:
Obie Nwabuzor DRE # 02020522 310-200-4649,
Compass 310-652-6285
Source: CLAW,MLS#: 26860893
Facts & features
Interior
Bedrooms & bathrooms
- Bedrooms: 2
- Bathrooms: 3
- Full bathrooms: 1
- 3/4 bathrooms: 2
Rooms
- Room types: Living Room, Guest House
Heating
- Central
Cooling
- Central Air
Appliances
- Included: Oven, Gas Cooktop, Dishwasher, Disposal, Microwave, Refrigerator, Range/Oven
- Laundry: Laundry Area, Gas Dryer Hookup
Features
- Ceiling Fan(s), Kitchen Island, Dining Area
- Flooring: Engineered Hardwood
- Has fireplace: Yes
- Fireplace features: Living Room, Decorative
Interior area
- Total structure area: 1,020
- Total interior livable area: 1,020 sqft
Property
Parking
- Parking features: Driveway, Garage - 1 Car
- Has garage: Yes
- Has uncovered spaces: Yes
Features
- Levels: One
- Entry location: Living Room
- Pool features: Room For
- Spa features: None
- Has view: Yes
- View description: None
Lot
- Size: 5,710 Square Feet
- Dimensions: 42 x 136
Details
- Additional structures: Guest House
- Parcel number: 4004027006
- Zoning: LAR1
- Special conditions: Standard
Construction
Type & style
- Home type: SingleFamily
- Architectural style: Tudor
- Property subtype: Residential, Single Family Residence
Materials
- Stucco
Condition
- Updated/Remodeled
- Year built: 1924
Community & HOA
HOA
- Has HOA: No
Location
- Region: Los Angeles
Financial & listing details
- Price per square foot: $894/sqft
- Tax assessed value: $700,000
- Date on market: 7/16/2026
Estimated market value
$902,500
$857,000 - $948,000
$3,490/mo
Price history
| Date | Event | Price |
|---|---|---|
| 7/30/2026 | Price change | $912,000-1.7%$894/sqft |
Source:  CLAW #26860893 Report a problem CLAW #26860893 Report a problem | ||
| 7/16/2026 | Listed for sale | $928,000-1.2%$910/sqft |
Source: CLAW #26860893 Report a problem | ||
| 7/15/2026 | Listing removed | $939,000$921/sqft |
Source: CLAW #26794207 Report a problem | ||
| 6/5/2026 | Price change | $939,000-2.1%$921/sqft |
Source: CLAW #26794207 Report a problem | ||
| 5/16/2026 | Price change | $959,000+35.1%$940/sqft |
Source: CLAW #26794207 Report a problem | ||
| 11/6/2025 | Pending sale | $710,000+1.4%$696/sqft |
Source: CLAW #25570525 Report a problem | ||
| 11/5/2025 | Sold | $700,000-1.4%$686/sqft |
Source: CLAW #25570525 Report a problem | ||
| 9/30/2025 | Contingent | $710,000$696/sqft |
Source: CLAW #25570525 Report a problem | ||
| 9/12/2025 | Price change | $710,000-5.1%$696/sqft |
Source: CLAW #25570525 Report a problem | ||
| 7/28/2025 | Listed for sale | $748,000+211.7%$733/sqft |
Source: CLAW #25570525 Report a problem | ||
| 6/3/2010 | Sold | $240,000$235/sqft |
Source: Public Record Report a problem | ||
Public tax history
| Year | Property taxes | Tax assessment |
|---|---|---|
| 2026 | -- | $700,000 +104.6% |
| 2025 | $4,249 +1.8% | $342,055 +2% |
| 2024 | $4,173 +1.9% | $335,349 +2% |
| 2023 | $4,097 +4.7% | $328,774 +2% |
| 2022 | $3,912 +1.4% | $322,328 +2% |
| 2021 | $3,858 -0.9% | $316,009 +1% |
| 2020 | $3,894 | $312,769 +2% |
| 2019 | $3,894 +5.4% | $306,637 +2% |
| 2018 | $3,694 | $300,625 +2% |
| 2017 | $3,694 +2.2% | $294,732 +2% |
| 2016 | $3,615 +2.5% | $288,954 +1.5% |
| 2015 | $3,528 +0.9% | $284,614 +2% |
| 2014 | $3,496 | $279,039 +2.5% |
| 2012 | -- | $272,333 +2% |
| 2011 | -- | $266,995 +123.3% |
| 2010 | -- | $119,553 -0.2% |
| 2009 | -- | $119,838 +2% |
| 2008 | -- | $117,489 +2% |
| 2007 | -- | $115,186 +2% |
| 2006 | -- | $112,928 |
| 2005 | -- | $112,928 +4% |
| 2004 | -- | $108,545 +1.9% |
| 2003 | -- | $106,557 +2% |
| 2002 | -- | $104,469 +4% |
| 2000 | -- | $100,414 |
Find assessor info on the county website
Monthly payment
Est. payment
Payment breakdown
Explore the cost of this home by adjusting the details. Changes won't be saved.Climate risks
Neighborhood: Park Mesa Heights
- $735,7003 bd2 ba1.6k sqft6014 S Harcourt Ave, Los Angeles, CA 90043Off Market
- $680,8002 bd2 ba1k sqft6022 S Harcourt Ave, Los Angeles, CA 90043Off Market
- $3,7953 bd2 ba1.1k sqft6010 S Harcourt Ave, Los Angeles, CA 90043For Rent

- $584,8002 bd1 ba936 sqft6028 S Harcourt Ave, Los Angeles, CA 90043Off Market
Similar homes
- $999,9993 bd2 ba1.3k sqft6015 Keniston Ave, Los Angeles, CA 90043For Sale
 MLS ID #26902607, Carlos Villegas DRE # 01775788, eXp Realty of California Inc. CLAW
 - $919,0003 bd2 ba1.3k sqft5437 3rd Ave, Los Angeles, CA 90043For Sale
 MLS ID #26842969, May-Ann Fisher DRE # 01972930, Compass. CLAW
 - $1,120,0003 bd3 ba1.4k sqft7800 S Victoria Ave, Los Angeles, CA 90043For Sale
 MLS ID #26856255, Ali Nahle DRE # 01988178, Compass. CLAW
 - $929,0004 bd2 ba1.1k sqft624 W Beach Ave, Inglewood, CA 90302For Sale
 MLS ID #26901601, Magic Hong Lee DRE # 01345077, Leeway Funding Inc. CLAW
Local buyer's agents are ready to help
