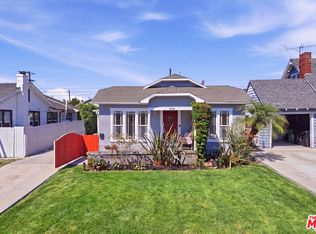
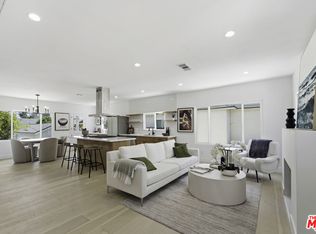
Welcome to this beautifully reimagined home in one of Los Angeles' most desirable neighborhoods. Thoughtfully remodeled from top to bottom, this designer residence blends modern elegance with timeless charm, offering premium finishes and exceptional attention to detail throughout. Filled with natural light, the inviting floor plan features a stunning living room with a statement fireplace and custom built-ins. The chef's kitchen is the centerpiece of the home, showcasing custom oak cabinetry, quartz countertops, and a spacious dining area that seamlessly opens to the backyard, creating the perfect indoor-outdoor lifestyle.The luxurious primary suite offers a spa-inspired bathroom with a walk-in shower, soaking tub, designer finishes, and a custom walk-in closet. Generously sized secondary bedrooms and beautifully updated bathrooms complete the living space. Step outside to a private backyard retreat, ideal for entertaining, relaxing, or creating a future ADU. Additional upgrades include new dual-pane windows, updated electrical, a tankless water heater, luxury vinyl flooring, recessed lighting, fresh interior and exterior paint, and a finished attic perfect for a home office, media room, or guest space.A rare opportunity to own a truly turnkey home that combines style, comfort, and quality in a prime Los Angeles location. This is one you won't want to miss. BESP PRICED AND MOST UPGRADED HOME IN THE DIRECT AREA.
For sale
Price cut: $26K (8/28)
$999,999
6015 Keniston Ave, Los Angeles, CA 90043
3beds
1,350sqft
Residential, Single Family Residence
Built in 1924
5,932 Square Feet Lot
$992,300 Zestimate®
$741/sqft
$-- HOA
What's special
- 10 days
- 395
- 19
Zillow last checked:
Listing updated:
Listed by:
Carlos Villegas DRE # 01775788 661-619-7335,
eXp Realty of California Inc 888-584-9427
Source: CLAW,MLS#: 26902607
Facts & features
Interior
Bedrooms & bathrooms
- Bedrooms: 3
- Bathrooms: 2
- Full bathrooms: 2
Rooms
- Room types: Attic, Breakfast Area, Breakfast Bar, Walk-In Closet
Heating
- Central
Cooling
- Central Air
Appliances
- Laundry: Laundry Area, Inside
Features
- Flooring: Laminate
- Has fireplace: Yes
- Fireplace features: Living Room
- Furnished: Yes
Interior area
- Total structure area: 1,350
- Total interior livable area: 1,350 sqft
Property
Parking
- Parking features: Driveway
- Has uncovered spaces: Yes
Features
- Levels: One
- Pool features: None
- Spa features: None
- Has view: Yes
- View description: None
Lot
- Size: 5,932 Square Feet
- Dimensions: 42 x 141
Details
- Additional structures: None
- Parcel number: 4004023027
- Zoning: LAR1
- Special conditions: Standard
- Other equipment: None
Construction
Type & style
- Home type: SingleFamily
- Architectural style: Traditional
- Property subtype: Residential, Single Family Residence
Condition
- Year built: 1924
Community & HOA
Community
- Security: Carbon Monoxide Detector(s), Smoke Detector(s)
HOA
- Has HOA: No
Location
- Region: Los Angeles
Financial & listing details
- Price per square foot: $741/sqft
- Tax assessed value: $765,000
- Date on market: 8/28/2026
Foreclosure details
Estimated market value
$992,300
$943,000 - $1.04M
$4,292/mo
Price history
| Date | Event | Price |
|---|---|---|
| 8/28/2026 | Price change | $999,999-2.5%$741/sqft |
Source:  CLAW #26902607 Report a problem CLAW #26902607 Report a problem | ||
| 7/9/2026 | Listed for sale | $1,025,998-6.6%$760/sqft |
Source: CLAW #26858035 Report a problem | ||
| 7/9/2026 | Listing removed | $1,098,000$813/sqft |
Source: eXp Realty #26739373 Report a problem | ||
| 4/16/2026 | Listed for sale | $1,098,000+43.5%$813/sqft |
Source: CLAW #26739373 Report a problem | ||
| 7/29/2025 | Sold | $765,000$567/sqft |
Source: Public Record Report a problem | ||
Public tax history
| Year | Property taxes | Tax assessment |
|---|---|---|
| 2026 | -- | $765,000 +50.3% |
| 2025 | $6,363 +1.4% | $509,011 +2% |
| 2024 | $6,272 +1.9% | $499,031 +2% |
| 2023 | $6,157 +4.7% | $489,247 +2% |
| 2022 | $5,879 +1.3% | $479,655 +2% |
| 2021 | $5,802 -1% | $470,251 +1% |
| 2020 | $5,859 | $465,431 +195.2% |
| 2019 | $5,859 +30.2% | $157,666 +2% |
| 2018 | $4,499 | $154,575 +2% |
| 2017 | $4,499 +0.9% | $151,545 +2% |
| 2016 | $4,459 +138.4% | $148,574 +1.5% |
| 2015 | $1,871 +0.6% | $146,343 +2% |
| 2014 | $1,860 | $143,477 +2.5% |
| 2012 | -- | $140,031 +2% |
| 2011 | -- | $137,286 +0.8% |
| 2010 | -- | $136,261 -0.2% |
| 2009 | -- | $136,585 +2% |
| 2008 | -- | $133,907 +87.1% |
| 2007 | -- | $71,576 +2% |
| 2006 | -- | $70,173 |
| 2005 | -- | $70,173 +4% |
| 2004 | -- | $67,450 +1.9% |
| 2003 | -- | $66,215 +2% |
| 2002 | -- | $64,918 +4% |
| 2000 | -- | $62,399 |
Find assessor info on the county website
Monthly payment
Est. payment
Payment breakdown
Explore the cost of this home by adjusting the details. Changes won't be saved.Climate risks
Neighborhood: Park Mesa Heights
Similar homes
- $995,0003 bd2 ba1.6k sqft5345 S Victoria Ave, Los Angeles, CA 90043For Sale
 MLS ID #26875975, Laiqi Jenny Wu DRE # 01960006, Compass. CLAW
 - $912,0002 bd3 ba1k sqft6018 S Harcourt Ave, Los Angeles, CA 90043For Sale
 MLS ID #26860893, Obie Nwabuzor DRE # 02020522, Compass. CLAW
 - $919,0003 bd2 ba1.3k sqft5437 3rd Ave, Los Angeles, CA 90043For Sale
 MLS ID #26842969, May-Ann Fisher DRE # 01972930, Compass. CLAW
 - $1,120,0003 bd3 ba1.4k sqft7800 S Victoria Ave, Los Angeles, CA 90043For Sale
 MLS ID #26856255, Ali Nahle DRE # 01988178, Compass. CLAW
Local buyer's agents are ready to help
