This spacious home features approximately 3 bedrooms and 2 full bathrooms, with additional rooms available to accommodate your specific needs. Built in 1927, this single-story Spanish-style corner-lot home in Glendale blends timeless character with thoughtful modern updates. Features include: Beautiful hardwood floors throughout Formal and casual dining areas Updated kitchen with granite countertops and stainless steel appliances Two full bathrooms with pedestal sinks, including a classic clawfoot soaking tub Central heating and air conditioning (2019) Tankless water heater (2016) Detached two-car garage Energy-efficient vinyl windows Dedicated laundry room with washer and dryer included Low-maintenance yard Convenient location close to schools, shopping, dining, public transportation, and Downtown Los Angeles.This is a truly special home that combines historic charm with today's conveniences, offering comfort, style, and flexibility in one of Glendale's most desirable neighborhoods.
For sale
Listed by: Vylla Home, Inc - Long Beach • Aletha Watson • 805-889-2782
$1,400,000
1001 Monterey Rd, Glendale, CA 91206
3beds
1,489sqft
Single Family Residence
Built in 1927
5,651 Square Feet Lot
$1,384,200 Zestimate®
$940/sqft
$-- HOA
What's special
- 36 days
- 461
- 22
Zillow last checked:
Listing updated:
Listed by:
Aletha Watson DRE #01411652 805-889-2782,
Vylla Home, Inc - Long Beach
Source: CRMLS,MLS#: V1-38294 Originating MLS: California Regional MLS (Ventura & Pasadena-Foothills AORs)
Originating MLS: California Regional MLS (Ventura & Pasadena-Foothills AORs)Facts & features
Interior
Bedrooms & bathrooms
- Bedrooms: 3
- Bathrooms: 2
- Full bathrooms: 2
- Main level bathrooms: 2
- Main level bedrooms: 3
Rooms
- Room types: Bedroom, Family Room, Kitchen, Living Room, Primary Bedroom
Primary bedroom
- Features: Main Level Primary
Bedroom
- Features: All Bedrooms Down
Bedroom
- Features: Bedroom on Main Level
Bathroom
- Features: Dual Sinks, Full Bath on Main Level, Granite Counters, Separate Shower, Walk-In Shower
Kitchen
- Features: Granite Counters
Heating
- Electric, Fireplace(s)
Cooling
- Central Air
Appliances
- Included: Dishwasher, Washer
- Laundry: Washer Hookup
Features
- Eat-in Kitchen, Furnished, Granite Counters, Open Floorplan, All Bedrooms Down, Bedroom on Main Level, Main Level Primary
- Flooring: Tile
- Windows: Drapes
- Has fireplace: Yes
- Fireplace features: Living Room, Outside
- Furnished: Yes
- Common walls with other units/homes: No Common Walls
Interior area
- Total interior livable area: 1,489 sqft
Property
Parking
- Total spaces: 2
- Parking features: Garage, One Space
- Garage spaces: 2
Accessibility
- Accessibility features: Parking
Features
- Levels: One
- Stories: 1
- Entry location: Ground Level
- Patio & porch: Concrete, Front Porch
- Pool features: None
- Spa features: None
- Fencing: None
Lot
- Size: 5,651 Square Feet
- Features: Corner Lot, Front Yard, Sprinklers None, Yard
Details
- Parcel number: 5646023002
- Zoning: GLR4YY
- Special conditions: Trust
Construction
Type & style
- Home type: SingleFamily
- Architectural style: Spanish
- Property subtype: Single Family Residence
Materials
- Unknown
- Roof: Tile
Condition
- Updated/Remodeled
- New construction: No
- Year built: 1927
Utilities & green energy
- Sewer: Public Sewer
- Water: Public
- Utilities for property: Electricity Connected, Natural Gas Available
Community & HOA
Community
- Features: Curbs
Location
- Region: Glendale
Financial & listing details
- Price per square foot: $940/sqft
- Tax assessed value: $953,764
- Date on market: 8/20/2026
- Cumulative days on market: 37 days
- Listing terms: Cash,Cash to New Loan,Conventional,1031 Exchange
- Inclusions: Refrigerator Washer/Dryer
- Exclusions: All furniture
- Road surface type: Paved
Estimated market value
$1,384,200
$1.31M - $1.45M
$4,731/mo
Price history
| Date | Event | Price |
|---|---|---|
| 8/20/2026 | Listed for sale | $1,400,000+8.6%$940/sqft |
Source:  CRMLS #V1-38294 Report a problem CRMLS #V1-38294 Report a problem | ||
| 2/2/2026 | Listing removed | $5,500$4/sqft |
Source: CRMLS #CV25260361 Report a problem | ||
| 2/1/2026 | Listed for rent | $5,500$4/sqft |
Source: CRMLS #CV25260361 Report a problem | ||
| 1/3/2026 | Listing removed | $5,500$4/sqft |
Source: CRMLS #CV25260361 Report a problem | ||
| 1/1/2026 | Listed for rent | $5,500$4/sqft |
Source: CRMLS #CV25260361 Report a problem | ||
| 11/18/2025 | Listing removed | $5,500$4/sqft |
Source: CRMLS #CV25260361 Report a problem | ||
| 11/14/2025 | Listed for rent | $5,500+37.5%$4/sqft |
Source: CRMLS #CV25260361 Report a problem | ||
| 8/16/2025 | Listing removed | $1,289,000-4.4%$866/sqft |
Source:  SDMLS #CV25062557 Report a problem SDMLS #CV25062557 Report a problem | ||
| 6/23/2025 | Listed for sale | $1,349,000+57.8%$906/sqft |
Source: SDMLS #CV25062557 Report a problem | ||
| 8/18/2020 | Listing removed | $4,000$3/sqft |
Source: Moon Realty #AR20114474 Report a problem | ||
| 7/20/2020 | Price change | $4,000-11.1%$3/sqft |
Source: Moon Realty #AR20114474 Report a problem | ||
| 6/13/2020 | Listed for rent | $4,500+40.6%$3/sqft |
Source: Moon Realty #AR20114474 Report a problem | ||
| 3/17/2020 | Sold | $855,000+3.6%$574/sqft |
Source:  Pasadena Foothills MLS #P0-820000530 Report a problem Pasadena Foothills MLS #P0-820000530 Report a problem | ||
| 2/19/2020 | Pending sale | $825,000$554/sqft |
Source: Dilbeck Real Estate #820000530 Report a problem | ||
| 2/11/2020 | Listed for sale | $825,000+13.8%$554/sqft |
Source: Dilbeck Real Estate #820000530 Report a problem | ||
| 12/16/2016 | Sold | $725,000$487/sqft |
Source: Public Record Report a problem | ||
| 11/18/2016 | Pending sale | $725,000$487/sqft |
Source: Xcel Realty #PW16737863 Report a problem | ||
| 11/2/2016 | Listed for sale | $725,000+3.7%$487/sqft |
Source: Xcel Realty #PW16737863 Report a problem | ||
| 2/19/2016 | Listing removed | $3,200$2/sqft |
Source: Xcel Realty #PW15235709 Report a problem | ||
| 12/16/2015 | Listing removed | $699,000$469/sqft |
Source: Xcel Realty #PW15162165 Report a problem | ||
| 12/7/2015 | Listed for rent | $3,200+6.7%$2/sqft |
Source: Xcel Realty #PW15235709 Report a problem | ||
| 9/30/2015 | Listed for sale | $699,000$469/sqft |
Source: Xcel Realty #PW15162165 Report a problem | ||
| 9/8/2015 | Pending sale | $699,000$469/sqft |
Source: Xcel Realty #PW15162165 Report a problem | ||
| 8/8/2015 | Listed for sale | $699,000+80.6%$469/sqft |
Source: Xcel Realty #PW15162165 Report a problem | ||
| 2/26/2015 | Listing removed | $3,000$2/sqft |
Source: Xcel Realty #PW15034020 Report a problem | ||
| 11/8/2012 | Sold | $387,000$260/sqft |
Source:  CLAW #12596109 Report a problem CLAW #12596109 Report a problem | ||
Public tax history
| Year | Property taxes | Tax assessment |
|---|---|---|
| 2026 | -- | $953,764 +2% |
| 2025 | $10,403 +2% | $935,063 +2% |
| 2024 | $10,198 +2.3% | $916,730 +2% |
| 2023 | $9,966 +1.8% | $898,755 +2% |
| 2022 | $9,792 +1.7% | $881,133 +2% |
| 2021 | $9,626 +2.3% | $863,857 +12.3% |
| 2020 | $9,407 +10.9% | $769,375 +2% |
| 2019 | $8,485 +4.7% | $754,290 +2% |
| 2018 | $8,101 | $739,500 +2% |
| 2017 | $8,101 +1.6% | $725,000 +34% |
| 2016 | $7,974 +33.6% | $540,921 +1.5% |
| 2015 | $5,967 +2.9% | $532,796 +2% |
| 2014 | $5,797 | $522,360 +426.9% |
| 2012 | -- | $99,138 +2% |
| 2011 | -- | $97,195 +0.8% |
| 2010 | -- | $96,469 -0.2% |
| 2009 | -- | $96,699 +2% |
| 2008 | -- | $94,804 +2% |
| 2007 | -- | $92,946 +2% |
| 2006 | -- | $91,124 |
| 2005 | -- | $91,124 +4% |
| 2004 | -- | $87,589 +1.9% |
| 2003 | -- | $85,985 +2% |
| 2002 | -- | $84,300 +4% |
| 2000 | -- | $81,028 |
Find assessor info on the county website
Monthly payment
Est. payment
Payment breakdown
Explore the cost of this home by adjusting the details. Changes won't be saved.Climate risks
Neighborhood: Woodbury
Nearby schools
Schools provided by the listing agent
- Elementary: R.D. White
- High: Glendale
Source: CRMLS. This data may not be complete. We recommend contacting the local school district to confirm school assignments for this home.
Similar homes
- $1,598,0004 bd4 ba2.2k sqft924 E Glenoaks Blvd, Glendale, CA 91207For Sale
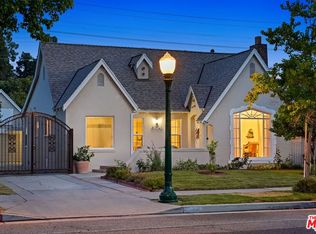 MLS ID #26990757, Nicole Schlueter DRE # 01778458, Real Broker. CLAW
 - $1,595,0003 bd2 ba1.9k sqft1611 Ard Eevin Ave, Glendale, CA 91202For Sale
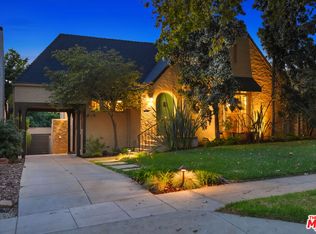 MLS ID #26987397, David Robles DRE # 01134528, Real Broker. CLAW
 - $1,399,0003 bd2 ba1.4k sqft1444 N Ontario St, Burbank, CA 91505For Sale
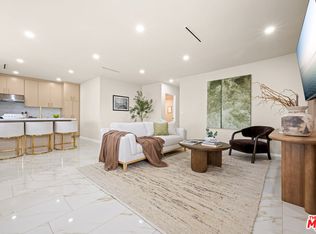 MLS ID #26987115, Kirk Hawkins DRE # 01996101, First Team Real Estate. CLAW
 - $1,229,0002 bd2 ba1.5k sqft3047 Hermosa Ave, Glendale, CA 91214For Sale
 MLS ID #26986323, Veronica Paglia DRE # 00926931, Compass. CLAW
