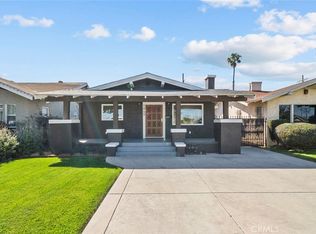
Lovingly cared for by its owners and rich in architectural character, this Spanish style three-bedroom, two-bathroom main home with separate bonus living space blends the warmth of vintage craftsmanship with beautifully updated interiors.
Graceful arches, terracotta roof tiles, and decorative stair tiles create a welcoming first impression, while mature hedges provide privacy for an inviting front outdoor space. Inside, sculptural curved plaster ceilings, decorative ceiling medallions, recessed tray ceilings, intricate molding, and plantation shutters showcase the home’s distinctive personality.
Natural light greets you upon entering the spacious living room, where an original brick fireplace and bay window create a warm setting for gathering with loved ones. A conveniently positioned dining room connects the living room to the beautifully remodeled chef’s kitchen. Abundant cabinetry and a walk-in pantry provide generous storage, while the kitchen’s bay window showcases original leaded glass with colorful stained-glass accents.
The primary suite features an ensuite bathroom and walk-in closet, while two generously sized bedrooms share a fully remodeled hall bathroom. Additional storage throughout the home adds everyday convenience. Thoughtful updates include central HVAC, select windows and doors, and improvements to portions of the electrical and plumbing systems.
French doors open to a private deck framed by a vine-covered pergola, creating a peaceful retreat for morning coffee or a quiet evening. The backyard is made for gathering, with outdoor dining beneath café lights, mature landscaping, and a circular stone fire pit. Separate bonus living space with its own kitchen, bathroom, washer/dryer, and living area offers additional flexibility.
Nearby destinations include SoFi Stadium, Intuit Dome, the Kia Forum, Cinépolis, Hollywood Park Farmers Market, Three Weavers Brewing, and Inglewood shopping and dining. With Los Angeles preparing to host the 2028 Olympic Games, this home offers a connection to the region’s growing excitement.
Make it yours before the holidays—and start new traditions in a home filled with character and room to gather.
For sale
Listed by: Real Brokerage Technologies, Inc. • Christina Blue • 310 867-1063
$1,049,000
9151 Haas Ave, Los Angeles, CA 90047
4beds
2,049sqft
Single Family Residence
Built in 1941
5,976 Square Feet Lot
$1,046,100 Zestimate®
$512/sqft
$-- HOA
What's special
- 16 days
- 1,414
- 154
Likely to sell faster than
Zillow last checked:
Listing updated:
Listed by:
Christina Blue DRE #01928955 310867-1063,
Real Brokerage Technologies, Inc.,
Jacquelyn Hu DRE #02026280 949-861-1663,
Real Brokerage Technologies, Inc.
Source: CRMLS,MLS#: SB26215051 Originating MLS: California Regional MLS
Facts & features
Interior
Bedrooms & bathrooms
- Bedrooms: 4
- Bathrooms: 3
- Full bathrooms: 3
- Main level bathrooms: 2
- Main level bedrooms: 4
Rooms
- Room types: Bedroom, Foyer, Kitchen, Laundry, Living Room, Primary Bathroom, Primary Bedroom, Other, Pantry, Dining Room
Primary bedroom
- Features: Primary Suite
Primary bedroom
- Features: Main Level Primary
Bedroom
- Features: Bedroom on Main Level
Bathroom
- Features: Bathtub, Dual Sinks, Full Bath on Main Level, Remodeled, Separate Shower, Tub Shower
Kitchen
- Features: Pots & Pan Drawers, Quartz Counters, Remodeled, Updated Kitchen, Walk-In Pantry
Other
- Features: Walk-In Closet(s)
Pantry
- Features: Walk-In Pantry
Heating
- Central
Cooling
- Central Air
Appliances
- Included: Dishwasher, Electric Range, Disposal, Gas Range, Refrigerator, Tankless Water Heater, Water To Refrigerator
- Laundry: Washer Hookup, Gas Dryer Hookup, Inside
Features
- Crown Molding, Separate/Formal Dining Room, In-Law Floorplan, Pantry, Paneling/Wainscoting, Quartz Counters, Recessed Lighting, Bedroom on Main Level, Entrance Foyer, Main Level Primary, Primary Suite, Walk-In Pantry, Walk-In Closet(s)
- Flooring: Tile, Vinyl
- Has fireplace: Yes
- Fireplace features: Decorative, Living Room
- Common walls with other units/homes: No Common Walls
Interior area
- Total interior livable area: 2,049 sqft
Property
Parking
- Parking features: Concrete, Driveway
Features
- Levels: One
- Stories: 1
- Entry location: Front
- Patio & porch: Deck, Front Porch
- Exterior features: Lighting
- Pool features: None
- Spa features: None
- Fencing: Block,Privacy,Wood
- Has view: Yes
- View description: City Lights, Neighborhood, Trees/Woods
Lot
- Size: 5,976 Square Feet
- Features: Back Yard, Front Yard
Details
- Additional structures: Guest House Detached
- Parcel number: 6036025014
- Special conditions: Standard
Construction
Type & style
- Home type: SingleFamily
- Architectural style: Spanish
- Property subtype: Single Family Residence
Materials
- Foundation: Raised
- Roof: Spanish Tile
Condition
- Updated/Remodeled,Turnkey
- New construction: No
- Year built: 1941
Utilities & green energy
- Sewer: Public Sewer
- Water: Public
- Utilities for property: Electricity Connected, Natural Gas Connected, Sewer Connected, Water Connected
Community & HOA
Community
- Features: Gutter(s), Street Lights, Suburban, Sidewalks
- Security: Carbon Monoxide Detector(s), Smoke Detector(s)
Location
- Region: Los Angeles
Financial & listing details
- Price per square foot: $512/sqft
- Tax assessed value: $661,526
- Date on market: 10/30/2026
- Cumulative days on market: 16 days
- Listing terms: Cash,Cash to New Loan,Conventional,FHA,VA Loan
- Road surface type: Paved
Estimated market value
$1,046,100
$994,000 - $1.10M
$5,084/mo
Price history
| Date | Event | Price |
|---|---|---|
| 10/30/2026 | Listed for sale | $1,049,000+144%$512/sqft |
Source:  CRMLS #SB26215051 Report a problem | ||
| 5/20/2019 | Listing removed | $2,995$1/sqft |
Source: TGN Property Management Report a problem | ||
| 4/25/2019 | Price change | $2,995-11.8%$1/sqft |
Source: TGN Property Management Report a problem | ||
| 4/10/2019 | Listed for rent | $3,395$2/sqft |
Source: TGN Property Management Report a problem | ||
| 2/18/2016 | Sold | $430,000+14.7%$210/sqft |
Source:  CLAW #16968201 Report a problem | ||
| 1/20/2016 | Pending sale | $375,000$183/sqft |
Source: The Agency #16968201 Report a problem | ||
| 1/6/2016 | Listed for sale | $375,000+134.4%$183/sqft |
Source: The Agency #16968201 Report a problem | ||
| 4/30/1999 | Sold | $160,000$78/sqft |
Source: Public Record Report a problem | ||
Public tax history
| Year | Property taxes | Tax assessment |
|---|---|---|
| 2026 | -- | $661,526 +2% |
| 2025 | $8,051 +1% | $648,556 +2% |
| 2024 | $7,973 +1.9% | $635,840 +2% |
| 2023 | $7,825 +4.7% | $623,374 +2% |
| 2022 | $7,470 +1.3% | $611,152 +2% |
| 2021 | $7,373 -1% | $599,170 +1% |
| 2020 | $7,446 | $593,028 +2% |
| 2019 | $7,446 +33.4% | $581,400 +30% |
| 2018 | $5,582 | $447,371 +2% |
| 2017 | $5,582 +2.2% | $438,600 +34.5% |
| 2016 | $5,465 +33.5% | $326,190 +1.5% |
| 2015 | $4,094 +0.9% | $321,292 +57% |
| 2014 | $4,058 | $204,606 +2.5% |
| 2012 | -- | $199,690 +2% |
| 2011 | -- | $195,775 +0.8% |
| 2010 | -- | $194,312 -0.2% |
| 2009 | -- | $194,775 +2% |
| 2008 | -- | $190,957 +2% |
| 2007 | -- | $187,214 +2% |
| 2006 | -- | $183,544 |
| 2005 | -- | $183,544 +4% |
| 2004 | -- | $176,419 +1.9% |
| 2003 | -- | $173,187 +2% |
| 2002 | -- | $169,792 +4% |
| 2000 | -- | $163,200 |
Find assessor info on the county website
Monthly payment
Est. payment
Payment breakdown
Explore the cost of this home by adjusting the details. Changes won't be saved.Climate risks
Neighborhood: South Los Angeles

Similar homes
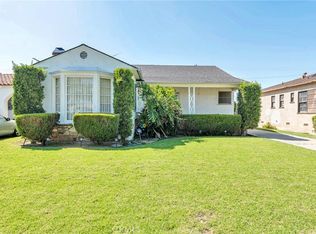
- $1,029,0003 bd2 ba1.7k sqft8713 S 7th Ave, Inglewood, CA 90305For Sale
 MLS ID #CV26204998, Christian Fuentes, RE/MAX TOP PRODUCERS. CRMLS
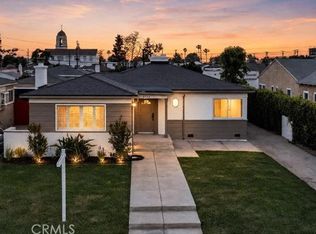
- $1,050,0003 bd2 ba1.7k sqft3630 W 61st St, Los Angeles, CA 90043For Sale
 MLS ID #OC26135606, Bryant Velez, ehomes. CRMLS
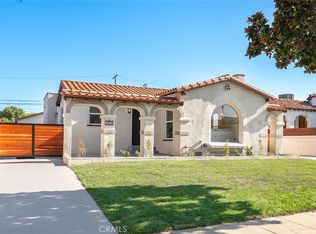
- $749,0002 bd2 ba1.2k sqft9121 S Halldale Ave, Los Angeles, CA 90047For Sale
 MLS ID #PW26235798, Isayas Theodros, Circle Real Estate. CRMLS
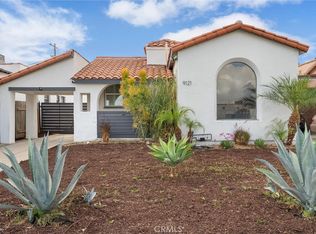
- $1,099,9004 bd3 ba2.1k sqft1848 Middleton Pl, Los Angeles, CA 90062For Sale
 MLS ID #OC26144160, Brian Noh, Nohco Real Estate. CRMLS
