LOWER YOUR MONTHLY PAYMENT! Seller is offering a financing incentive toward an interest rate buydown to help reduce your monthly mortgage payment. Temporary and permanent buydown options may be available, subject to the buyer's loan program and lender approval.
Timeless Craftsman Character. Modern California Living. Discover an inviting blend of classic architecture, thoughtful updates, and indoor-outdoor living in this beautifully renovated Los Angeles Craftsman. Updated in 2021, the home combines distinctive box-beam ceilings, refinished oak hardwood floors, and abundant natural light with the conveniences of contemporary living.
An inviting covered front porch sets the tone, while the open living and dining areas create a welcoming atmosphere for everyday living and entertaining. The beautifully appointed kitchen features Carrara marble countertops, Samsung stainless steel appliances, generous cabinetry, and a charming built-in window seat overlooking lush privacy hedges.
All three bedrooms feature private ensuite bathrooms, a desirable layout offering exceptional comfort and privacy, while an additional powder room serves guests. The primary suite opens through French doors to its own covered deck, creating a peaceful connection to the outdoors.
Beyond the home, an expansive backyard offers multiple spaces to relax, entertain, and enjoy Southern California's indoor-outdoor lifestyle. Professionally designed drought-tolerant landscaping features olive trees, lavender, decorative boulders, and programmable drip irrigation, while a pergola provides a welcoming setting for outdoor gatherings.
Modern amenities include Lutron smart lighting, a Nest thermostat, central heating and air conditioning, ADT security with exterior cameras, Tesla EV charging, and a new roof installed in 2023.
Situated on an approximately 6,969-square-foot lot with LAR2 zoning, the property offers an additional consideration for buyers interested in exploring future land-use possibilities, subject to applicable zoning regulations, permits, and city approvals.
Conveniently located near USC, Exposition Park, Downtown Los Angeles, dining, Metro access, and major freeways, this home delivers a distinctive combination of Craftsman character, modern comfort, and the quintessential Southern California lifestyle.
For sale
Listed by: BHHS California Properties • Shawn Hill • Contact: 267-475-0599
$949,000
4281 Halldale Ave, Los Angeles, CA 90062
3beds
1,474sqft
Single Family Residence
Built in 1908
6,971 Square Feet Lot
$956,400 Zestimate®
$644/sqft
$-- HOA
What's special
- 98 days
- 235
- 41
Zillow last checked:
Listing updated:
Listed by:
Shawn Hill DRE #02032280 267-475-0599,
BHHS California Properties
Source: CRMLS,MLS#: PF26144793 Originating MLS: California Regional MLS
Originating MLS: California Regional MLSFacts & features
Interior
Bedrooms & bathrooms
- Bedrooms: 3
- Bathrooms: 4
- Full bathrooms: 3
- 1/2 bathrooms: 1
- Main level bathrooms: 4
- Main level bedrooms: 3
Rooms
- Room types: Bedroom
Bedroom
- Features: All Bedrooms Down
Heating
- Central
Cooling
- Central Air
Appliances
- Included: Dryer, Washer
- Laundry: Laundry Room
Features
- Coffered Ceiling(s), Open Floorplan, Recessed Lighting, All Bedrooms Down
- Has fireplace: Yes
- Fireplace features: Living Room
- Common walls with other units/homes: No Common Walls
Interior area
- Total interior livable area: 1,474 sqft
Property
Parking
- Parking features: Driveway, On Site, Off Street
Features
- Levels: One
- Stories: 1
- Entry location: 1
- Patio & porch: Front Porch
- Exterior features: Awning(s)
- Pool features: None
- Has view: Yes
- View description: Neighborhood
Lot
- Size: 6,971 Square Feet
- Features: Back Yard, Front Yard
Details
- Parcel number: 5021019006
- Special conditions: Standard
Construction
Type & style
- Home type: SingleFamily
- Property subtype: Single Family Residence
Condition
- New construction: No
- Year built: 1908
Utilities & green energy
- Sewer: Public Sewer
- Water: Public
Community & HOA
Community
- Features: Sidewalks
Location
- Region: Los Angeles
Financial & listing details
- Price per square foot: $644/sqft
- Tax assessed value: $941,713
- Date on market: 7/9/2026
- Cumulative days on market: 98 days
- Listing terms: Cash,Cash to New Loan,Conventional,FHA,VA Loan
- Inclusions: Refrigerator; Range (Stove/Oven); Dishwasher; Washer and Dryer
- Exclusions: Livingroom Chandelier; Dining Room Chandelier
Estimated market value
$956,400
$909,000 - $1.00M
$4,108/mo
Price history
| Date | Event | Price |
|---|---|---|
| 10/14/2026 | Listed for sale | $949,000$644/sqft |
Source:  CRMLS #PF26144793 Report a problem CRMLS #PF26144793 Report a problem | ||
| 10/13/2026 | Contingent | $949,000$644/sqft |
Source: CRMLS #PF26144793 Report a problem | ||
| 7/9/2026 | Listed for sale | $949,000+9.1%$644/sqft |
Source: CRMLS #PF26144793 Report a problem | ||
| 10/21/2021 | Sold | $870,000+43.8%$590/sqft |
Source: Public Record Report a problem | ||
| 3/16/2021 | Sold | $605,000$410/sqft |
Source: Public Record Report a problem | ||
Public tax history
| Year | Property taxes | Tax assessment |
|---|---|---|
| 2026 | -- | $941,713 +2% |
| 2025 | $11,300 +1.1% | $923,249 +2% |
| 2024 | $11,182 +1.9% | $905,147 +2% |
| 2023 | $10,970 +4.8% | $887,400 +2% |
| 2022 | $10,465 +39.9% | $870,000 +2061.6% |
| 2021 | $7,480 +963.7% | $40,248 +1% |
| 2020 | $703 | $39,836 +2% |
| 2019 | $703 +16.3% | $39,056 +2% |
| 2018 | $604 | $38,291 +2% |
| 2017 | $604 +1.6% | $37,541 +2% |
| 2016 | $595 +5.6% | $36,806 +1.5% |
| 2015 | $563 -1.2% | $36,254 +2% |
| 2014 | $570 | $35,545 +2.5% |
| 2012 | -- | $34,692 +2% |
| 2011 | -- | $34,013 +0.7% |
| 2010 | -- | $33,760 -0.2% |
| 2009 | -- | $33,842 +2% |
| 2008 | -- | $33,180 +2% |
| 2007 | -- | $32,531 +2% |
| 2006 | -- | $31,894 |
| 2005 | -- | $31,894 +4% |
| 2004 | -- | $30,657 +1.9% |
| 2003 | -- | $30,096 +2% |
| 2002 | -- | $29,506 +4% |
| 2000 | -- | $28,363 |
Find assessor info on the county website
Monthly payment
Est. payment
Payment breakdown
Explore the cost of this home by adjusting the details. Changes won't be saved.Climate risks
Neighborhood: South Los Angeles
Similar homes
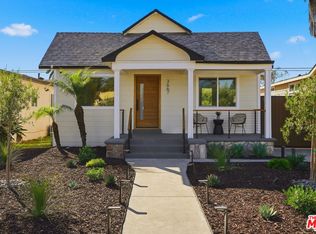
- $948,0003 bd3 ba1.7k sqft4223 Dalton Ave, Los Angeles, CA 90062For Sale
 MLS ID #TR26133287, David Wong, Pinnacle Real Estate Group. CRMLS
 - $874,0003 bd2 ba1.5k sqft3959 Denker Ave, Los Angeles, CA 90062For Sale
 MLS ID #OC26022553, Angie Weeks, First Team Real Estate. CRMLS
 - $899,0003 bd2 ba1.1k sqft3667 Cimarron St, Los Angeles, CA 90018For Sale
 MLS ID #26993427, Letty Vermeulen Hernandez DRE # 01773473, Aspire Los Angeles. CLAW
 - $1,099,9004 bd3 ba2.1k sqft1848 Middleton Pl, Los Angeles, CA 90062For Sale
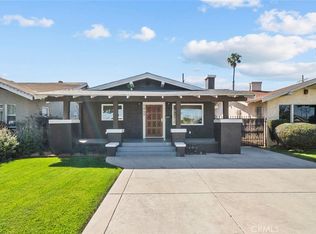 MLS ID #OC26144160, Brian Noh, Nohco Real Estate. CRMLS
