Set in the heart of historic Jefferson Park, this classic 1921 California bungalow blends the character and charm of another era with the comfort and convenience of thoughtful modern updates. Behind its welcoming front porch, this light-filled 3-bedroom, 2-bathroom home has been thoughtfully remodeled and is designed for easy everyday living. The updated kitchen features quartz countertops and custom cabinetry, while central heating and air conditioning and contemporary finishes bring modern comfort to this century-old residence. A generous private yard offers room to create your own version of LA living. Plant a vegetable garden, entertain under the stars, or explore the property's ADU potential. It's a rare kind of outdoor space, private, versatile, and ready to become whatever you envision. Then there's Jefferson Park itself: a neighborhood of historic homes, tree-lined streets, and an ever-growing collection of local favorites. Grab coffee or a bite at Cafe 5 which is just down the street, Highly Likely, or South LA Cafe; shop at Maydan Market; or settle in for dinner at longtime neighborhood institution Harold & Belle's. With convenient access to Metro Lines, USC and Exposition Park, Downtown LA, and destinations throughout the city, the location makes it easy to stay connected while enjoying the character of the neighborhood. More than a remodeled house, this is an opportunity to own a piece of Los Angeles history complete with modern comforts, a private backyard to make your own, and a neighborhood with a true sense of place.
For sale
$899,000
3667 Cimarron St, Los Angeles, CA 90018
3beds
1,134sqft
Residential, Single Family Residence
Built in 1921
4,839 Square Feet Lot
$898,600 Zestimate®
$793/sqft
$-- HOA
What's special
- 14 days
- 615
- 70
Zillow last checked:
Listing updated:
Listed by:
Letty Vermeulen Hernandez DRE # 01773473 818-437-0618,
Aspire Los Angeles 213-935-0050,
Chris Scornaienchi DRE # 01986392 310-910-4463,
Aspire Los Angeles
Source: CLAW,MLS#: 26993427
Facts & features
Interior
Bedrooms & bathrooms
- Bedrooms: 3
- Bathrooms: 2
- Full bathrooms: 2
Rooms
- Room types: Dining Room, Living Room
Heating
- Central
Cooling
- Central Air
Appliances
- Included: Dishwasher, Range/Oven, Refrigerator
- Laundry: Laundry Closet
Features
- Flooring: Hardwood
- Has fireplace: No
- Fireplace features: None
Interior area
- Total structure area: 1,134
- Total interior livable area: 1,134 sqft
Property
Parking
- Total spaces: 3
- Parking features: Garage - 2 Car, Concrete
- Has garage: Yes
- Covered spaces: 2
- Uncovered spaces: 1
Features
- Levels: One
- Stories: 1
- Pool features: None
- Spa features: None
- View description: None
Lot
- Size: 4,839 Square Feet
- Dimensions: 40 x 120
Details
- Additional structures: None
- Parcel number: 5042021004
- Zoning: LAR1
- Special conditions: Standard
Construction
Type & style
- Home type: SingleFamily
- Architectural style: Bungalow
- Property subtype: Residential, Single Family Residence
Condition
- Year built: 1921
Community & HOA
HOA
- Has HOA: No
Location
- Region: Los Angeles
Financial & listing details
- Price per square foot: $793/sqft
- Tax assessed value: $35,440
- Date on market: 10/1/2026
Estimated market value
$898,600
$854,000 - $944,000
$3,798/mo
Price history
| Date | Event | Price |
|---|---|---|
| 10/1/2026 | Listed for sale | $899,000$793/sqft |
Source:  CLAW #26993427 Report a problem CLAW #26993427 Report a problem | ||
| 9/25/2026 | Listing removed | $899,000$793/sqft |
Source: eXp Realty #SR26151752 Report a problem | ||
| 9/1/2026 | Price change | $899,000-5.2%$793/sqft |
Source: eXp Realty #SR26151752 Report a problem | ||
| 8/7/2026 | Price change | $948,000-3.2%$836/sqft |
Source: eXp Realty #SR26151752 Report a problem | ||
| 7/15/2026 | Listed for sale | $979,000+63.2%$863/sqft |
Source: eXp Realty #SR26151752 Report a problem | ||
| 3/23/2026 | Sold | $600,000+0%$529/sqft |
Source:  CRMLS #IV26021347 Report a problem CRMLS #IV26021347 Report a problem | ||
| 3/5/2026 | Pending sale | $599,900$529/sqft |
Source: CRMLS #IV26021347 Report a problem | ||
Public tax history
| Year | Property taxes | Tax assessment |
|---|---|---|
| 2026 | -- | $35,440 +2% |
| 2025 | $607 +3% | $34,746 +2% |
| 2024 | $589 +0.8% | $34,066 +2% |
| 2023 | $585 +3% | $33,399 +2% |
| 2022 | $568 +3% | $32,745 +2% |
| 2021 | $551 -0.1% | $32,104 +1% |
| 2020 | $551 | $31,776 +2% |
| 2019 | $551 +19.8% | $31,154 +2% |
| 2018 | $460 | $30,544 +2% |
| 2017 | $460 +1.7% | $29,946 +2% |
| 2016 | $453 +5.7% | $29,360 +1.5% |
| 2015 | $428 -1.5% | $28,920 +2% |
| 2014 | $435 | $28,354 +2.5% |
| 2012 | -- | $27,674 +2% |
| 2011 | -- | $27,132 +0.8% |
| 2010 | -- | $26,930 -0.2% |
| 2009 | -- | $26,995 +2% |
| 2008 | -- | $26,467 +2% |
| 2007 | -- | $25,949 +2% |
| 2006 | -- | $25,441 |
| 2005 | -- | $25,441 +4% |
| 2004 | -- | $24,455 +1.9% |
| 2003 | -- | $24,008 +2% |
| 2002 | -- | $23,538 +4% |
| 2000 | -- | $22,625 |
Find assessor info on the county website
Monthly payment
Est. payment
Payment breakdown
Explore the cost of this home by adjusting the details. Changes won't be saved.Climate risks
Neighborhood: South Los Angeles
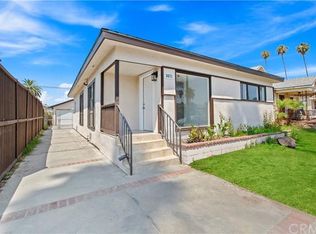
Similar homes
- $899,0003 bd2 ba1.3k sqft2701 Arlington Ave, Los Angeles, CA 90018For Sale
 MLS ID #SR26216320, Jenny Segovia, Luxury Collective. CRMLS
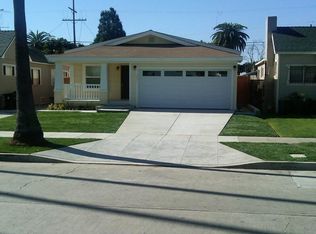
 - $929,9994 bd2 ba1.6k sqft1839 W 35th Pl, Los Angeles, CA 90018For Sale
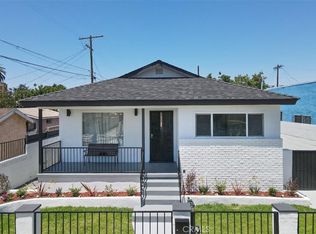 MLS ID #DW26218099, Tony Reynoso, 1ST Equity. CRMLS
 - $849,0002 bd2 ba1.1k sqft2432 Exposition Pl, Los Angeles, CA 90018For Sale
 MLS ID #IG26193469, Emily Griffin, Griffin Real Estate, Inc.. CRMLS
 - $699,0003 bd1 ba872 sqft3705 S Saint Andrews Pl, Los Angeles, CA 90018For Sale
 MLS ID #OC26144131, Brian Noh, Nohco Real Estate. CRMLS
