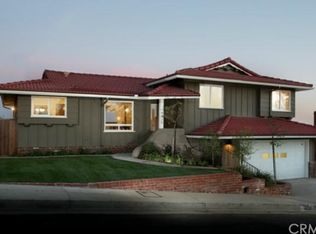
What a find! With these views and this location, it is no wonder the original Owners have kept this one in the family since it was a model home for this sought after Eastridge Estates neighborhood.
The four bedroom and three bath design is brilliant in its simple elegance and flexibility. The formal entry opens to the step-down formal living room with a lovely fireplace. The bright kitchen has been tastefully updated and opens up to the family room which is bathed in natural light via large windows. This first floor has a large guest room and guest bath as well. Upstairs there are three large bedrooms and two baths. The primary suite enjoys a large primary bedroom, and its own private bath.
The rear yard is a delight with panoramic views over this neighborhood, surrounding hills, and downtown LA. This location is central to downtown Eagle Rock, Highland Park, Glassell Park as well as downtown Glendale, with Silver Lake and downtown LA just down the 2 Fwy. Just a few of the features include: central air and heating, a newer roof, updated plumbing, an attached two car garage – and all just a short distance to Delavan Drive Elementary.
For sale
Listed by: Craig Estates & Fine Propertie • Craig Farestveit • Contact: craig@craigestates.com
$1,395,000
4444 Wawona St, Los Angeles, CA 90065
4beds
2,004sqft
:
Get pre-qualified$8,735/mo
Single Family Residence
Built in 1964
10,013 Square Feet Lot
$1,388,500 Zestimate®
$696/sqft
$-- HOA
What's special
- 2 days |
- 655 |
- 49 |
Zillow last checked:
Listing updated:
Listed by:
Craig Farestveit DRE #00990645 craig@craigestates.com,
Craig Estates & Fine Propertie
Source: CRMLS,MLS#: GD26164679 Originating MLS: California Regional MLS
Originating MLS: California Regional MLSFacts & features
Interior
Bedrooms & bathrooms
- Bedrooms: 4
- Bathrooms: 3
- Full bathrooms: 3
- Main level bathrooms: 1
- Main level bedrooms: 1
Rooms
- Room types: Entry/Foyer, Family Room, Primary Bedroom, Other
Primary bedroom
- Features: Primary Suite
Kitchen
- Features: Remodeled, Updated Kitchen
Heating
- Central
Cooling
- Central Air
Appliances
- Laundry: Inside, In Garage
Features
- Primary Suite
- Flooring: Carpet, See Remarks, Wood
- Has fireplace: Yes
- Fireplace features: Living Room
- Common walls with other units/homes: No Common Walls
Interior area
- Total interior livable area: 2,004 sqft
Property
Parking
- Total spaces: 2
- Parking features: Garage - Attached
- Attached garage spaces: 2
Accessibility
- Accessibility features: See Remarks
Features
- Levels: Two
- Stories: 2
- Entry location: 1
- Patio & porch: Concrete, Deck, Open, Patio, See Remarks
- Pool features: None
- Spa features: None
- Has view: Yes
- View description: City Lights, Canyon, Panoramic
Lot
- Size: 10,013 Square Feet
- Features: Back Yard
Details
- Parcel number: 5683019027
- Special conditions: Standard
Construction
Type & style
- Home type: SingleFamily
- Architectural style: Mid-Century Modern,Traditional
- Property subtype: Single Family Residence
Condition
- New construction: No
- Year built: 1964
Utilities & green energy
- Electric: Standard
- Sewer: Public Sewer
- Water: See Remarks
- Utilities for property: See Remarks
Community & HOA
Community
- Features: Foothills
Location
- Region: Los Angeles
Financial & listing details
- Price per square foot: $696/sqft
- Tax assessed value: $103,191
- Annual tax amount: $1,605
- Date on market: 8/7/2026
- Cumulative days on market: 3 days
- Listing terms: Cash,Cash to New Loan
- Exclusions: Potted plants, patio swing, downstairs bathroom mirror
Estimated market value
$1,388,500
$1.24M - $1.56M
$6,847/mo
Price history
| Date | Event | Price |
|---|---|---|
| 8/7/2026 | Listed for sale | $1,395,000$696/sqft |
Source:  CRMLS #GD26164679 Report a problem CRMLS #GD26164679 Report a problem | ||
Public tax history
| Year | Property taxes | Tax assessment |
|---|---|---|
| 2025 | $1,605 +4.2% | $103,191 +3.3% |
| 2024 | $1,540 +1.6% | $99,863 +2% |
| 2023 | $1,517 +4.1% | $97,906 +2% |
| 2022 | $1,457 +2% | $95,987 +2% |
| 2021 | $1,428 -0.4% | $94,106 +1% |
| 2020 | $1,435 | $93,142 +2% |
| 2019 | $1,435 +7.2% | $91,317 +2% |
| 2018 | $1,339 | $89,527 +2% |
| 2017 | $1,339 +2.1% | $87,773 +2% |
| 2016 | $1,312 +4.1% | $86,053 +1.5% |
| 2015 | $1,260 +0.1% | $84,761 +2% |
| 2014 | $1,259 | $83,101 +2.5% |
| 2012 | -- | $81,106 +2% |
| 2011 | -- | $79,516 +0.8% |
| 2010 | -- | $78,923 -0.2% |
| 2009 | -- | $79,112 +2% |
| 2008 | -- | $77,562 +2% |
| 2007 | -- | $76,042 +2% |
| 2006 | -- | $74,552 |
| 2005 | -- | $74,552 +4% |
| 2004 | -- | $71,659 +1.9% |
| 2003 | -- | $70,347 +2% |
| 2002 | -- | $68,969 +4% |
| 2000 | -- | $66,293 |
Find assessor info on the county website
Monthly payment
Est. payment
Payment breakdown
Explore the cost of this home by adjusting the details. Changes won't be saved.Climate risks
Neighborhood: Eagle Rock
Nearby schools
GreatSchools rating
- 8/10Delevan Drive Elementary SchoolGrades: K-6Distance: 0.4 mi
- 6/10Eagle Rock High SchoolGrades: 7-12Distance: 1.2 mi
- $1,442,3004 bd3 ba2k sqft4452 Wawona St, Los Angeles, CA 90065Off Market
- $1,276,7004 bd2 ba1.9k sqft4449 Wawona St, Los Angeles, CA 90065Off Market
- $1,728,8003 bd2 ba1.9k sqft4426 Wawona St, Los Angeles, CA 90065Off Market
- $1,755,3004 bd3 ba2.3k sqft4439 Wawona St, Los Angeles, CA 90065Off Market
- $1,448,7004 bd2 ba1.5k sqft4453 Wawona St, Los Angeles, CA 90065Off Market
- $1,544,9005 bd3 ba2.4k sqft4460 Wawona St, Los Angeles, CA 90065Off Market
- $2,107,7005 bd3 ba3.4k sqft4427 Wawona St, Los Angeles, CA 90065Off Market
- $1,326,8003 bd2 ba1.3k sqft2763 Lompoc St, Los Angeles, CA 90065Off Market
A local agent can set up tours, give advice and negotiate with sellers.
Similar homes
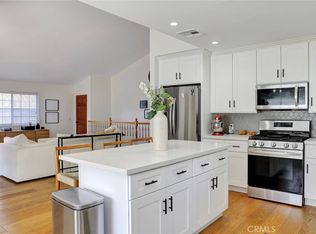
- $1,449,0003 bd2 ba1.7k sqft4265 Yosemite Way, Los Angeles, CA 90065For Sale
 MLS ID #ND26150635, Clifford Stevens, Clifford R Stevens, Broker. CRMLS
 - $1,245,0003 bd2 ba1.2k sqft3456 Division St, Los Angeles, CA 90065For Sale
 MLS ID #AR26167689, Chen Diao, Pinnacle Real Estate Group. CRMLS
 - $1,495,0002 bd2 ba1.1k sqft1566 Silverwood Dr, Los Angeles, CA 90041For Sale
 MLS ID #PW26160602, Evelyn Cruz, The Oppenheim Group. CRMLS
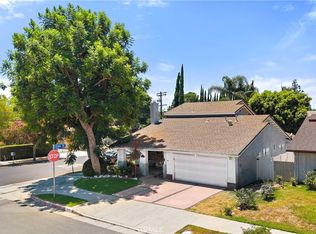
 - $1,399,9504 bd3 ba2.5k sqft6301 Yarmouth Ave, Encino, CA 91316For Sale
 MLS ID #SR26171650, Cynthia Miller, Berkshire Hathaway HomeServices California Properties. CRMLS
 - $1,585,0003 bd2 ba2.1k sqft1509 Belleau Rd, Glendale, CA 91206For SaleMLS ID #GD26158621, Kathy Lefkovits, Keller Williams R. E. Services. CRMLS
- $1,195,0003 bd2 ba1.6k sqft6320 Salter Ave, Temple City, CA 91780For SaleMLS ID #AR26169440, Karen Gee, Pinnacle Real Estate Group. CRMLS
- $1,318,0004 bd2 ba1.7k sqft430 Milton Dr, San Gabriel, CA 91775For SaleMLS ID #AR26163357, Dean Griffith, Coldwell Banker Realty. CRMLS
- $1,499,0003 bd3 ba1.7k sqft6275 Pine Crest Dr, Los Angeles, CA 90042For SaleMLS ID #SR26147161, Linda White, First Team Real Estate. CRMLS
- $1,249,0003 bd3 ba1.6k sqft1850 Midvale Ave APT 13, Los Angeles, CA 90025For SaleMLS ID #SB26171226, Heidi Ludwig, Redfin Corporation. CRMLS
- $1,349,9993 bd2 ba1.2k sqft11862 Bray St, Los Angeles, CA 90230For SaleMLS ID #DW26171865, Mike Ramirez, PLF Real Estate Solutions. CRMLS
- $1,995,0004 bd3 ba2k sqft5136 Rockland Ave, Los Angeles, CA 90041For SaleMLS ID #SR26139579, Edgar Karapetian, Luxury Collective. CRMLS
- $1,349,0003 bd2 ba1.8k sqft3316 Mills Ave, Glendale, CA 91214For SaleMLS ID #PF26106867, Gregory Cook, Keller Williams Real Estate Services. CRMLS
- $1,195,0004 bd4 ba2.3k sqft6127 Denny Ave, North Hollywood, CA 91606For SaleMLS ID #GD26078769, Michelle Tripodi, Keller Williams R. E. Services. CRMLS
- $1,498,0005 bd4 ba2.7k sqft5841 Radford Ave, Valley Village, CA 91607For SaleMLS ID #SR26165350, Nickolas Graef, RE/MAX One. CRMLS
- $1,398,0004 bd3 ba2.6k sqft785 Norumbega Dr, Monrovia, CA 91016For SaleMLS ID #AR26107464, Joseph Chiovare, Coldwell Banker Realty. CRMLS
- $1,395,0004 bd2 ba1.8k sqft10011 Wiley Burke Ave, Downey, CA 90240For SaleMLS ID #DW26132067, Christina Davilas, 24 Hour Real Estate. CRMLS
- $1,479,0005 bd5 ba2.4k sqft432 N Beachwood Dr, Burbank, CA 91506For SaleMLS ID #BB26141099, Bryan Ochse, Media West Realty,Inc.. CRMLS
- $1,295,0003 bd3 ba2.5k sqft10106 Petit Ave, North Hills, CA 91343For SaleMLS ID #SR26170121, Brandon King, LPT Realty, LLC. CRMLS
- $789,0004 bd3 ba1.4k sqft6700 Gloria Ave, Van Nuys, CA 91406For SaleMLS ID #SR26169061, Jeffrey McMahon, Coldwell Banker Realty. CRMLS
- $1,149,0003 bd2 ba1.4k sqft16839 Weddington St, Encino, CA 91436For SaleMLS ID #SR26171581, Joseph Lung, Exclusive Estate Properties Inc. CRMLS
Local buyer's agents are ready to help
