Located in highly desirable north San Gabriel, this charming single-level home features 3 bedrooms (4th bedroom is used a family room), 2 bathrooms and over 1,700 sq ft. This spacious home has been lovingly maintained by the same owner for the last 40 years. The interior of the home features gleaming hardwood floors, recessed lighting, and built-in features. Off of the main entry area is a large living room with cozy fireplace. The adjacent formal dining room sits in-between the living room and kitchen. The remodeled kitchen features newer cabinets & granite countertops, along with stainless steel appliances. The 4th bedroom has been repurposed and is currently used as family room/den. This comfortable home has 3 spacious bedrooms, along with 2 remodeled bathrooms, one with dual sink vanities. Off of the kitchen is an interior laundry/utility room, which leads to the backyard & patio area. The rear of the property has a detached 2-car garage with possible ADU conversion potential. Other features of this special property include central air & heat and upgraded copper plumbing.
For sale
Listed by: Coldwell Banker Realty • Dean Griffith • Contact: 626-664-9163
Price cut: $30K (10/2)
$1,288,000
430 Milton Dr, San Gabriel, CA 91775
4beds
1,715sqft
Single Family Residence
Built in 1926
6,625 Square Feet Lot
$1,354,600 Zestimate®
$751/sqft
$-- HOA
What's special
- 77 days
- 918
- 57
Zillow last checked:
Listing updated:
Listed by:
Dean Griffith DRE #01452542 626-664-9163,
Coldwell Banker Realty
Source: CRMLS,MLS#: AR26163357 Originating MLS: California Regional MLS
Originating MLS: California Regional MLSFacts & features
Interior
Bedrooms & bathrooms
- Bedrooms: 4
- Bathrooms: 2
- Full bathrooms: 2
- Main level bathrooms: 2
- Main level bedrooms: 4
Rooms
- Room types: Family Room, Kitchen, Laundry, Living Room, Dining Room
Bathroom
- Features: Bathtub, Dual Sinks, Granite Counters, Remodeled, Separate Shower, Tub Shower
Kitchen
- Features: Granite Counters, Remodeled, Updated Kitchen
Heating
- Central
Cooling
- Central Air
Appliances
- Included: Disposal, Gas Oven, Gas Range, Refrigerator
- Laundry: Inside, Laundry Room
Features
- Built-in Features, Separate/Formal Dining Room, Granite Counters, Recessed Lighting
- Flooring: Wood
- Has fireplace: Yes
- Fireplace features: Living Room
- Common walls with other units/homes: No Common Walls
Interior area
- Total interior livable area: 1,715 sqft
Property
Parking
- Total spaces: 2
- Parking features: Driveway, Garage
- Garage spaces: 2
Features
- Levels: One
- Stories: 1
- Entry location: 1
- Patio & porch: Concrete
- Pool features: None
- Spa features: None
- Fencing: Block
- Has view: Yes
- View description: Mountain(s)
Lot
- Size: 6,625 Square Feet
- Features: Back Yard, Front Yard, Level, Rectangular Lot
Details
- Parcel number: 5363004009
- Special conditions: Trust
Construction
Type & style
- Home type: SingleFamily
- Architectural style: Traditional
- Property subtype: Single Family Residence
Materials
- Stucco
- Foundation: Raised
- Roof: Composition
Condition
- Turnkey
- New construction: No
- Year built: 1926
Utilities & green energy
- Sewer: Public Sewer
- Water: Public
Community & HOA
Community
- Features: Curbs
Location
- Region: San Gabriel
Financial & listing details
- Price per square foot: $751/sqft
- Tax assessed value: $318,866
- Date on market: 8/3/2026
- Cumulative days on market: 78 days
- Listing terms: Cash to New Loan
- Road surface type: Paved
Estimated market value
$1,354,600
$1.29M - $1.42M
$4,343/mo
Price history
| Date | Event | Price |
|---|---|---|
| 10/2/2026 | Listed for sale | $1,288,000-2.3%$751/sqft |
Source:  CRMLS #AR26163357 Report a problem CRMLS #AR26163357 Report a problem | ||
| 8/28/2026 | Contingent | $1,318,000$769/sqft |
Source: CRMLS #AR26163357 Report a problem | ||
| 8/3/2026 | Listed for sale | $1,318,000$769/sqft |
Source: CRMLS #AR26163357 Report a problem | ||
Public tax history
| Year | Property taxes | Tax assessment |
|---|---|---|
| 2026 | -- | $318,866 +2% |
| 2025 | $4,709 +5% | $312,615 +2% |
| 2024 | $4,486 +1.8% | $306,487 +2% |
| 2023 | $4,408 +4.1% | $300,479 +2% |
| 2022 | $4,232 +0.9% | $294,588 +2% |
| 2021 | $4,193 +1.4% | $288,813 +1% |
| 2020 | $4,134 | $285,853 +2% |
| 2019 | $4,134 +5.6% | $280,249 +2% |
| 2018 | $3,915 | $274,755 +2% |
| 2017 | $3,915 +2.3% | $269,369 +2% |
| 2016 | $3,828 +3% | $264,088 +1.5% |
| 2015 | $3,718 +2.2% | $260,122 +2% |
| 2014 | $3,636 | $255,027 +2.5% |
| 2012 | -- | $248,898 +2% |
| 2011 | -- | $244,018 +0.8% |
| 2010 | -- | $242,195 -0.2% |
| 2009 | -- | $242,772 +2% |
| 2008 | -- | $238,012 +2% |
| 2007 | -- | $233,346 +2% |
| 2006 | -- | $228,771 |
| 2005 | -- | $228,771 +4% |
| 2004 | -- | $219,889 +1.9% |
| 2003 | -- | $215,860 +2% |
| 2002 | -- | $211,629 +4% |
| 2000 | -- | $203,413 |
Find assessor info on the county website
Monthly payment
Est. payment
Payment breakdown
Explore the cost of this home by adjusting the details. Changes won't be saved.Climate risks
Neighborhood: 91775
Similar homes
- $1,500,0004 bd2 ba1.7k sqft225 Segovia Ave, San Gabriel, CA 91775For Sale
 MLS ID #WS26202862, EDWARD KOSASIH, LPT Realty, Inc. CRMLS
 - $1,290,0005 bd5 ba2.4k sqft307 N El Molino St, Alhambra, CA 91801For Sale
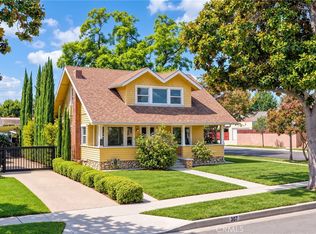 MLS ID #AR26197099, Fay Xu, Real Brokerage Technologies, Inc. CRMLS
 - $1,268,0003 bd2 ba1.4k sqft612 E Chestnut Ave, San Gabriel, CA 91776For Sale
 MLS ID #AR26121874, Frank Wang, Pinnacle Real Estate Group. CRMLS
 - $1,250,0004 bd3 ba2.1k sqft721-723 W Hellman Ave, Alhambra, CA 91803For Sale
 MLS ID #WS26176781, KIET DO, KO TAI REALTY. CRMLS
