Welcome to this beautifully maintained two-story home in the heart of Rosemead, offering a wonderful blend of comfort, functionality, and thoughtful upgrades. Featuring 3 bedrooms, 3 bathrooms. The versatile floor plan includes two bedrooms and a full bathroom upstairs, while the main level offers an additional bedroom, a full bathroom, and a convenient half bath—ideal for guests, extended family, or a home office.
The upgraded kitchen is designed to impress with granite countertops, tile flooring, stainless steel appliances, a gas cooktop, double oven, and plantation shutters and mahogany cabinetry that add timeless charm. Rich wood flooring flows throughout the home, creating a warm and inviting atmosphere.
The family room is the perfect gathering place, showcasing wood paneling and a cozy gas fireplace. An inside laundry room provides everyday convenience, while central air conditioning and heating serve the downstairs, and individual ductless mini-split units in each upstairs bedroom provide personalized comfort year-round.
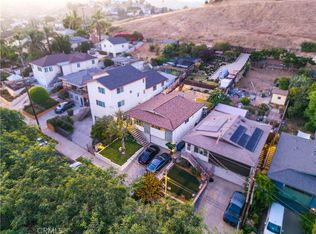
Step outside to a private backyard designed for relaxation and entertaining. Enjoy the covered patio, perfect for outdoor dining or morning coffee, and savor fresh fruit from the mature orange tree that adds both beauty and character to the outdoor space.
Completing the home is an attached two-car garage and a prime Rosemead location close to shopping, dining, schools, parks, and major freeways for an easy commute. Offering a desirable floor plan, quality upgrades, and inviting indoor and outdoor living spaces, this move-in-ready home is a fantastic opportunity you won't want to miss.
For sale
Listed by: Healy Real Estate Group • Paul Healy • Contact: 714-402-1245
$959,000
9033 Evansport Dr, Rosemead, CA 91770
3beds
1,542sqft
Single Family Residence
Built in 1956
5,273 Square Feet Lot
$977,500 Zestimate®
$622/sqft
$-- HOA
What's special
- 28 days
- 1,535
- 52
Likely to sell faster than
Zillow last checked:
Listing updated:
Listed by:
Paul Healy DRE #01346308 714-402-1245,
Healy Real Estate Group
Source: CRMLS,MLS#: OC26167529 Originating MLS: California Regional MLS
Originating MLS: California Regional MLSFacts & features
Interior
Bedrooms & bathrooms
- Bedrooms: 3
- Bathrooms: 3
- Full bathrooms: 2
- 1/2 bathrooms: 1
- Main level bathrooms: 2
- Main level bedrooms: 1
Rooms
- Room types: Bedroom, Entry/Foyer, Family Room, Kitchen, Living Room
Bedroom
- Features: Bedroom on Main Level
Bathroom
- Features: Bathroom Exhaust Fan, Bathtub, Stone Counters, Tub Shower
Kitchen
- Features: Granite Counters, Remodeled, Updated Kitchen
Kitchen
- Features: Galley Kitchen
Heating
- Central, Forced Air
Cooling
- Central Air, Ductless
Appliances
- Included: Double Oven, Dishwasher, Gas Cooktop, Water Heater
- Laundry: Inside, Laundry Room
Features
- Ceiling Fan(s), Eat-in Kitchen, Granite Counters, Stone Counters, Recessed Lighting, Bedroom on Main Level, Galley Kitchen
- Doors: Double Door Entry, Sliding Doors
- Windows: Double Pane Windows, Drapes, Plantation Shutters, Shutters
- Has fireplace: Yes
- Fireplace features: Family Room, Gas
- Common walls with other units/homes: No Common Walls
Interior area
- Total interior livable area: 1,542 sqft
Video & virtual tour
Property
Parking
- Total spaces: 2
- Parking features: Garage, Garage Door Opener
- Attached garage spaces: 2
Accessibility
- Accessibility features: None
Features
- Levels: Two
- Stories: 2
- Entry location: Front
- Patio & porch: Covered
- Pool features: None
- Spa features: None
- Fencing: Block
Lot
- Size: 5,273 Square Feet
- Features: Front Yard, Lawn
Details
- Parcel number: 8592021065
- Special conditions: Trust
Construction
Type & style
- Home type: SingleFamily
- Property subtype: Single Family Residence
Materials
- Stucco, Wood Siding
- Foundation: Raised
- Roof: Composition
Condition
- Updated/Remodeled
- New construction: No
- Year built: 1956
Utilities & green energy
- Sewer: Public Sewer
- Water: Public
- Utilities for property: Electricity Connected, Natural Gas Connected, Sewer Connected, Water Connected
Community & HOA
Community
- Features: Gutter(s), Street Lights
Location
- Region: Rosemead
Financial & listing details
- Price per square foot: $622/sqft
- Tax assessed value: $67,946
- Date on market: 8/1/2026
- Cumulative days on market: 28 days
- Listing terms: Cash,Cash to New Loan
- Road surface type: Paved
Estimated market value
$977,500
$929,000 - $1.03M
$3,980/mo
Price history
| Date | Event | Price |
|---|---|---|
| 8/1/2026 | Listed for sale | $959,000$622/sqft |
Source:  CRMLS #OC26167529 Report a problem CRMLS #OC26167529 Report a problem | ||
Public tax history
| Year | Property taxes | Tax assessment |
|---|---|---|
| 2026 | -- | $67,946 +2% |
| 2025 | $1,354 +12.4% | $66,615 +2% |
| 2024 | $1,205 +0.5% | $65,310 +2% |
| 2023 | $1,199 +3% | $64,030 +2% |
| 2022 | $1,163 +2.2% | $62,775 +2% |
| 2021 | $1,138 +1.6% | $61,545 +1% |
| 2020 | $1,120 | $60,914 +2% |
| 2019 | $1,120 +8% | $59,721 +2% |
| 2018 | $1,036 | $58,551 +2% |
| 2017 | $1,036 +0.7% | $57,404 +2% |
| 2016 | $1,030 +5.9% | $56,280 +1.5% |
| 2015 | $972 +1.6% | $55,435 +2% |
| 2014 | $957 | $54,350 +2.5% |
| 2012 | -- | $53,045 +2% |
| 2011 | -- | $52,006 +0.8% |
| 2010 | -- | $51,618 -0.2% |
| 2009 | -- | $51,742 +2% |
| 2008 | -- | $50,728 +2% |
| 2007 | -- | $49,734 +2% |
| 2006 | -- | $48,760 |
| 2005 | -- | $48,760 +4% |
| 2004 | -- | $46,869 +1.9% |
| 2003 | -- | $46,011 +2% |
| 2002 | -- | $45,110 +4% |
| 2000 | -- | $43,361 |
Find assessor info on the county website
Monthly payment
Est. payment
Payment breakdown
Explore the cost of this home by adjusting the details. Changes won't be saved.Climate risks
Neighborhood: 91770
Nearby schools
Schools provided by the listing agent
- High: Rosemead
Source: CRMLS. This data may not be complete. We recommend contacting the local school district to confirm school assignments for this home.
Similar homes
- $999,0003 bd2 ba1.5k sqft1300 S Date Ave, Alhambra, CA 91803For Sale
 MLS ID #WS26164021, LAN XIAO, RE/MAX ELITE REALTY. CRMLS
 - $900,0003 bd2 ba1.2k sqft345 Pamela Kay Ln, La Puente, CA 91746For Sale
 MLS ID #PW26185346, Sandra Escalante-Palmer, T.N.G. Real Estate Consultants. CRMLS
 - $898,0003 bd2 ba1.4k sqft2456 Endicott St, Los Angeles, CA 90032For Sale
 MLS ID #CV26172512, Mike Chou, K.W. EXECUTIVE. CRMLS
 - $899,0003 bd2 ba1.5k sqft14726 Richvale Dr, La Mirada, CA 90638For Sale
 MLS ID #SB26185684, Jenny Yamada-Clayton, Estate Properties. CRMLS
Local buyer's agents are ready to help
