Located in a highly desirable La Crescenta school district and within the Crescenta Valley High School qualifying area, this beautifully maintained property offers approximately 1,703 sq. ft. of total living space, including a 1,343 sq. ft. main residence with 3 bedrooms and 2 bathrooms plus a 360 sq. ft. permitted ADU with a full bathroom. The ADU features its own address and separate electrical and gas meters, offering an excellent opportunity for rental income.
The main home features a bright and spacious floor plan with laminate wood flooring throughout, an inviting living room and dining area, updated bathrooms, and an updated kitchen with granite countertops, abundant cabinetry, and a stylish combination of glass and wood finishes. Major improvements include updated electrical, copper plumbing and a two-stage central heating and air-conditioning system.
The private backyard has been thoughtfully updated and offers endless possibilities for entertaining, gardening, relaxing, or creating your own outdoor retreat. Exterior stucco was reinstalled with additional plywood and a thicker finish to improve sound insulation, creating a quiet and comfortable interior Ideally located within walking distance to highly regarded schools from elementary through high school and conveniently close to Glendale Community College, shopping, public transportation, and the popular Montrose Honolulu Avenue shopping and dining area.
A rare opportunity to own a well-maintained home with additional income potential in one of the area's most desirable communities.
For sale
Listed by: Coldwell Banker Hallmark • Nona Galstyan • 818-476-3000
Price cut: $34K (10/28)
$1,266,000
2948 Mayfield Ave, La Crescenta, CA 91214
4beds
1,703sqft
Single Family Residence
Built in 1941
5,252 Square Feet Lot
$1,253,800 Zestimate®
$743/sqft
$-- HOA
What's special
- 56 days
- 858
- 39
Zillow last checked:
Listing updated:
Listed by:
Nona Galstyan DRE #01989997 818-476-3000,
Coldwell Banker Hallmark
Source: CRMLS,MLS#: GD26198291 Originating MLS: California Regional MLS
Facts & features
Interior
Bedrooms & bathrooms
- Bedrooms: 4
- Bathrooms: 3
- Full bathrooms: 3
- Main level bathrooms: 2
- Main level bedrooms: 3
Rooms
- Room types: Bedroom, Basement, Kitchen, Laundry
Bedroom
- Features: All Bedrooms Down
Bathroom
- Features: Separate Shower
Kitchen
- Features: Granite Counters
Heating
- Central
Cooling
- Central Air
Appliances
- Included: Dishwasher, Gas Oven
- Laundry: Washer Hookup, Gas Dryer Hookup, Inside
Features
- Granite Counters, All Bedrooms Down
- Has basement: Yes
- Has fireplace: No
- Fireplace features: None
- Common walls with other units/homes: No Common Walls
Interior area
- Total interior livable area: 1,703 sqft
Property
Accessibility
- Accessibility features: None
Features
- Levels: One
- Stories: 1
- Entry location: Street
- Pool features: None
- Has view: Yes
- View description: Mountain(s)
Lot
- Size: 5,252 Square Feet
- Features: 0-1 Unit/Acre
Details
- Parcel number: 5610010045
- Special conditions: Standard
Construction
Type & style
- Home type: SingleFamily
- Property subtype: Single Family Residence
Condition
- New construction: No
- Year built: 1941
Utilities & green energy
- Sewer: Public Sewer
- Water: Public
Community & HOA
Community
- Features: Street Lights
Location
- Region: La Crescenta
Financial & listing details
- Price per square foot: $743/sqft
- Tax assessed value: $669,881
- Date on market: 9/15/2026
- Cumulative days on market: 56 days
- Listing terms: Cash,Cash to New Loan,Conventional,FHA
Estimated market value
$1,253,800
$1.19M - $1.32M
$4,685/mo
Price history
| Date | Event | Price |
|---|---|---|
| 10/28/2026 | Price change | $1,266,000-2.6%$743/sqft |
Source:  CRMLS #GD26198291 Report a problem | ||
| 9/15/2026 | Listed for sale | $1,300,000+20.4%$763/sqft |
Source: CRMLS #GD26198291 Report a problem | ||
| 3/1/2022 | Listing removed | -- |
Source:  Glendale AOR ZDD Report a problem | ||
| 1/20/2022 | Listed for sale | $1,080,000-8.1%$634/sqft |
Source: Glendale AOR ZDD #320008966 Report a problem | ||
| 12/23/2021 | Listing removed | -- |
Source: Glendale AOR ZDD Report a problem | ||
| 12/9/2021 | Price change | $1,175,000-2%$690/sqft |
Source: Glendale AOR ZDD #320008406 Report a problem | ||
| 11/11/2021 | Listed for sale | $1,199,000+172.5%$704/sqft |
Source: Glendale AOR ZDD #320008406 Report a problem | ||
| 9/3/2004 | Sold | $440,000$258/sqft |
Source: Public Record Report a problem | ||
Public tax history
| Year | Property taxes | Tax assessment |
|---|---|---|
| 2026 | -- | $669,881 +2% |
| 2025 | $7,851 +4% | $656,753 +2% |
| 2024 | $7,552 +2.2% | $643,876 +2% |
| 2023 | $7,387 +4.5% | $631,252 +2% |
| 2022 | $7,071 +9% | $618,876 +9.2% |
| 2021 | $6,486 +1.4% | $566,601 +1% |
| 2020 | $6,396 | $560,793 +2% |
| 2019 | $6,396 +5.2% | $549,798 +2% |
| 2018 | $6,082 | $539,018 +2% |
| 2017 | $6,082 +1.5% | $528,450 +2% |
| 2016 | $5,990 +3.2% | $518,089 +1.5% |
| 2015 | $5,805 +2.9% | $510,308 +2% |
| 2014 | $5,642 | $500,312 +28% |
| 2012 | -- | $391,000 -11.5% |
| 2011 | -- | $441,900 |
| 2010 | -- | $441,900 |
| 2009 | -- | $441,900 -5.4% |
| 2008 | -- | $466,930 +2% |
| 2007 | -- | $457,775 +2% |
| 2006 | -- | $448,800 |
| 2005 | -- | $448,800 +100.9% |
| 2004 | -- | $223,373 +1.9% |
| 2003 | -- | $219,280 +2% |
| 2002 | -- | $214,981 +4% |
| 2000 | -- | $206,636 |
Find assessor info on the county website
Monthly payment
Est. payment
Payment breakdown
Explore the cost of this home by adjusting the details. Changes won't be saved.Climate risks
Neighborhood: 91214
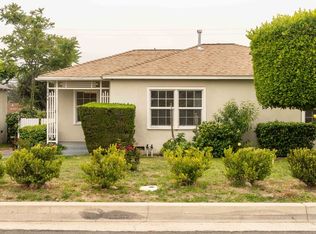

Similar homes
- $949,9992 bd1 ba1k sqft4005 Cloud Ave, Glendale, CA 91214For Sale
 MLS ID #SR26227484, Jeremy Gray, Keller Williams VIP Properties. CRMLS
- $1,199,0005 bd3 ba2.4k sqft8535 Norris Ave, Sun Valley, CA 91352For Sale
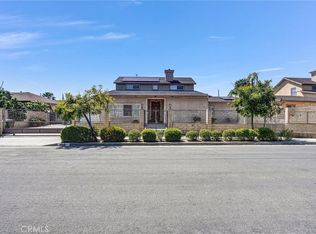 MLS ID #GD26202306, Ruben Shakhnazaryan, SHR Realty and Financial. CRMLS
- $1,215,0004 bd3 ba1.6k sqft11840 Gilmore St, North Hollywood, CA 91606For Sale
 MLS ID #SR26178782, Linda Mendoza Razo, Homesmart Evergreen Realty. CRMLS
- $1,199,0005 bd3 ba2.1k sqft12520 Stagg St, North Hollywood, CA 91605For Sale
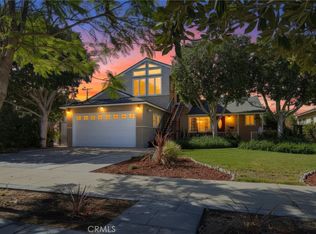 MLS ID #PF26168680, Joshua Ritnimit, Redfin Corporation. CRMLS
