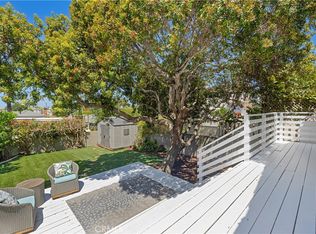
Welcome to this gorgeous, charming mid-century haven detached home in Los Angeles Westside/Culver City-Del Rey Area, where cozy comfort, intimate cottage-style living meets Westside convenience. This inviting single-family home maximizes its efficient floor plan, creating warm, light-filled spaces perfect for relaxing evenings in or casual entertaining with friends. Thoughtfully sized indoor living areas flow to a manageable yard, offering just enough outdoor space for a garden, pets, or weekend barbecues without the burden of heavy upkeep. Nestled in the desirable Culver City/Del Rey pocket, the home puts you minutes from Playa Vista, Silicon Beach, the coast, and key freeways - so work, play, and beach days are all within easy reach. The home has been upgraded with newly paint, cabinets, laminate/wood flooring, premium quarts countertops. lights, dual pane windows and air-conditioning. The interior is likely organized around a central living area with an adjoining kitchen and dining space, with bedrooms and baths set off a short hallway. The three bedrooms offer plenty of room for sleeping, a home office or guest space. One of the highlights of this home is the welcome front porch, ideal for enjoying your morning coffee or relaxing in the evening. There is also space to dine al fresco, making outdoor meals and gatherings easy and enjoyable. The location provides a nice balance of residential calm and convenient access to freeways, shopping centers, schools, beaches and LAX. Fully furnished, and A Move-In ready. "A MUST SEE".
For sale
Listed by: Home Team Realty • Gina Bush • Contact: 310-940-5249
$1,550,000
5315 Inglewood Blvd, Los Angeles, CA 90230
3beds
855sqft
:
Get pre-qualified$9,817/mo
Single Family Residence
Built in 1961
3,240 Square Feet Lot
$1,512,900 Zestimate®
$1,813/sqft
$-- HOA
What's special
- 32 days |
- 182 |
- 6 |
Zillow last checked:
Listing updated:
Listed by:
Gina Bush DRE #01778439 310-940-5249,
Home Team Realty
Source: CRMLS,MLS#: PW26148143 Originating MLS: California Regional MLS
Originating MLS: California Regional MLSFacts & features
Interior
Bedrooms & bathrooms
- Bedrooms: 3
- Bathrooms: 2
- Full bathrooms: 2
- Main level bathrooms: 2
- Main level bedrooms: 3
Rooms
- Room types: Bedroom
Bedroom
- Features: All Bedrooms Down
Bathroom
- Features: Bathtub, Separate Shower, Tub Shower
Kitchen
- Features: Kitchen Island, Kitchen/Family Room Combo, Quartz Counters
Cooling
- High Efficiency, Wall/Window Unit(s)
Appliances
- Included: Barbecue, Dishwasher, Gas Range, Portable Dishwasher, Refrigerator, Tankless Water Heater, Dryer, Washer
- Laundry: Inside, Laundry Closet, Laundry Room
Features
- Beamed Ceilings, Ceiling Fan(s), Eat-in Kitchen, Furnished, Quartz Counters, All Bedrooms Down
- Flooring: Laminate, Wood
- Doors: Sliding Doors
- Windows: Blinds, Double Pane Windows, Screens
- Has fireplace: No
- Fireplace features: None
- Furnished: Yes
- Common walls with other units/homes: No Common Walls
Interior area
- Total interior livable area: 855 sqft
Property
Parking
- Total spaces: 2
- Parking features: Covered, Door-Multi, Detached Carport, Garage, Private, Garage Faces Rear, One Space
- Attached garage spaces: 2
- Has carport: Yes
Features
- Levels: One
- Stories: 1
- Entry location: Street
- Patio & porch: Rear Porch, Deck, Front Porch, Open, Patio, Porch, Screened
- Exterior features: Barbecue
- Pool features: None
- Spa features: None
- Fencing: Excellent Condition,New Condition
- Has view: Yes
- View description: None
Lot
- Size: 3,240 Square Feet
- Features: Near Public Transit
Details
- Parcel number: 4220004044
- Special conditions: Standard
Construction
Type & style
- Home type: SingleFamily
- Architectural style: Traditional
- Property subtype: Single Family Residence
Condition
- Turnkey
- New construction: No
- Year built: 1961
Utilities & green energy
- Electric: Electricity - On Property
- Sewer: Public Sewer
- Water: Public
- Utilities for property: Natural Gas Available
Community & HOA
Community
- Features: Sidewalks
- Security: Carbon Monoxide Detector(s), Fire Detection System, Smoke Detector(s)
Location
- Region: Los Angeles
Financial & listing details
- Price per square foot: $1,813/sqft
- Tax assessed value: $464,726
- Annual tax amount: $5,699
- Date on market: 7/8/2026
- Cumulative days on market: 32 days
- Listing terms: Cash,Cash to Existing Loan,Cash to New Loan,Conventional,1031 Exchange
Estimated market value
$1,512,900
$1.44M - $1.59M
$4,556/mo
Price history
| Date | Event | Price |
|---|---|---|
| 7/8/2026 | Listed for sale | $1,550,000$1,813/sqft |
Source:  CRMLS #PW26148143 Report a problem CRMLS #PW26148143 Report a problem | ||
| 11/19/2022 | Listed for rent | $4,500+28.6%$5/sqft |
Source: Zillow Rental Manager Report a problem | ||
| 3/24/2021 | Listing removed | -- |
Source: Owner Report a problem | ||
| 11/14/2019 | Listing removed | $3,500$4/sqft |
Source: Owner Report a problem | ||
| 9/29/2019 | Price change | $3,500-5.4%$4/sqft |
Source: Owner Report a problem | ||
| 8/5/2019 | Listed for rent | $3,700+48%$4/sqft |
Source: Zillow Rental Manager Report a problem | ||
| 12/4/2015 | Listing removed | $2,500$3/sqft |
Source: Zillow Rental Network Report a problem | ||
| 11/6/2015 | Listed for rent | $2,500$3/sqft |
Source: Zillow Rental Network Report a problem | ||
Public tax history
| Year | Property taxes | Tax assessment |
|---|---|---|
| 2025 | $5,699 +1% | $464,726 +2% |
| 2024 | $5,643 +1.9% | $455,614 +2% |
| 2023 | $5,538 +4.8% | $446,682 +2% |
| 2022 | $5,285 +1.3% | $437,925 +2% |
| 2021 | $5,217 -1% | $429,339 +1% |
| 2020 | $5,269 | $424,938 +2% |
| 2019 | $5,269 +5.4% | $416,607 +2% |
| 2018 | $4,997 | $408,439 +2% |
| 2017 | $4,997 +2.2% | $400,432 -11.6% |
| 2016 | $4,890 +2.3% | $453,062 +1.5% |
| 2015 | $4,779 -12.2% | $446,257 +2% |
| 2014 | $5,443 | $437,516 +655.3% |
| 2012 | -- | $57,928 +2% |
| 2011 | -- | $56,793 +0.8% |
| 2010 | -- | $56,369 -0.2% |
| 2009 | -- | $56,504 +2% |
| 2008 | -- | $55,397 +2% |
| 2007 | -- | $54,312 +2% |
| 2006 | -- | $53,248 |
| 2005 | -- | $53,248 +4% |
| 2004 | -- | $51,182 +1.9% |
| 2003 | -- | $50,245 +2% |
| 2002 | -- | $49,261 +4% |
| 2000 | -- | $47,350 |
Find assessor info on the county website
Monthly payment
Est. payment
Payment breakdown
Explore the cost of this home by adjusting the details. Changes won't be saved.Climate risks
Neighborhood: Del Rey
Nearby schools
GreatSchools rating
- 6/10Playa Del Rey Elementary SchoolGrades: K-5Distance: 0.3 mi
- 5/10Marina Del Rey Middle SchoolGrades: 6-8Distance: 0.7 mi
- 8/10Venice Senior High SchoolGrades: 9-12Distance: 2.2 mi
Schools provided by the listing agent
- High: Culver City
Source: CRMLS. This data may not be complete. We recommend contacting the local school district to confirm school assignments for this home.
- $1,985,7004 bd3 ba2.6k sqft11959 Hammack St, Los Angeles, CA 90230Off Market
- $1,469,2004 bd4 ba3k sqft5332 Inglewood Blvd, Los Angeles, CA 90230Off Market
- $1,144,0002 bd1 ba855 sqft11951 Hammack St, Los Angeles, CA 90230Off Market
- $811,7002 bd2 ba1k sqft5326 Inglewood Blvd, Los Angeles, CA 90230Off Market
- $1,368,4002 bd2 ba1.3k sqft11958 Hammack St, Los Angeles, CA 90230Off Market
- $1,018,6002 bd1 ba1k sqft5320 Inglewood Blvd, Los Angeles, CA 90230Off Market
- $1,508,5003 bd2 ba1.9k sqft11950 Hammack St, Los Angeles, CA 90230Off Market
- $1,041,7006 bd4 ba3.2k sqft5316 Inglewood Blvd, Los Angeles, CA 90230Off Market
A local agent can set up tours, give advice and negotiate with sellers.
Similar homes
- $1,349,9993 bd2 ba1.2k sqft11862 Bray St, Los Angeles, CA 90230For Sale
 MLS ID #DW26171865, Mike Ramirez, PLF Real Estate Solutions. CRMLS
 - $1,175,0003 bd1 ba1k sqft5157 Inglewood Blvd, Los Angeles, CA 90230For Sale
 MLS ID #OC26137527, Kathy Taherian, Coldwell Banker Realty. CRMLS
 - $1,635,0002 bd1 ba930 sqft1415 Corona St, Hermosa Beach, CA 90254For Sale
 MLS ID #SB26167463, Matteo Bortolotti, Coldwell Banker Realty. CRMLS
 - $1,750,0002 bd1 ba807 sqft236 Howland Canal, Venice, CA 90291For Sale
 MLS ID #SB26159650, Cameron Samimi, Lyon Stahl Investment Real Estate, Inc.. CRMLS
 - $1,349,9003 bd2 ba1.1k sqft2481 S Westgate Ave, Los Angeles, CA 90064For SaleMLS ID #IV26128423, RYAN MCKEE, ELEVATE REAL ESTATE AGENCY. CRMLS
- $1,595,0003 bd2 ba1.1k sqft670 6th St, Hermosa Beach, CA 90254For SaleMLS ID #SB26160778, Priscilla French, Harcourts Hunter Mason Realty. CRMLS
- $1,245,0003 bd2 ba1.2k sqft3456 Division St, Los Angeles, CA 90065For SaleMLS ID #AR26167689, Chen Diao, Pinnacle Real Estate Group. CRMLS
- $1,299,0003 bd2 ba1k sqft1729 Axenty Way, Redondo Beach, CA 90278For SaleMLS ID #PV26165055, Hannah Steed, West Shores Realty, Inc.. CRMLS
- $1,225,0003 bd2 ba1.1k sqft3618 W 224th St, Torrance, CA 90505For SaleMLS ID #PV26172739, Teri Hawkins, Estate Properties. CRMLS
- $1,495,0002 bd2 ba1.1k sqft1566 Silverwood Dr, Los Angeles, CA 90041For SaleMLS ID #PW26160602, Evelyn Cruz, The Oppenheim Group. CRMLS
- $1,250,0003 bd3 ba1.2k sqft8417 Columbus Ave, North Hills, CA 91343For SaleMLS ID #26005973, Nancy C Uribe. GAVAR
- $1,299,9992 bd2 ba1.2k sqft4035 Wade St #B, Los Angeles, CA 90066For SaleMLS ID #SR26135738, Ben Salem, Compass. CRMLS
- $1,175,0003 bd2 ba1.2k sqft3641 Virginia Rd, Los Angeles, CA 90016For SaleMLS ID #TR26138493, Peter Aguilar, Top Producers Realty Partners. CRMLS
- $1,700,0003 bd2 ba1.1k sqft4182 Greenbush Ave, Sherman Oaks, CA 91423For SaleMLS ID #SR26022667, Matt Epstein, Kliq Realty. CRMLS
- $799,0002 bd2 ba984 sqft1315 Field Ave, Inglewood, CA 90302For SaleMLS ID #IV26165915, KARI JANIKOWSKI, KJ Realty Group Inc.. CRMLS
- $1,299,0003 bd2 ba1.1k sqft1606 Armour Ln, Redondo Beach, CA 90278For SaleMLS ID #AR26167945, Dana Borrelli, CA Flat Fee Listings, Inc. CRMLS
- $1,299,0003 bd2 ba1k sqft1637 Armour Ln, Redondo Beach, CA 90278For SaleMLS ID #SB26115474, Sue Murphy, Keller Williams Realty. CRMLS
- $899,0002 bd2 ba1.1k sqft2432 Exposition Pl, Los Angeles, CA 90018For SaleMLS ID #IG26163320, Emily Griffin, Griffin Real Estate, Inc.. CRMLS
- $999,9993 bd2 ba1.1k sqft4524 Darien St, Torrance, CA 90503For SaleMLS ID #SB26160989, Edward Kaminsky, eXp Realty of California, Inc. CRMLS
- $1,350,0003 bd2 ba1.2k sqft4068 Newton St, Torrance, CA 90505For SaleMLS ID #SB26087066, Vicki Leach, Vista Sotheby’s International Realty. CRMLS
Local buyer's agents are ready to help
