Welcome to 4068 Newton Street, a beautifully updated home in the highly sought-after Lower Hollywood Riviera. This turnkey 3-bedroom residence offers the perfect blend of style, functionality, and location, with pristine finishes, thoughtful design details, and flexible living spaces that make everyday life effortless.
At the heart of the home is a gourmet kitchen designed for both entertaining and daily living, featuring quality finishes and seamless flow into the main living area. Bright, inviting spaces throughout create a warm and comfortable atmosphere, while the fantastic loft (not included in the square footage) provides the extra room today's buyers crave. Whether you need a home office, playroom, teen retreat, fitness space, creative studio, or dedicated Zoom room, this versatile bonus area adapts to your lifestyle.
Step outside to enjoy Southern California living at its best. A welcoming front deck offers the perfect place to relax and connect with neighbors, while the private rear yard is designed for entertaining and making memories. Gather around the fire pit with friends and family or enjoy the shade and bounty of the mature fruit-bearing avocado tree in your own backyard oasis.
Located within the award-winning South Torrance school district, this exceptional home offers the walkability and community feel buyers are searching for. Stroll to local schools, parks, shops, restaurants, and neighborhood amenities, all while enjoying the safety and charm of one of the South Bay's most beloved communities.
This is the kind of home where buyers will immediately say, "My kids can walk to school," "I finally have a home office," "We can host friends in this backyard," and best of all, "We don't have to renovate."
A rare opportunity to own a move-in ready home that lives larger than expected, offers work-from-home flexibility, and delivers the quintessential Hollywood Riviera lifestyle. Too many upgrades to list, including primary suite with fireplace, tankless water heater, recessed LEDs and more. This is California coastal living at its finest.
For sale
Listed by: Vista Sotheby’s International Realty • Vicki Leach • Contact: 310-292-9873
$1,390,000
4068 Newton St, Torrance, CA 90505
3beds
1,268sqft
:
Get pre-qualified$8,716/mo
Single Family Residence
Built in 1948
5,050 Square Feet Lot
$1,380,200 Zestimate®
$1,096/sqft
$-- HOA
What's special
- 36 days |
- 1,238 |
- 42 |
Zillow last checked:
Listing updated:
Listed by:
Vicki Leach DRE #01341908 310-292-9873,
Vista Sotheby’s International Realty
Source: CRMLS,MLS#: SB26087066 Originating MLS: California Regional MLS
Originating MLS: California Regional MLSFacts & features
Interior
Bedrooms & bathrooms
- Bedrooms: 3
- Bathrooms: 2
- Full bathrooms: 2
- Main level bathrooms: 2
- Main level bedrooms: 3
Rooms
- Room types: Bedroom, Laundry, Loft, Living Room, Primary Bedroom, Office
Primary bedroom
- Features: Main Level Primary
Primary bedroom
- Features: Primary Suite
Bedroom
- Features: All Bedrooms Down
Bedroom
- Features: Bedroom on Main Level
Bathroom
- Features: Bathroom Exhaust Fan, Bathtub, Quartz Counters, Soaking Tub, Separate Shower, Upgraded, Vanity
Kitchen
- Features: Quartz Counters
Heating
- Central
Cooling
- Central Air
Appliances
- Included: Dishwasher, ENERGY STAR Qualified Appliances, ENERGY STAR Qualified Water Heater, Free-Standing Range, Freezer, Gas Cooktop, Disposal, Ice Maker, Microwave, Tankless Water Heater, Water Heater
- Laundry: Washer Hookup, Gas Dryer Hookup, Inside
Features
- Built-in Features, Eat-in Kitchen, Quartz Counters, Recessed Lighting, All Bedrooms Down, Bedroom on Main Level, Loft, Main Level Primary, Primary Suite
- Flooring: Wood
- Has fireplace: Yes
- Fireplace features: Primary Bedroom
- Common walls with other units/homes: No Common Walls
Interior area
- Total interior livable area: 1,268 sqft
Property
Parking
- Total spaces: 1
- Parking features: Driveway, Garage
- Attached garage spaces: 1
Features
- Levels: One
- Stories: 1
- Entry location: 1
- Patio & porch: Deck, Patio
- Pool features: None
- Spa features: None
- Fencing: Wood
- Has view: Yes
- View description: Neighborhood
Lot
- Size: 5,050 Square Feet
- Features: Back Yard, Front Yard, Lawn, Landscaped, Sprinkler System, Yard
Details
- Parcel number: 7534024006
- Special conditions: Standard
Construction
Type & style
- Home type: SingleFamily
- Architectural style: Modern
- Property subtype: Single Family Residence
Materials
- Stucco
- Foundation: Raised
- Roof: Composition
Condition
- Turnkey
- New construction: No
- Year built: 1948
Utilities & green energy
- Electric: Standard
- Sewer: Public Sewer
- Water: Public
- Utilities for property: Electricity Connected, Natural Gas Connected, Sewer Connected, Water Connected
Green energy
- Energy efficient items: Appliances, Water Heater
Community & HOA
Community
- Features: Biking, Park, Urban
- Security: Carbon Monoxide Detector(s), Smoke Detector(s)
Location
- Region: Torrance
Financial & listing details
- Price per square foot: $1,096/sqft
- Tax assessed value: $1,040,295
- Annual tax amount: $11,884
- Date on market: 6/11/2026
- Cumulative days on market: 37 days
- Listing terms: Conventional
- Road surface type: Paved
Estimated market value
$1,380,200
$1.31M - $1.45M
$4,604/mo
Price history
| Date | Event | Price |
|---|---|---|
| 7/3/2026 | Listed for sale | $1,390,000$1,096/sqft |
Source:  CRMLS #SB26087066 Report a problem CRMLS #SB26087066 Report a problem | ||
| 6/29/2026 | Pending sale | $1,390,000$1,096/sqft |
Source: CRMLS #SB26087066 Report a problem | ||
| 6/11/2026 | Listed for sale | $1,390,000-0.6%$1,096/sqft |
Source: CRMLS #SB26087066 Report a problem | ||
| 8/16/2025 | Listing removed | $1,399,000$1,103/sqft |
Source:  SDMLS #SB25107395 Report a problem SDMLS #SB25107395 Report a problem | ||
| 6/30/2025 | Listed for sale | $1,399,000+39.9%$1,103/sqft |
Source: SDMLS #SB25107395 Report a problem | ||
| 3/9/2023 | Sold | $1,000,000+0%$789/sqft |
Source: Public Record Report a problem | ||
| 3/8/2023 | Pending sale | $999,900$789/sqft |
Source: CRMLS #PV23006576 Report a problem | ||
| 1/27/2023 | Contingent | $999,900$789/sqft |
Source: CRMLS #PV23006576 Report a problem | ||
| 1/13/2023 | Listed for sale | $999,900+15.6%$789/sqft |
Source: CRMLS #PV23006576 Report a problem | ||
| 6/22/2022 | Sold | $865,000+264.2%$682/sqft |
Source: Public Record Report a problem | ||
| 7/5/1996 | Sold | $237,500$187/sqft |
Source: Public Record Report a problem | ||
Public tax history
| Year | Property taxes | Tax assessment |
|---|---|---|
| 2025 | $11,884 +1.6% | $1,040,295 +2% |
| 2024 | $11,696 +15% | $1,019,898 +15.6% |
| 2023 | $10,173 +66.1% | $882,300 +69.1% |
| 2022 | $6,126 +1.9% | $521,866 +2% |
| 2021 | $6,012 +1.5% | $511,634 +1% |
| 2020 | $5,922 | $506,389 +2% |
| 2019 | $5,922 +4.7% | $496,460 +2% |
| 2018 | $5,656 | $486,727 +2% |
| 2017 | $5,656 +2.2% | $477,184 +2% |
| 2016 | $5,535 +2.5% | $467,829 +1.5% |
| 2015 | $5,402 +4.9% | $460,803 +2% |
| 2014 | $5,147 | $451,777 +2.5% |
| 2012 | -- | $440,918 +2% |
| 2011 | -- | $432,274 +0.8% |
| 2010 | -- | $429,044 +42.8% |
| 2009 | -- | $300,370 +2% |
| 2008 | -- | $294,481 +2% |
| 2007 | -- | $288,708 +2% |
| 2006 | -- | $283,048 |
| 2005 | -- | $283,048 +4% |
| 2004 | -- | $272,058 +1.9% |
| 2003 | -- | $267,073 +2% |
| 2002 | -- | $261,837 +4% |
| 2000 | -- | $251,672 |
Find assessor info on the county website
Monthly payment
Est. payment
Payment breakdown
Explore the cost of this home by adjusting the details. Changes won't be saved.Climate risks
Neighborhood: 90505
Nearby schools
GreatSchools rating
- 8/10Riviera Elementary SchoolGrades: K-5Distance: 0.9 mi
- 8/10Edward J. Richardson Middle SchoolGrades: 6-8Distance: 0.8 mi
- 10/10South High SchoolGrades: 9-12Distance: 0.7 mi
- $1,291,5003 bd2 ba1k sqft4064 Newton St, Torrance, CA 90505Off Market

- $1,350,3002 bd1 ba1.1k sqft4072 Newton St, Torrance, CA 90505Off Market
- $1,271,1002 bd1 ba1k sqft4060 Newton St, Torrance, CA 90505Off Market
- $1,360,0003 bd2 ba1.5k sqft4069 Bluff St, Torrance, CA 90505Sold

- $1,316,4003 bd2 ba1.3k sqft4074 Newton St, Torrance, CA 90505Off Market
- $1,444,4003 bd2 ba1.1k sqft4073 Bluff St, Torrance, CA 90505Off Market
- $1,595,0003 bd2 ba1.5k sqft4065 Bluff St, Torrance, CA 90505For Sale
- $1,576,2005 bd2 ba1.5k sqft4075 Bluff St, Torrance, CA 90505Off Market
A local agent can set up tours, give advice and negotiate with sellers.
Similar homes
- $1,389,0004 bd2 ba1.3k sqft25710 Crest Rd, Torrance, CA 90505For Sale
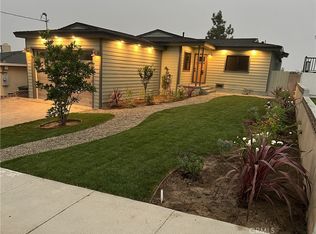 MLS ID #PW25251767, Mary Gallegos, Realty One Group West. CRMLS
 - $1,298,0003 bd2 ba1.2k sqft2649 Dalemead St, Torrance, CA 90505For Sale
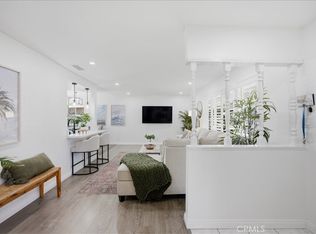 MLS ID #SB26159242, Jack Mangin, The Sotto Sol Property Collect. CRMLS
 - $1,399,0003 bd2 ba1.4k sqft4540 Talisman St, Torrance, CA 90503For Sale
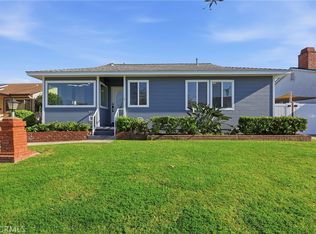 MLS ID #CV26107801, Eduardo Alanes, HomeSmart, Evergreen Realty. CRMLS
 - $1,249,9003 bd2 ba1.6k sqft2134 W 237th St, Torrance, CA 90501For Sale
 MLS ID #DW26137697, Judi Reimer, First Team Real Estate. CRMLS
 - $1,098,0004 bd2 ba1.4k sqft3917 W 176th St, Torrance, CA 90504For SaleMLS ID #PW26152948, Jay Tan, Keller Williams Realty. CRMLS
- $1,575,0003 bd2 ba1.7k sqft1704 Haynes Ln, Redondo Beach, CA 90278For SaleMLS ID #SB26150374, Lynn Peters, Compass. CRMLS
- $1,190,0003 bd2 ba1.5k sqft3730 W 173rd St, Torrance, CA 90504For SaleMLS ID #OC26141300, Preston Amarillo, Redfin. CRMLS
- $1,400,0003 bd3 ba1.7k sqft1215 W Bloomwood Rd, Rancho Palos Verdes, CA 90275For SaleMLS ID #SB26146909, Daniel Assayag, Vista Sotheby’s International Realty. CRMLS
- $1,525,0003 bd2 ba1.5k sqft1725 Axenty Way, Redondo Beach, CA 90278For SaleMLS ID #SB26125819, Natalie Keelan, DOMO Real Estate. CRMLS
- $1,695,0004 bd2 ba1.7k sqft19515 Anza Ave, Torrance, CA 90503For SaleMLS ID #SB26138660, Maggie Ding, Compass. CRMLS
- $1,599,0003 bd2 ba1.4k sqft28752 Plainfield Dr, Rancho Palos Verdes, CA 90275For SaleMLS ID #PV26117010, Larissa Rubijevsky, Estate Properties. CRMLS
- $1,250,0004 bd2 ba1.7k sqft2017 W Macarthur St, Rancho Palos Verdes, CA 90275For SaleMLS ID #PV26112740, Xingqun Zheng, Keller Williams Palos Verdes. CRMLS
- $1,329,0002 bd2 ba1.3k sqft1768 Vallecito Dr, San Pedro, CA 90732For SaleMLS ID #PV26110826, Lauren Yoon, Keller Williams Palos Verdes. CRMLS
- $850,0003 bd2 ba1.1k sqft1453 W 215th St, Torrance, CA 90501For SaleMLS ID #IG26121410, Andrea Reis, ARROWHEAD PREMIER PROPERTIES. CRMLS
- $1,399,9994 bd3 ba1.8k sqft3329 N Los Coyotes Diagonal, Long Beach, CA 90808For SaleMLS ID #PW26135479, Rachel Lillard, Keller Williams Pacific Estate. CRMLS
- $1,399,8003 bd4 ba1.6k sqft3806 Cherrywood Ave, Los Angeles, CA 90008For SaleMLS ID #CV26133087, Cesar Haro, SKYLINE GLOBAL. CRMLS
- $1,399,9003 bd2 ba1.1k sqft2481 S Westgate Ave, Los Angeles, CA 90064For SaleMLS ID #IV26128423, RYAN MCKEE, ELEVATE REAL ESTATE AGENCY. CRMLS
- $1,249,0003 bd2 ba1.2k sqft2106 W 94th Pl, Los Angeles, CA 90047New ConstructionMLS ID #MB26143112, DARIO ALVARADO, EXCELLENCE RE REAL ESTATE. CRMLS
- $1,030,0003 bd3 ba1.7k sqft3618 W Estates Ln Unit A, Palos Verdes Peninsula, CA 90274For SaleMLS ID #SB26040928, Fran Baldwin, Excel Funding Real Estate Services, Inc.. CRMLS
- $1,274,9003 bd2 ba1.5k sqft4427 E Rosada St, Long Beach, CA 90815For SaleMLS ID #PW26124361, Cassandra Knight, Citiwide Realty Group. CRMLS
Local buyer's agents are ready to help
