TWO HOMES ON ONE LOT! Beautifully remodeled main residence featuring 3 bedrooms, 2 bathrooms and approximately 1,274 sq. ft., PLUS a fully permitted detached ADU offering 1 bedroom, 1 bathroom and approximately 404 sq. ft. The ADU has its own separate address (2104 W. 94th Pl.) and separate electric meter, offering excellent flexibility for extended family, guests, or potential rental income.
The property has been extensively renovated with a new roof, plumbing, electrical, HVAC, dual-pane windows, kitchens, bathrooms, flooring, recessed lighting, and smooth stucco exterior. Also featuring a newly constructed 312 sq. ft. covered patio, perfect for entertaining.
Two separate residences. One lot. Move-in ready. A rare opportunity you don’t want to miss. Schedule your private showing today!
Buyer and buyer’s agent to independently verify all information, including square footage, permits, room count, ADU details, and property features.
New construction
Listed by: EXCELLENCE RE REAL ESTATE • DARIO ALVARADO • Contact: 818-749-4366
Price cut: $100.9K (9/21)
$1,049,000
2106 W 94th Pl, Los Angeles, CA 90047
3beds
1,678sqft
Single Family Residence
Built in 1944
5,151 Square Feet Lot
$1,025,300 Zestimate®
$625/sqft
$-- HOA
What's special
- 102 days
- 267
- 15
Zillow last checked:
Listing updated:
Listed by:
DARIO ALVARADO DRE #02091684 818-749-4366,
EXCELLENCE RE REAL ESTATE
Source: CRMLS,MLS#: MB26143112 Originating MLS: California Regional MLS
Originating MLS: California Regional MLSFacts & features
Interior
Bedrooms & bathrooms
- Bedrooms: 3
- Bathrooms: 2
- Full bathrooms: 2
- Main level bathrooms: 3
- Main level bedrooms: 4
Rooms
- Room types: Bedroom, Kitchen, Laundry, Living Room, Primary Bathroom, Primary Bedroom
Primary bedroom
- Features: Primary Suite
Bedroom
- Features: All Bedrooms Down
Bedroom
- Features: Bedroom on Main Level
Bathroom
- Features: Full Bath on Main Level, Quartz Counters, Remodeled, Upgraded, Walk-In Shower
Kitchen
- Features: Kitchen Island, Quartz Counters, Remodeled, Updated Kitchen
Heating
- Ductless
Cooling
- Ductless
Appliances
- Included: Disposal, Range Hood
- Laundry: Inside, Laundry Room
Features
- Open Floorplan, Quartz Counters, All Bedrooms Down, Bedroom on Main Level, Primary Suite
- Flooring: Vinyl
- Windows: Double Pane Windows
- Has fireplace: No
- Fireplace features: None
- Common walls with other units/homes: No Common Walls
Interior area
- Total interior livable area: 1,678 sqft
Property
Parking
- Total spaces: 4
- Parking features: Concrete, Driveway, Paved, Uncovered
- Uncovered spaces: 4
Features
- Levels: One
- Stories: 1
- Entry location: Ground level with steps
- Patio & porch: Covered, Front Porch, Patio
- Pool features: None
- Spa features: None
- Fencing: Block,Excellent Condition,Privacy
Lot
- Size: 5,151 Square Feet
- Features: Back Yard, Front Yard, Level, Paved, Rectangular Lot
Details
- Parcel number: 6057015034
- Special conditions: Standard
Construction
Type & style
- Home type: SingleFamily
- Architectural style: Traditional
- Property subtype: Single Family Residence
Materials
- Frame, Stucco
- Foundation: None
- Roof: Composition
Condition
- Building Permit,Updated/Remodeled
- New construction: Yes
- Year built: 1944
Utilities & green energy
- Electric: Standard
- Sewer: Public Sewer
- Water: Public
- Utilities for property: Electricity Available, Electricity Connected, Natural Gas Available, Sewer Available, Sewer Connected, Water Available, Water Connected
Community & HOA
Community
- Features: Sidewalks
- Security: Carbon Monoxide Detector(s), Smoke Detector(s)
Location
- Region: Los Angeles
Financial & listing details
- Price per square foot: $625/sqft
- Tax assessed value: $600,000
- Date on market: 7/6/2026
- Cumulative days on market: 102 days
- Listing terms: Cash,Conventional,1031 Exchange,FHA,Submit,VA Loan
- Road surface type: Paved
Estimated market value
$1,025,300
$974,000 - $1.08M
$4,467/mo
Price history
| Date | Event | Price |
|---|---|---|
| 9/21/2026 | Price change | $1,049,000-8.8%$625/sqft |
Source:  CRMLS #MB26143112 Report a problem CRMLS #MB26143112 Report a problem | ||
| 8/21/2026 | Price change | $1,149,900-4.2%$685/sqft |
Source: CRMLS #MB26143112 Report a problem | ||
| 7/31/2026 | Price change | $1,199,900-3.9%$715/sqft |
Source: CRMLS #MB26143112 Report a problem | ||
| 7/7/2026 | Listed for sale | $1,249,000+108.2%$744/sqft |
Source: CRMLS #MB26143112 Report a problem | ||
| 9/30/2025 | Sold | $600,000-2.6%$358/sqft |
Source: CRMLS #IV25177682 Report a problem | ||
| 9/22/2025 | Pending sale | $616,000$367/sqft |
Source: CRMLS #IV25177682 Report a problem | ||
| 8/26/2025 | Contingent | $616,000$367/sqft |
Source: CRMLS #IV25177682 Report a problem | ||
Public tax history
| Year | Property taxes | Tax assessment |
|---|---|---|
| 2026 | -- | $600,000 +764.2% |
| 2025 | $1,015 +2.6% | $69,429 +2% |
| 2024 | $989 +1.3% | $68,069 +2% |
| 2023 | $977 +3.8% | $66,735 +2% |
| 2022 | $941 +2.4% | $65,428 +2% |
| 2021 | $919 -0.5% | $64,146 +1% |
| 2020 | $923 | $63,489 +2% |
| 2019 | $923 +9.2% | $62,246 +2% |
| 2018 | $845 | $61,026 +2% |
| 2017 | $845 +1.9% | $59,830 +2% |
| 2016 | $830 +4.2% | $58,658 +1.5% |
| 2015 | $796 -0.3% | $57,778 +2% |
| 2014 | $799 | $56,647 +2.5% |
| 2012 | -- | $55,288 +2% |
| 2011 | -- | $54,205 +0.8% |
| 2010 | -- | $53,801 -0.2% |
| 2009 | -- | $53,930 +2% |
| 2008 | -- | $52,873 +2% |
| 2007 | -- | $51,837 +2% |
| 2006 | -- | $50,822 |
| 2005 | -- | $50,822 +4% |
| 2004 | -- | $48,850 +1.9% |
| 2003 | -- | $47,956 +2% |
| 2002 | -- | $47,016 +48.2% |
| 2000 | -- | $31,722 |
Find assessor info on the county website
Monthly payment
Est. payment
Payment breakdown
Explore the cost of this home by adjusting the details. Changes won't be saved.Climate risks
Neighborhood: South Los Angeles
Similar homes
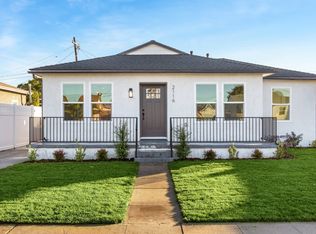
- $949,0003 bd3 ba2.1k sqft1945 W 91st Pl, Los Angeles, CA 90047For Sale
 MLS ID #SR26224864, Oren Mordkowitz, Pinnacle Estate Properties, Inc.. CRMLS
 - $765,0003 bd1 ba1.2k sqft11113 Haas Ave, Los Angeles, CA 90047For Sale
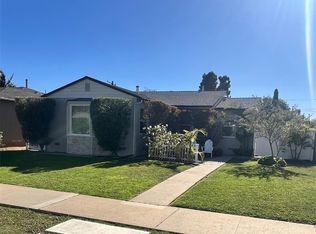 MLS ID #SB26225321, Dominic Trott, Dominic Trott, Broker. CRMLS
 - $1,124,9903 bd2 ba1.5k sqft8104 S 2nd Ave, Inglewood, CA 90305For Sale
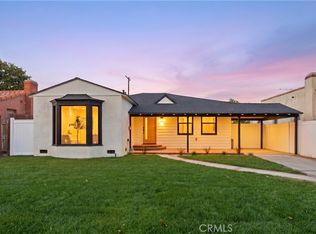 MLS ID #DW26148890, Jose Gutierrez, Century 21 Allstars. CRMLS
 - $1,099,0004 bd3 ba1.8k sqft3626 W 62nd St, Los Angeles, CA 90043For Sale
 MLS ID #SR26180462, Alexander Ronningen, TheHomeProZ. CRMLS
