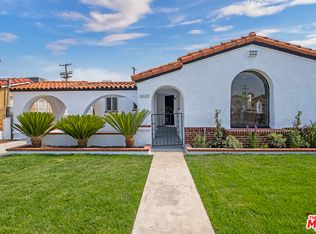
Timeless arched details and Spanish-style bungalow character meet modern comfort in this beautifully updated home. Located near SoFi Stadium in one of LA’s most dynamic neighborhoods, this move-in-ready residence offers charm, convenience, and thoughtful design throughout. Fully renovated in 2025, including all four bedrooms and three bathrooms, with permits obtained for all applicable work, the home has been only lightly used since completion.
Step into the bright and airy living room, where warm oak hardwood floors, high wood-beamed ceilings, and a cozy fireplace create an inviting place to relax and gather. At the heart of the home, the thoughtfully designed kitchen features gold-toned granite countertops, a deep farmhouse sink, generous cabinetry, and a cheerful breakfast nook. An adjacent dining area and dedicated laundry room add everyday convenience.
Down the hall, two secondary bedrooms with built-in closets offer comfort and flexibility, including one with a private en-suite bathroom. The nearby hall bathroom features a soaking tub, double vanity, and separate shower. A third secondary bedroom can function equally well as a guest room or home office. At the rear, the spacious primary suite includes generous wardrobe storage, an en-suite bathroom, and sliding glass doors opening directly to the backyard.
Additional highlights include a Lennox HVAC system installed during the renovation, central heating and cooling, a gated driveway, and a detached two-car garage. The backyard features a newly built covered pergola and built-in 48-inch grill, ideal for dinners, weekend cookouts, and gatherings under the California sky.
For sale
Listed by: TheHomeProZ • Alexander Ronningen • Contact: 213-554-8795
$1,149,000
3626 W 62nd St, Los Angeles, CA 90043
4beds
1,834sqft
Single Family Residence
Built in 1934
6,103 Square Feet Lot
$1,144,600 Zestimate®
$626/sqft
$-- HOA
What's special
- 23 days
- 734
- 93
Zillow last checked:
Listing updated:
Listed by:
Alexander Ronningen DRE #02243565 213-554-8795,
TheHomeProZ
Source: CRMLS,MLS#: SR26180462 Originating MLS: California Regional MLS
Originating MLS: California Regional MLSFacts & features
Interior
Bedrooms & bathrooms
- Bedrooms: 4
- Bathrooms: 3
- Full bathrooms: 3
- Main level bathrooms: 3
- Main level bedrooms: 4
Rooms
- Room types: Attic, Kitchen, Laundry, Living Room, Primary Bedroom, Dining Room
Primary bedroom
- Features: Primary Suite
Bathroom
- Features: Bathroom Exhaust Fan, Bathtub, Dual Sinks, Granite Counters, Separate Shower
Kitchen
- Features: Granite Counters
Heating
- Central, Forced Air
Cooling
- Central Air
Appliances
- Included: Barbecue, Gas Water Heater, High Efficiency Water Heater
- Laundry: Washer Hookup, Gas Dryer Hookup, Laundry Room
Features
- Beamed Ceilings, Breakfast Area, Separate/Formal Dining Room, Eat-in Kitchen, Granite Counters, High Ceilings, Pantry, Recessed Lighting, Attic, Primary Suite
- Doors: Panel Doors
- Windows: Screens
- Has fireplace: Yes
- Fireplace features: Living Room
- Common walls with other units/homes: No Common Walls
Interior area
- Total interior livable area: 1,834 sqft
Video & virtual tour
Property
Parking
- Total spaces: 4
- Parking features: Detached Carport
- Garage spaces: 2
- Carport spaces: 2
- Covered spaces: 4
Accessibility
- Accessibility features: Parking, Accessible Approach with Ramp
Features
- Levels: One
- Stories: 1
- Entry location: Front
- Pool features: None
- Fencing: None
- Has view: Yes
- View description: Neighborhood
Lot
- Size: 6,103 Square Feet
- Features: 6-10 Units/Acre, Lawn
Details
- Parcel number: 4004033016
- Special conditions: Standard
Construction
Type & style
- Home type: SingleFamily
- Architectural style: Bungalow
- Property subtype: Single Family Residence
Materials
- Roof: Flat
Condition
- Updated/Remodeled
- New construction: No
- Year built: 1934
Utilities & green energy
- Sewer: Public Sewer
- Water: Public
- Utilities for property: Cable Available, Electricity Available, Natural Gas Available, Water Available
Green energy
- Energy efficient items: Appliances, Construction, HVAC, Insulation, Lighting, Roof, Thermostat, Water Heater, Windows
Community & HOA
Community
- Features: Curbs
Location
- Region: Los Angeles
Financial & listing details
- Price per square foot: $626/sqft
- Tax assessed value: $907,800
- Date on market: 8/17/2026
- Cumulative days on market: 23 days
- Listing terms: Contract
Estimated market value
$1,144,600
$1.09M - $1.20M
$4,460/mo
Price history
| Date | Event | Price |
|---|---|---|
| 8/19/2026 | Listed for sale | $1,149,000$626/sqft |
Source:  CRMLS #SR26180462 Report a problem CRMLS #SR26180462 Report a problem | ||
| 11/18/2025 | Listing removed | $1,149,000-4.2%$626/sqft |
Source:  SDMLS #SR25119433 Report a problem SDMLS #SR25119433 Report a problem | ||
| 8/8/2025 | Listing removed | $1,199,000$654/sqft |
Source: SDMLS #SR25119433 Report a problem | ||
| 6/28/2025 | Listed for sale | $1,199,000+34.7%$654/sqft |
Source: SDMLS #SR25119433 Report a problem | ||
| 9/19/2024 | Sold | $890,000-2.7%$485/sqft |
Source:  CLAW #24-384420 Report a problem CLAW #24-384420 Report a problem | ||
| 8/22/2024 | Contingent | $915,000$499/sqft |
Source: CLAW #24-384420 Report a problem | ||
| 8/9/2024 | Price change | $915,000-3.5%$499/sqft |
Source: CLAW #24-384420 Report a problem | ||
| 7/26/2024 | Listed for sale | $948,000$517/sqft |
Source: CLAW #24-384420 Report a problem | ||
| 7/18/2024 | Contingent | $948,000$517/sqft |
Source: CLAW #24-384420 Report a problem | ||
| 7/12/2024 | Price change | $948,000-5%$517/sqft |
Source: CLAW #24-384420 Report a problem | ||
| 5/23/2024 | Price change | $998,000-4.5%$544/sqft |
Source: CLAW #24-384420 Report a problem | ||
| 4/26/2024 | Listed for sale | $1,045,000$570/sqft |
Source: CLAW #24-384420 Report a problem | ||
| 5/2/2018 | Listing removed | $3,095$2/sqft |
Source: Harbor Real Estate Group #SB18096553 Report a problem | ||
| 3/12/2018 | Price change | $3,095-9%$2/sqft |
Source: Harbor Property Management, inc - Property # 485121 Report a problem | ||
| 1/26/2018 | Listed for rent | $3,400+61.9%$2/sqft |
Source: Go Section8 Report a problem | ||
| 4/22/2014 | Listing removed | $2,100$1/sqft |
Source: Go Section8 Report a problem | ||
| 3/27/2014 | Listed for rent | $2,100$1/sqft |
Source: Go Section8 Report a problem | ||
Public tax history
| Year | Property taxes | Tax assessment |
|---|---|---|
| 2026 | -- | $907,800 +2% |
| 2025 | $10,932 +205.3% | $890,000 +228.2% |
| 2024 | $3,580 +1.7% | $271,216 +2% |
| 2023 | $3,519 +4.5% | $265,899 +2% |
| 2022 | $3,367 +1.6% | $260,686 +2% |
| 2021 | $3,316 -0.9% | $255,575 +1% |
| 2020 | $3,345 | $252,955 +2% |
| 2019 | $3,345 +6.4% | $247,996 +2% |
| 2018 | $3,145 | $243,134 +2% |
| 2017 | $3,145 +2.1% | $238,367 +2% |
| 2016 | $3,081 +2.9% | $233,695 +1.5% |
| 2015 | $2,995 +0.7% | $230,186 +2% |
| 2014 | $2,973 | $225,678 +2.5% |
| 2012 | -- | $220,255 +2% |
| 2011 | -- | $215,937 +0.8% |
| 2010 | -- | $214,324 -0.2% |
| 2009 | -- | $214,834 +2% |
| 2008 | -- | $210,623 +2% |
| 2007 | -- | $206,494 +2% |
| 2006 | -- | $202,446 |
| 2005 | -- | $202,446 +4% |
| 2004 | -- | $194,587 +1.9% |
| 2003 | -- | $191,021 +2% |
| 2002 | -- | $187,277 +4% |
| 2000 | -- | $180,007 |
Find assessor info on the county website
Monthly payment
Est. payment
Payment breakdown
Explore the cost of this home by adjusting the details. Changes won't be saved.Climate risks
Neighborhood: Park Mesa Heights
Similar homes
- $1,100,0003 bd2 ba1.7k sqft3630 W 61st St, Los Angeles, CA 90043For Sale
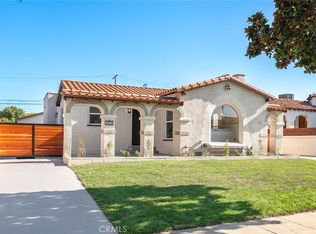 MLS ID #OC26135606, Bryant Velez, ehomes. CRMLS
 - $1,299,0004 bd4 ba1.8k sqft5738 S Mullen Ave, Los Angeles, CA 90043For Sale
 MLS ID #OC26144842, Thea Hernandez, Real Estate Ebroker Inc. CRMLS
 - $1,019,0003 bd2 ba1.3k sqft5612 S Rimpau Blvd, Los Angeles, CA 90043For Sale
 MLS ID #DW26145499, Robert Colangeli, IET Real Estate. CRMLS
 - $1,399,9004 bd4 ba1.8k sqft5334 Hillcrest Dr, Los Angeles, CA 90043For Sale
 MLS ID #DW26136251, Abel Garfias, ehomes. CRMLS
Local buyer's agents are ready to help
