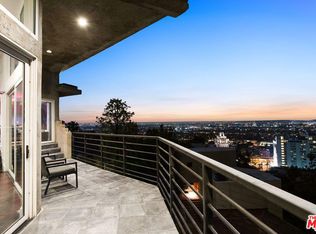
Perched above the city like a private hillside sanctuary, welcome to The Nest Estate. Positioned on a rare flat promontory in the Hollywood Hills, this mid-century retreat captures sweeping panoramic views stretching from the glittering Los Angeles skyline to the Pacific Ocean beyond. From sunrise coffee above the clouds to golden-hour dinners as the city begins to flicker below, every moment here feels suspended above the noise of Los Angeles. Wrapped in privacy and designed for seamless indoor-outdoor living, the home blends timeless mid-century character with an atmosphere built for entertaining, unwinding, and disappearing into the view. Walls of glass flood the interiors with natural light, while expansive outdoor spaces, a resort-style pool, and elevated vantage points create an experience that feels less like a residence and more like a private escape hovering above the city.Thoughtfully upgraded throughout the years, the estate combines soulful architecture with modern comfort, including app-controlled pool systems, business-grade WiFi, integrated SONOS audio, upgraded water filtration, dual HVAC zones, and enhanced infrastructure designed for effortless living. Just moments from the Sunset Strip, Beverly Hills, and West Hollywood, The Nest Estate offers a rare balance of privacy, atmosphere, and connection to the heartbeat of Los Angeles.
For sale
Price cut: $300K (7/6)
$4,995,000
8411 Hollywood Blvd, Los Angeles, CA 90069
3beds
2,130sqft
:
Get pre-qualified$33,187/mo
Residential, Single Family Residence
Built in 1958
7,631 Square Feet Lot
$4,716,400 Zestimate®
$2,345/sqft
$-- HOA
What's special
Elevated vantage pointsResort-style poolPrivate hillside sanctuaryWrapped in privacyTimeless mid-century characterExpansive outdoor spacesSeamless indoor-outdoor living
- 75 days |
- 943 |
- 58 |
Zillow last checked:
Listing updated:
Listed by:
Tony Maduka DRE # 02222352 310-269-9607,
Christie's International Real Estate SoCal 310-893-6223
Source: CLAW,MLS#: 26835363
Facts & features
Interior
Bedrooms & bathrooms
- Bedrooms: 3
- Bathrooms: 2
- Full bathrooms: 2
Rooms
- Room types: Entry, Living Room, Dining Area, Patio Open, Great Room, Breakfast Area
Bathroom
- Features: Double Vanity(s), Shower and Tub, Shower Stall, Tile, Under Vanity Lighting
Kitchen
- Features: Gourmet Kitchen, Kitchen Island, Open to Family Room, Pantry
Heating
- Central, Forced Air, Natural Gas, Fireplace(s)
Cooling
- Air Conditioning, Central Air, Dual, Zoned
Appliances
- Included: Built-Ins, Microwave, Oven, Range Hood, Range, Gas Cooktop, Barbeque, Dishwasher, Dryer, Freezer, Disposal, Exhaust Fan, Range/Oven, Refrigerator, Vented Exhaust Fan, Washer, Water Filter, Water Line to Refrigerator, Water Purifier, MultiTank Water Heater, Gas Water Heater, Water Heater Unit
- Laundry: Laundry Closet, Laundry Closet Stacked, Gas Or Electric Dryer Hookup
Features
- Built-in Features, High Ceilings, Smart Home, Open Floorplan, Wired for Data, Wired for Sound, Recessed Lighting, Turnkey, Built-Ins, Dining Area, Breakfast Area
- Flooring: Hardwood, Wood
- Doors: French Doors, Sliding Doors, Double Door Entry
- Windows: French Windows, Double Pane Windows
- Number of fireplaces: 2
- Fireplace features: Family Room, Gas
- Common walls with other units/homes: Detached/No Common Walls
Interior area
- Total structure area: 2,130
- Total interior livable area: 2,130 sqft
Property
Parking
- Total spaces: 2
- Parking features: Garage - 2 Car, Driveway
- Garage spaces: 2
- Has uncovered spaces: Yes
Features
- Levels: One
- Patio & porch: Patio
- Has private pool: Yes
- Pool features: Heated, Heated And Filtered, Gas Heat, In Ground, Salt Water, Solar Heat, Filtered, Gunite, Private
- Has spa: Yes
- Spa features: Heated, Heated with Gas, In Ground, Gunite, Private, Hot Tub, Solar Heated Spa, Tub With Jets
- Has view: Yes
- View description: Hills, City, City Lights, Coastline, Pool, Panoramic
- Has water view: Yes
- Water view: Coastline
- Waterfront features: None
Lot
- Size: 7,631 Square Feet
- Dimensions: 81 x 65
- Features: Landscaped, Irregular Lot, Lot-Level/Flat, Secluded, Single Lot, Front Yard, Yard, Back Yard, Hilltop, Hillside, City Lot
Details
- Additional structures: None
- Parcel number: 5558027006
- Zoning: LAR1
- Special conditions: Standard
- Other equipment: Network Wire
Construction
Type & style
- Home type: SingleFamily
- Architectural style: Mid-Century
- Property subtype: Residential, Single Family Residence
Condition
- Year built: 1958
Utilities & green energy
- Sewer: In Street
- Water: Public
- Utilities for property: Sewer Available
Green energy
- Energy generation: Solar
Community & HOA
Community
- Security: Exterior Security Lights, 24 Hour Security, Security Lights, Fire and Smoke Detection System, Smoke Detector(s), Fire Sprinkler System, Alarm System
HOA
- Has HOA: No
Location
- Region: Los Angeles
Financial & listing details
- Price per square foot: $2,345/sqft
- Tax assessed value: $2,355,094
- Annual tax amount: $28,526
- Date on market: 5/19/2026
- Road surface type: Paved
Foreclosure details
Estimated market value
$4,716,400
$4.48M - $4.95M
$7,305/mo
Price history
| Date | Event | Price |
|---|---|---|
| 7/6/2026 | Price change | $4,995,000-5.7%$2,345/sqft |
Source:  CLAW #26835363 Report a problem CLAW #26835363 Report a problem | ||
| 6/16/2026 | Listed for rent | $17,500$8/sqft |
Source:  CLAW #26846467 Report a problem CLAW #26846467 Report a problem | ||
| 6/15/2026 | Price change | $5,295,000-3.6%$2,486/sqft |
Source: CLAW #26835363 Report a problem | ||
| 5/19/2026 | Listed for sale | $5,495,000-6.9%$2,580/sqft |
Source: CLAW #26835363 Report a problem | ||
| 5/15/2026 | Listing removed | $5,900,000$2,770/sqft |
Source: CLAW #26644751 Report a problem | ||
| 2/17/2026 | Listed for sale | $5,900,000$2,770/sqft |
Source: CLAW #26644751 Report a problem | ||
| 2/12/2026 | Listing removed | $5,900,000$2,770/sqft |
Source: Nest Seekers International #4859221 Report a problem | ||
| 2/5/2026 | Listed for sale | $5,900,000$2,770/sqft |
Source: Nest Seekers International #4859221 Report a problem | ||
| 1/26/2026 | Listing removed | $5,900,000$2,770/sqft |
Source: Nest Seekers International #4859221 Report a problem | ||
| 8/28/2025 | Listed for sale | $5,900,000+214.7%$2,770/sqft |
Source: Nest Seekers International #4859221 Report a problem | ||
| 8/22/2025 | Listing removed | $17,500$8/sqft |
Source: Zillow Rentals Report a problem | ||
| 1/3/2025 | Listed for rent | $17,500$8/sqft |
Source: Zillow Rentals Report a problem | ||
| 11/30/2024 | Listing removed | $17,500$8/sqft |
Source: Zillow Rentals Report a problem | ||
| 11/15/2024 | Listed for rent | $17,500$8/sqft |
Source: Zillow Rentals Report a problem | ||
| 11/6/2024 | Listing removed | $17,500$8/sqft |
Source: Zillow Rentals Report a problem | ||
| 9/30/2024 | Listed for rent | $17,500$8/sqft |
Source: Zillow Rentals Report a problem | ||
| 9/13/2024 | Listing removed | $17,500$8/sqft |
Source: Zillow Rentals Report a problem | ||
| 2/28/2024 | Listed for rent | $17,500$8/sqft |
Source: Zillow Rentals Report a problem | ||
| 2/27/2024 | Listing removed | -- |
Source: Zillow Rentals Report a problem | ||
| 2/21/2024 | Listed for rent | $17,500-30%$8/sqft |
Source: Zillow Rentals Report a problem | ||
| 2/17/2024 | Listing removed | -- |
Source: Zillow Rentals Report a problem | ||
| 2/16/2024 | Listed for rent | $25,000$12/sqft |
Source: Zillow Rentals Report a problem | ||
| 2/6/2024 | Listing removed | -- |
Source: Zillow Rentals Report a problem | ||
| 1/31/2024 | Listed for rent | $25,000$12/sqft |
Source: Zillow Rentals Report a problem | ||
| 9/6/2011 | Sold | $1,875,000+92.3%$880/sqft |
Source: Public Record Report a problem | ||
| 7/5/2002 | Sold | $975,000+95%$458/sqft |
Source: Public Record Report a problem | ||
| 3/19/1996 | Sold | $500,000$235/sqft |
Source: Public Record Report a problem | ||
Public tax history
| Year | Property taxes | Tax assessment |
|---|---|---|
| 2025 | $28,526 +1.2% | $2,355,094 +2% |
| 2024 | $28,185 +2% | $2,308,916 +2% |
| 2023 | $27,638 +4.8% | $2,263,644 +2% |
| 2022 | $26,377 +1.2% | $2,219,260 +2% |
| 2021 | $26,061 -0.8% | $2,175,746 +1% |
| 2020 | $26,265 | $2,153,438 +2% |
| 2019 | $26,265 +4.8% | $2,111,215 +2% |
| 2018 | $25,053 | $2,069,820 +2% |
| 2017 | $25,053 +2.2% | $2,029,237 +2% |
| 2016 | $24,506 +2.4% | $1,989,449 +1.5% |
| 2015 | $23,941 +1.2% | $1,959,567 +2% |
| 2014 | $23,656 | $1,921,182 +2.5% |
| 2012 | -- | $1,875,000 -24.9% |
| 2011 | -- | $2,496,950 +0.8% |
| 2010 | -- | $2,478,289 -0.2% |
| 2009 | -- | $2,484,177 +2% |
| 2008 | -- | $2,435,469 +2% |
| 2007 | -- | $2,387,716 +2% |
| 2006 | -- | $2,340,899 |
| 2005 | -- | $2,340,899 +135.7% |
| 2004 | -- | $993,203 +1.9% |
| 2003 | -- | $975,000 +59.6% |
| 2002 | -- | $610,818 +4% |
| 2000 | -- | $587,101 |
Find assessor info on the county website
Monthly payment
Est. payment
Payment breakdown
Explore the cost of this home by adjusting the details. Changes won't be saved.Climate risks
Neighborhood: Hollywood Hills
Nearby schools
GreatSchools rating
- 8/10Gardner Street Elementary SchoolGrades: K-5Distance: 1.2 mi
- 5/10Hubert Howe Bancroft Middle SchoolGrades: 6-8Distance: 2.2 mi
- 5/10Fairfax Senior High SchoolGrades: 9-12Distance: 1.3 mi
- $2,489,3002 bd3 ba2.1k sqft8409 Hollywood Blvd, Los Angeles, CA 90069Off Market
- $2,528,1002 bd2 ba1.9k sqft8420 Hollywood Blvd, Los Angeles, CA 90069Off Market
- $1,866,8003 bd3 ba1.7k sqft8405 Hollywood Blvd, Los Angeles, CA 90069Off Market
- $2,895,5003 bd5 ba3.2k sqft8406 Hollywood Blvd, Los Angeles, CA 90069Off Market
- $5,037,3003 bd3 ba3.5k sqft8404 Hollywood Blvd, Los Angeles, CA 90069Off Market
- $1,911,0003 bd3 ba2.3k sqft8400 Hollywood Blvd, Los Angeles, CA 90069Off Market
- $1,790,0002 bd2 ba1.6k sqft8428 Hollywood Blvd, Los Angeles, CA 90069For Sale
- $1,777,0002 bd2 ba-- sqft8410 Hollywood Blvd, Los Angeles, CA 90069For Sale
A local agent can set up tours, give advice and negotiate with sellers.
Similar homes
- $4,599,0003 bd3 ba2.9k sqft8515 W Hedges Way, West Hollywood, CA 90069For Sale
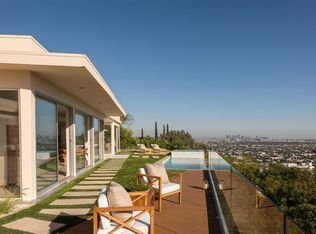 MLS ID #26829049, Kristofer Everett-Einarsson DRE # 02115238, Carolwood Estates. CLAW
 - $3,995,0003 bd4 ba2.7k sqft8555 Hollywood Blvd, Los Angeles, CA 90069For Sale
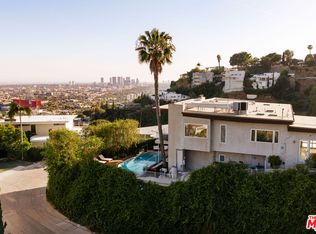 MLS ID #26838723, Jacob Greene DRE # 01933997, Douglas Elliman of California, Inc.. CLAW
 - $3,995,0003 bd4 ba2.6k sqft1211 Sierra Alta Way, Los Angeles, CA 90069For Sale
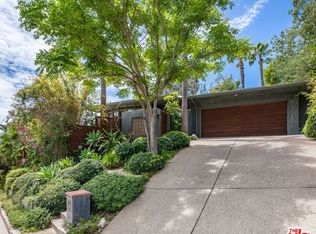 MLS ID #26841815, Branden Williams DRE # 01774287, The Beverly Hills Estates. CLAW
 - $4,720,0003 bd4 ba2.9k sqft8420 W Sunset Blvd #604, West Hollywood, CA 90069New Construction
 MLS ID #26668507, Alexandre Anu DRE # 01852856, Real Broker. CLAW
 - $4,295,0004 bd4 ba2.4k sqft1135 Sunset Vale Ave, Los Angeles, CA 90069For SaleMLS ID #26834409, Branden Williams DRE # 01774287, The Beverly Hills Estates. CLAW
- $2,600,0003 bd3 ba2.2k sqft1601 Sunset Plaza Dr, Los Angeles, CA 90069For SaleMLS ID #26671789, Drew Meyers DRE # 01865732, Westside Estate Agency Inc.. CLAW
- $3,995,0003 bd4 ba2.8k sqft1130 Sierra Alta Way, Los Angeles, CA 90069For SaleMLS ID #26828063, Dean Mandile DRE # 01970094, Sotheby's International Realty. CLAW
- $3,495,0003 bd3 ba2.2k sqft8148 Mannix Dr, Los Angeles, CA 90046For SaleMLS ID #26842377, Paul Skikne DRE # 01111688, Brentwood Real Estate Group. CLAW
- $5,500,0004 bd4 ba3k sqft9024 Wonderland Park Ave, Los Angeles, CA 90046For SaleMLS ID #25627945, Isabel Smith DRE # 02155176, The Beverly Hills Estates. CLAW
- $3,495,0003 bd3 ba2.5k sqft9422 Readcrest Dr, Beverly Hills, CA 90210For SaleMLS ID #26838623, Cristie St. James DRE # 00949711, Berkshire Hathaway HomeServices California Properties. CLAW
- $2,899,0002 bd3 ba2.3k sqft8420 Sunset Blvd Unit 403, West Hollywood, CA 90069For SaleMLS ID #26664225, Tracey Feder DRE # 01182917, Equity Union. CLAW
- $4,795,0003 bd3 ba2.4k sqft9000 W 3rd St #403, Los Angeles, CA 90048For SaleMLS ID #26664507, Zach Krasman DRE # 01814990, Compass. CLAW
- $3,000,0003 bd3 ba2.8k sqft1790 Viewmont Dr, Los Angeles, CA 90069For SaleMLS ID #25593037, Tracy Tutor DRE # 01326769, Compass. CLAW
- $2,995,0004 bd5 ba2.9k sqft9146 Saint Ives Dr, Los Angeles, CA 90069For SaleMLS ID #26856159, Bianca Fields DRE # 02118100, Carolwood Estates. CLAW
- $5,198,0004 bd4 ba3.1k sqft252 N Kenter Ave, Los Angeles, CA 90049For SaleMLS ID #26842783, David Berg DRE # 01481236, Compass. CLAW
- $3,339,0004 bd4 ba2.8k sqft8410 Edwin Dr, Los Angeles, CA 90046For SaleMLS ID #26835785, Diane Forbes Halliburton DRE # 01839884, Compass. CLAW
- $4,250,0004 bd5 ba2.9k sqft408 Westbourne Dr, West Hollywood, CA 90048For SaleMLS ID #26851199, Nichole Shanfeld DRE # 02093007, Carolwood Estates. CLAW
- $4,995,0005 bd3 ba2.2k sqft295 Mabery Rd, Santa Monica, CA 90402For SaleMLS ID #26651421, Ginger Glass DRE # 01478465, Compass. CLAW
- $3,155,0003 bd4 ba3.1k sqft2340 Jupiter Dr, Los Angeles, CA 90046For SaleMLS ID #26671675, Brian K. Courville DRE # 01496206, Compass. CLAW
- $5,995,0004 bd3 ba2.3k sqft2436 Arbutus Dr, Los Angeles, CA 90049For SaleMLS ID #26819981, Laci Buller DRE # 02008575, Compass. CLAW
Local buyer's agents are ready to help
